To avoid these ads, REGISTER NOW!

Heat loss calculations for a pole barn

Obi-Wan

Well-known member
Joined
Aug 12, 2016
Messages
46
Location
Eagle, Nebraska
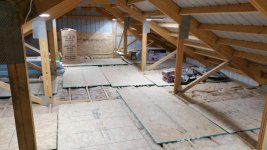
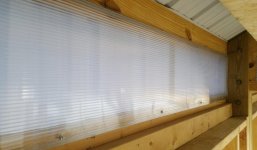
I've got a 30x40x14' pole barn workshop, and I need some help doing a proper heat loss calculation so I can size my heater correctly. First, the basics. See the photos for clarity.

* 30x40' pole barn workshop.
* 14' ceiling with an unconditioned attic above.
* Enclosed (eventually), but unconditioned, lean-to outside each 40' wall.
* 12"-tall eave windows along the top of each 40' workshop wall.
* Two 36x80" walk doors (about R8) into the adjacent lean-tos (none to outside).
* Two 12x10' overhead doors (R7) in the east wall.
* Walls and ceiling all have R19 fiberglass insulation. I know, not great for the ceiling.
* Windows have multiple layers with air gaps, approx R2.
* Workshop slab has 2" polystyrene (R10) below, but none around edges. A small apron from the slab extends outside the overhead doors.
* There's a narrow thermal break between the workshop slab and the slab in the adjacent lean-to.
* Workshop slab is plumbed for hydronic heat. Four 300' loops of 1/2" PEX every 12", flat against the insulation (under the 5" slab).
* The shop has a 200A service panel.

I'm trying to determine the proper boiler size for that hydronic heat setup. The boiler will be electric, and I need to run 70' of wire from the opposite corner of the workshop. There's a huge price difference between 70' of 8-, 6-, or 4-awg wire (not to mention the boiler cost), so I want to size this thing right the first time. This is my first experience building or heating a standalone workshop.

I'm in southeast Nebraska with an outdoor design temp of -2F. However, this is my hobby workshop, not my home or job, so I think a temperature delta of 50F should be more than enough. I'll probably keep it at 45F most of the time, and only heat it past 60F if I need to paint something. I'm unlikely to spend time out in the shop if the outdoor temp is much below 20F.

Anyway, calculating the heat loss for the structure seems straightforward, based on the info at Green Building Academy:
https://www.greenbuildingadvisor.com/article/how-to-perform-a-heat-loss-calculation-part-1
https://www.greenbuildingadvisor.com/article/how-to-perform-a-heat-loss-calculation-part-2

The workshop isn't exactly air tight, thanks to the overhead doors, but the doors will open very rarely. This is my workshop, not my everyday garage. I suspect that the air changes per hour is actually on the low side. Does that seem like a reasonable assumption, or should I still consider a high ACH rate?

My biggest question, and the reason I'm posting here, is that I'm not at all sure how to calculate for the slab. The info I've found online is vague and contradictory. Can anybody shed some light on how to figure that?

I've run heat loss calcs on numerous web sites, and I get numbers ranging from 12K BTU/hr (not including the slab or ACH at all) to 45K BTU/hr (using vague inputs). That's a big difference in boiler requirements!

Any advice would be greatly appreciated!
 

Attachments

  • 20170407_155250_2000.jpg
    20170407_155250_2000.jpg
    108.9 KB · Views: 62
  • barn_floor_plan.jpg
    barn_floor_plan.jpg
    16.2 KB · Views: 32
  • 20161115_141312_2000.jpg
    20161115_141312_2000.jpg
    147.5 KB · Views: 63
  • 20161117_141742_1500.jpg
    20161117_141742_1500.jpg
    147.1 KB · Views: 61
  • 20180110_173212_1500.jpg
    20180110_173212_1500.jpg
    147.8 KB · Views: 67
  • 20170202_105325_2000.jpg
    20170202_105325_2000.jpg
    148 KB · Views: 70
  • 20181201_162356_1500.jpg
    20181201_162356_1500.jpg
    113.1 KB · Views: 65
To avoid these ads, REGISTER NOW!

stingry

Well-known member
Joined
Oct 14, 2006
Messages
732
Location
Western Nebraska
You will need a heat loss calculator for radiant floor heat. Heated air heat calculations are different. I used a program from Watts Radiant called Radiant Works. At the time they had a free trial period. Google to find their website and then follow directions to download the software. It was very thorough and fairly easy to use.
 

MattT

Well-known member
Joined
Feb 20, 2010
Messages
3,201
Do you still have exposed tin above the windows or has that been closed in and insulated now? If it's still exposed, and maybe open to the attic, your heat loss is gonna be A LOT.
 
OP
O

Obi-Wan

Well-known member
Joined
Aug 12, 2016
Messages
46
Location
Eagle, Nebraska
You will need a heat loss calculator for radiant floor heat. Heated air heat calculations are different.

How do they differ?

I used a program from Watts Radiant called Radiant Works. At the time they had a free trial period. Google to find their website and then follow directions to download the software.

Thanks, I'll give that a look.

Do you still have exposed tin above the windows or has that been closed in and insulated now?

The workshop ceiling has been completely enclosed. All of the exposed steel is up in the attic now.
 

stingry

Well-known member
Joined
Oct 14, 2006
Messages
732
Location
Western Nebraska
How do they differ?

With a radiant floor, the slab is at a higher temperature, thus slab losses are potentially higher, making slab insulation much more important. With heated air heat, warmed air tends to rise, making ceiling insulation more critical. In my shop with radiant floor heat, the slab is about 70 degrees, about 64-65 degrees at eye level and 3-4 degrees cooler at the ceiling (10ft).
 
OP
O

Obi-Wan

Well-known member
Joined
Aug 12, 2016
Messages
46
Location
Eagle, Nebraska
You will need a heat loss calculator for radiant floor heat. Heated air heat calculations are different. I used a program from Watts Radiant called Radiant Works. At the time they had a free trial period. Google to find their website and then follow directions to download the software. It was very thorough and fairly easy to use.

Well, I downloaded RadiantWorks PRO from http://www.wattsradiant.com/support/radiantworks/
and plugged in my numbers. I think I was able to get everything entered correctly. It's not the best user interface in the world, but it's not the worst, either. The reports they give once you've finished are great, though!

One thing that makes me nervous is that I couldn't get the numbers to change at all (even one BTU) by adding or removing perimeter insulation around my slab, which makes me wonder what else I've done wrong in configuring the project in their software.

Nevertheless, it gave me a heat loss calculation of 20K BTU/hr at 50F inside, or 24K at 60F inside. Both assume the -2F outdoor design temp, which is not the kind of weather during which I'm likely to be in my workshop. It also said that my boiler load was 33K BTU/hr. What's that difference mean?

The HydroShark boilers I've seen at Menards have a 7kW (24K BTU) option and a 10kW (32K BTU) option. I'm leaning toward wiring for the larger, but initially installing the smaller.
 

stingry

Well-known member
Joined
Oct 14, 2006
Messages
732
Location
Western Nebraska
Well, I downloaded RadiantWorks PRO from http://www.wattsradiant.com/support/radiantworks/
and plugged in my numbers. I think I was able to get everything entered correctly. It's not the best user interface in the world, but it's not the worst, either. The reports they give once you've finished are great, though!

One thing that makes me nervous is that I couldn't get the numbers to change at all (even one BTU) by adding or removing perimeter insulation around my slab, which makes me wonder what else I've done wrong in configuring the project in their software.thats odd, when I used the program five years ago, changing the perimeter insulation made a significant difference which makes sense

Nevertheless, it gave me a heat loss calculation of 20K BTU/hr at 50F inside, or 24K at 60F inside. Both assume the -2F outdoor design temp, which is not the kind of weather during which I'm likely to be in my workshop. In your workshop or not, your heat source needs to have the capacity to keep up on the coldest days to maintain your desired temperature It also said that my boiler load was 33K BTU/hr. What's that difference mean?i
I did not understand that either


The HydroShark boilers I've seen at Menards have a 7kW (24K BTU) option and a 10kW (32K BTU) option. I'm leaning toward wiring for the larger, but initially installing the smaller.
I intentionally oversized the water heater I used by 50% just for peace of mind. Don’t know if oversizing an electric on demand micro boiler would have any negative downsides
 
To avoid these ads, REGISTER NOW!

justinthurn

Active member
Joined
Jan 11, 2018
Messages
33
Real world example. My new 50x60x16 in ND with r19 walls and r40 ceiling is using a 150kbtu waste oil heater. It keeps up just fine even in the -15 degree weather we had today. My 700 SF garage has a 40kbtu hanging gas heater. I would say you want a 75kbtu heater in your shop based on mine that are double and half your size.
 
OP
O

Obi-Wan

Well-known member
Joined
Aug 12, 2016
Messages
46
Location
Eagle, Nebraska
Real world example. My new 50x60x16 in ND with r19 walls and r40 ceiling is using a 150kbtu waste oil heater. It keeps up just fine even in the -15 degree weather we had today. My 700 SF garage has a 40kbtu hanging gas heater. I would say you want a 75kbtu heater in your shop based on mine that are double and half your size.

Thanks for the example.

However, there are too many missing variables to make that comparison yet. How warm do you keep your shop? How long do your heaters run each time they turn on? Have you found smaller heaters to be insufficient for your applications? What's the efficiency rating of your heaters? An electric boiler is 100% efficient; other types can be far lower. A heater that's too large will heat just fine, but will do so very inefficiently and expensively.

What kind of doors and windows do you have? How often do the doors get opened? Doors, windows, and air infiltration can easily cause more than half of your heat loss, so walls & ceiling are only part of the picture.
 

tricountytrail

Well-known member
Joined
Jan 26, 2015
Messages
212
Location
Pendelton, NY

Attachments

  • PexLayout.jpg
    PexLayout.jpg
    105.5 KB · Views: 43
  • HeatLossData.jpg
    HeatLossData.jpg
    109.2 KB · Views: 33

justinthurn

Active member
Joined
Jan 11, 2018
Messages
33
80% efficient heaters. They run between 25 and 75 percent of the time when it's cold. 2 14x14 r21 doors. 1 man door and 3 4x4 windows all rated for northern some. A door is opened 1 or 2 times a day. I keep them at 60 degrees all the time. Shop was house wrapped on the exterior and poly in the inside so minimal infiltration. I did not try any other size heaters. 40k in the garage was sized and installed by professionals and is typical of 3 car garage heaters in this area. Any other questions feel free to ask.
 

danski0224

Well-known member
Joined
Jan 29, 2005
Messages
13,515
Location
Near Naperville, IL
I've got a 30x40x14' pole barn workshop, and I need some help doing a proper heat loss calculation so I can size my heater correctly. First, the basics. See the photos for clarity.

* 30x40' pole barn workshop.
* 14' ceiling with an unconditioned attic above.
* Enclosed (eventually), but unconditioned, lean-to outside each 40' wall.
* 12"-tall eave windows along the top of each 40' workshop wall.
* Two 36x80" walk doors (about R8) into the adjacent lean-tos (none to outside).
* Two 12x10' overhead doors (R7) in the east wall.
* Walls and ceiling all have R19 fiberglass insulation. I know, not great for the ceiling.
* Windows have multiple layers with air gaps, approx R2.
* Workshop slab has 2" polystyrene (R10) below, but none around edges. A small apron from the slab extends outside the overhead doors.
* There's a narrow thermal break between the workshop slab and the slab in the adjacent lean-to.
* Workshop slab is plumbed for hydronic heat. Four 300' loops of 1/2" PEX every 12", flat against the insulation (under the 5" slab).
* The shop has a 200A service panel.

I'm trying to determine the proper boiler size for that hydronic heat setup. The boiler will be electric, and I need to run 70' of wire from the opposite corner of the workshop. There's a huge price difference between 70' of 8-, 6-, or 4-awg wire (not to mention the boiler cost), so I want to size this thing right the first time. This is my first experience building or heating a standalone workshop.

I'm in southeast Nebraska with an outdoor design temp of -2F. However, this is my hobby workshop, not my home or job, so I think a temperature delta of 50F should be more than enough. I'll probably keep it at 45F most of the time, and only heat it past 60F if I need to paint something. I'm unlikely to spend time out in the shop if the outdoor temp is much below 20F.

Anyway, calculating the heat loss for the structure seems straightforward, based on the info at Green Building Academy:
https://www.greenbuildingadvisor.com/article/how-to-perform-a-heat-loss-calculation-part-1
https://www.greenbuildingadvisor.com/article/how-to-perform-a-heat-loss-calculation-part-2

The workshop isn't exactly air tight, thanks to the overhead doors, but the doors will open very rarely. This is my workshop, not my everyday garage. I suspect that the air changes per hour is actually on the low side. Does that seem like a reasonable assumption, or should I still consider a high ACH rate?

My biggest question, and the reason I'm posting here, is that I'm not at all sure how to calculate for the slab. The info I've found online is vague and contradictory. Can anybody shed some light on how to figure that?

I've run heat loss calcs on numerous web sites, and I get numbers ranging from 12K BTU/hr (not including the slab or ACH at all) to 45K BTU/hr (using vague inputs). That's a big difference in boiler requirements!

Any advice would be greatly appreciated!

ACH is determined with a blower door, not a guess, if you want real numbers.

The tubing should have been placed in the middle of the slab.

No edge insulation will be a heat sink.

300' of 1/2 tubing will max out circulator sizing with glycol added. Probably should have went shorter and/or 5/8.

Probably need to consider the boiler I-B-R rating more than the calculated BTU loss rating.

There are people that just do load calculations. It would be a cheap purchase to actually pay a professional to do it... compared to winging it and getting it wrong.
 
To avoid these ads, REGISTER NOW!
Top Bottom