Obi-Wan
Well-known member
I've got a 30x40x14' pole barn workshop, and I need some help doing a proper heat loss calculation so I can size my heater correctly. First, the basics. See the photos for clarity.
* 30x40' pole barn workshop.
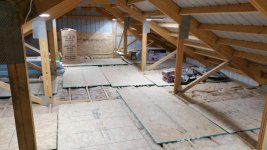
* 14' ceiling with an unconditioned attic above.
* Enclosed (eventually), but unconditioned, lean-to outside each 40' wall.
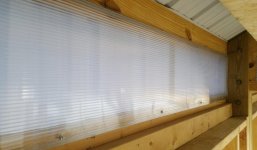
* 12"-tall eave windows along the top of each 40' workshop wall.
* Two 36x80" walk doors (about R8) into the adjacent lean-tos (none to outside).
* Two 12x10' overhead doors (R7) in the east wall.
* Walls and ceiling all have R19 fiberglass insulation. I know, not great for the ceiling.
* Windows have multiple layers with air gaps, approx R2.
* Workshop slab has 2" polystyrene (R10) below, but none around edges. A small apron from the slab extends outside the overhead doors.
* There's a narrow thermal break between the workshop slab and the slab in the adjacent lean-to.
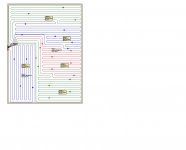
* Workshop slab is plumbed for hydronic heat. Four 300' loops of 1/2" PEX every 12", flat against the insulation (under the 5" slab).
* The shop has a 200A service panel.
I'm trying to determine the proper boiler size for that hydronic heat setup. The boiler will be electric, and I need to run 70' of wire from the opposite corner of the workshop. There's a huge price difference between 70' of 8-, 6-, or 4-awg wire (not to mention the boiler cost), so I want to size this thing right the first time. This is my first experience building or heating a standalone workshop.
I'm in southeast Nebraska with an outdoor design temp of -2F. However, this is my hobby workshop, not my home or job, so I think a temperature delta of 50F should be more than enough. I'll probably keep it at 45F most of the time, and only heat it past 60F if I need to paint something. I'm unlikely to spend time out in the shop if the outdoor temp is much below 20F.
Anyway, calculating the heat loss for the structure seems straightforward, based on the info at Green Building Academy:
https://www.greenbuildingadvisor.com/article/how-to-perform-a-heat-loss-calculation-part-1
https://www.greenbuildingadvisor.com/article/how-to-perform-a-heat-loss-calculation-part-2
The workshop isn't exactly air tight, thanks to the overhead doors, but the doors will open very rarely. This is my workshop, not my everyday garage. I suspect that the air changes per hour is actually on the low side. Does that seem like a reasonable assumption, or should I still consider a high ACH rate?
My biggest question, and the reason I'm posting here, is that I'm not at all sure how to calculate for the slab. The info I've found online is vague and contradictory. Can anybody shed some light on how to figure that?
I've run heat loss calcs on numerous web sites, and I get numbers ranging from 12K BTU/hr (not including the slab or ACH at all) to 45K BTU/hr (using vague inputs). That's a big difference in boiler requirements!
Any advice would be greatly appreciated!
* 30x40' pole barn workshop.
* 14' ceiling with an unconditioned attic above.
* Enclosed (eventually), but unconditioned, lean-to outside each 40' wall.
* 12"-tall eave windows along the top of each 40' workshop wall.
* Two 36x80" walk doors (about R8) into the adjacent lean-tos (none to outside).
* Two 12x10' overhead doors (R7) in the east wall.
* Walls and ceiling all have R19 fiberglass insulation. I know, not great for the ceiling.
* Windows have multiple layers with air gaps, approx R2.
* Workshop slab has 2" polystyrene (R10) below, but none around edges. A small apron from the slab extends outside the overhead doors.
* There's a narrow thermal break between the workshop slab and the slab in the adjacent lean-to.
* Workshop slab is plumbed for hydronic heat. Four 300' loops of 1/2" PEX every 12", flat against the insulation (under the 5" slab).
* The shop has a 200A service panel.
I'm trying to determine the proper boiler size for that hydronic heat setup. The boiler will be electric, and I need to run 70' of wire from the opposite corner of the workshop. There's a huge price difference between 70' of 8-, 6-, or 4-awg wire (not to mention the boiler cost), so I want to size this thing right the first time. This is my first experience building or heating a standalone workshop.
I'm in southeast Nebraska with an outdoor design temp of -2F. However, this is my hobby workshop, not my home or job, so I think a temperature delta of 50F should be more than enough. I'll probably keep it at 45F most of the time, and only heat it past 60F if I need to paint something. I'm unlikely to spend time out in the shop if the outdoor temp is much below 20F.
Anyway, calculating the heat loss for the structure seems straightforward, based on the info at Green Building Academy:
https://www.greenbuildingadvisor.com/article/how-to-perform-a-heat-loss-calculation-part-1
https://www.greenbuildingadvisor.com/article/how-to-perform-a-heat-loss-calculation-part-2
The workshop isn't exactly air tight, thanks to the overhead doors, but the doors will open very rarely. This is my workshop, not my everyday garage. I suspect that the air changes per hour is actually on the low side. Does that seem like a reasonable assumption, or should I still consider a high ACH rate?
My biggest question, and the reason I'm posting here, is that I'm not at all sure how to calculate for the slab. The info I've found online is vague and contradictory. Can anybody shed some light on how to figure that?
I've run heat loss calcs on numerous web sites, and I get numbers ranging from 12K BTU/hr (not including the slab or ACH at all) to 45K BTU/hr (using vague inputs). That's a big difference in boiler requirements!
Any advice would be greatly appreciated!
Attachments
-
 20170407_155250_2000.jpg108.9 KB · Views: 63
 -
 barn_floor_plan.jpg16.2 KB · Views: 33
 -
 20161115_141312_2000.jpg147.5 KB · Views: 64
 -
 20161117_141742_1500.jpg147.1 KB · Views: 62
 -
 20180110_173212_1500.jpg147.8 KB · Views: 68
 -
 20170202_105325_2000.jpg148 KB · Views: 71
 -
 20181201_162356_1500.jpg113.1 KB · Views: 66