To avoid these ads, REGISTER NOW!

New Insulation Problem - What’s the best solution??

Glory

Well-known member
Joined
May 23, 2013
Messages
163
New construction detached RV Garage. Walls had to be framed 12” oc due to the height 18’ 2x6.

If that didn’t cause enough of a problem with insulation, I compounded the situation.

I live in the desert so I sheathed my entire building with TechShield. The osb with one side covered in foil to fight radiant heat. But the system only works if you keep an air gap of approx. 1.5-2” between it and the insulation.

So is 24” kraft faced R-15 or R-13 cut in half my only option?

I am doing the install myself, material cost / feasibility are my main concerns.
 
Last edited:
To avoid these ads, REGISTER NOW!
OP
G

Glory

Well-known member
Joined
May 23, 2013
Messages
163
Did you face the foil side out or in on the walls?

Inside. I understand this is not what the manufacturer typically recommends.

So I called and spoke with the manufacturer and they explained the system was only tested with foil facing outward and used in conjunction with furring strips to space between the siding.
I queried why no testing was done on foil facing in on walls, the manufacture rep said it was because of the home insulation would prevent the air gap needed. I then asked if I were to face the foil in and achieve the air gap, would the material perform as it does on the roof. The answer was theoretically yes but it test results are not available for that assembly.

I knew all this going in, I did my research. The only piece of the puzzle was the most economical way to insulate my system. So I proceeded and now I am weighing my options.

If it matters, the interior will be lined with plywood for the first 8’ and then 29ga. corrugated metal panels for the top 10’ and ceiling.

Plan to blow in insulation on ceiling at a later date.
 

DC73

Well-known member
Joined
Dec 27, 2014
Messages
1,627
Location
Lubbock TX
So is 24” kraft faced R-15 or R-13 cut in half my only option?

Some food for thought:

You could use rigid foam sheets. They could be cut to size fairly easily. Some people have had success finding used sources of foam sheets which helps mitigate the cost.

You should be able to find mineral wool insulation batts that are designed for 24" on center studs but I'm not sure if it's available for 2x4 widths so you can maintain your air gap. If it is available, it's fairly easy to cut with serrated insulation saw. Mineral wool is sound proof, fire proof, easy to install and blocks the flow of air through the wall much much better than fiberglass. It also has a little higher r-value than fiberglass when comparing standard sizes. It will likely cost a little more. If you have an 84 Lumber nearby, check with them.

You can blow in cellulose but you'd have to first install some type of baffle to maintain the air gap. Some guys have had success borrowing the cellulose blowing machines from Lowe's or Home Depot but you have to develop a good technique to get the insulation dense enough to not settle in the walls. You might call a pro to get a cost on true dense pack cellulose. Sometimes they can buy the insulation cheap enough to offset much of their labor costs.

You could use spray foam but again you'd have to install a baffle first and spray foam is not really DIY. Also, it's the highest cost option.

The air gap may not really matter all that much. Here's why. Heat is transferred into a building through one of 3 ways: Radiation, Convection, Conduction. Insulation takes care of the conduction and proper air sealing (caulk, spray foam, etc) takes care of convection (heat transfer through air flow). Once you take care of conduction and convection, you've taken care of the majority of the heat gain. The remaining heat gain due to radiation becomes inconsequential. That's why it's rarely cost effective to install radiant barriers.

Your desert climate changes the game somewhat. Since you've already installed the radiant barrier, it may make sense to go ahead and take advantage of it but I wouldn't worry too much about it if you decide to blow off the air gap.

I think you might be better off with more insulation instead of the air gap, especially if you use mineral wool, dense pack cellulose, or spray foam, all of which will help block air flow better than fiberglass. 5.5" of insulation compared to 3.5" is nearly a 60% increase. I'm thinking the additional insulation blocks the heat transfer more so than would the radiant barrier with a 2" gap.

And finally, you could post your question on the Q&A forum at GreenBuildingAdvisor.com. They have building science gurus who hang out on the forum. I would ask them their thoughts on filling the cavity completely with insulation vs leaving the 2" air gap for the radiant barrier. If you get a response from a guy named Dana Dorsett, pay particular attention to what he says.

Good luck. Hope this helps.

DC
 
Last edited:

Crazyjake8493

Well-known member
Joined
Sep 26, 2014
Messages
3,977
Location
Upstate NY
Some food for thought:

You could use rigid foam sheets. They could be cut to size fairly easily. Some people have had success finding used sources of foam sheets which helps mitigate the cost.

You should be able to find mineral wool insulation batts that are designed for 24" on center studs but I'm not sure if it's available for 2x4 widths so you can maintain your air gap. If it is available, it's fairly easy to cut with serrated insulation saw. Mineral wool is sound proof, fire proof, easy to install and blocks the flow of air through the wall much much better than fiberglass. It also has a little higher r-value than fiberglass when comparing standard sizes. It will likely cost a little more. If you have an 84 Lumber nearby, check with them.

These would be my two suggestions as well. Rigid foam sheets are very easy to get nice straight cuts on the table saw. A full sheet would get you four 12" wide strips perfect for your stud bays.

Mineral wool would work as well, and if you can't find 24" wide batts, you can get 16" wide and cut it into 12" long sections (16x12") and tuck them in. It's easy to work with a cut, and to fit around wires, boxes, etc. And it won't make you itch.

I never really recommend fiberglass, and I wouldn't even consider it with abnormal stud spacing.
 
OP
G

Glory

Well-known member
Joined
May 23, 2013
Messages
163
Great info DC and CrazyJake. Ideally I’d go with mineral wool but cost would be very high.

I got a quote from a craigslist wholesaler offering JM R-13 kraft 24” 3200s/f for
$1385.00 (that includes tax).

For comparison, HD sells Owens mineral wool batts R-15 (3.5” thick) 540s/f for $740. 540/3200s/f = $4385 not including tax.

It still leaves me scratching my head that insulation science or industry standards have not advanced further, hell 50 years ago we were using batt fiberglass. Why autoclaved concrete or somthing else hasn’t replaced wood and fiberglass is beyond me.
 

MattT

Well-known member
Joined
Feb 20, 2010
Messages
3,201
It still leaves me scratching my head that insulation science or industry standards have not advanced further, hell 50 years ago we were using batt fiberglass.

The science has advanced a lot but it's something that should've been researched at the design stage. After you build with sticks your options are limited.

https://lasvegas.craigslist.org/mad/d/las-vegas-iso-rigid-foam-insulation/6789055896.html

I could get this for a little less than the R-13 batts but it’s a lower R value and reclaimed material.

Have you put the siding on yet? Continuous foam board outside the sheathing would probably insulate better than batts with lots of thermal bridging inside.
 
To avoid these ads, REGISTER NOW!
OP
G

Glory

Well-known member
Joined
May 23, 2013
Messages
163
The science has advanced a lot but it's something that should've been researched at the design stage. After you build with sticks your options are limited.


Have you put the siding on yet? Continuous foam board outside the sheathing would probably insulate better than batts with lots of thermal bridging inside.

Matt, I appreciate your input. Id like to hear more about how the science has advanced in 50 years, specifically materials. What I see as industry standard insulating materials today do not look very different than half a century ago. Fiberglass insulation hit the market in 1940’s, mineral wool was born out of WWII, spray foam hit in early 50’s. What’s new and more importantly in wide use so it is affordable to the middle class?

I did research before the design phase. But like most folks, my budget was limited. I had to keep the build below $60s/f. My plan was never to air condition a 2k s/f workshop with 18’ high ceilings so insulation was low on the list.

The shop will have evap coolers, by design it won’t be air tight. As DC73 described the 3 main culprits, the one I’m really trying to mitigate is conduction.

I live in Las Vegas, so the siding will be stucco which has foam board (I understand it’s minimal) as part of the assembly.
 

justinjoyal

Well-known member
Joined
Apr 30, 2015
Messages
888
Location
Quebec
Properly reinstalling the sheating will ensure you did not waste money on a product rendered ineffective by improper installation.

Then batt insulation inside cavities good for R20. Simple and effective.

Foam boards will not give you as much insulation and will thicken the walls quite a bit. I guess it depends on what you’re looking for.
 
OP
G

Glory

Well-known member
Joined
May 23, 2013
Messages
163
Properly reinstalling the sheating will ensure you did not waste money on a product rendered ineffective by improper installation.

Then batt insulation inside cavities good for R20. Simple and effective.

Foam boards will not give you as much insulation and will thicken the walls quite a bit. I guess it depends on what you’re looking for.

Thanks justinjoyal for your input. Earlier In this thread I mentioned that I spoke to the manufacturer and they confirmed they could find no reason why “my” install would not work. They simply haven’t tested the assembly on walls with foil facing in. On the roof, the manufacturer calls for the sheathing to have the foil facing in.

By facing the foil out, it would require 1-1/2” - 2” furring strips and reduce the substrate surface area for the stucco. Much more money and completely unnecessary. If it were necessary, I believe the manufacturer would reccomended it be done that way on roofs.

Im not looking to get the most insulation or the best insulation.

I’m just looking to fill about 3.5” of 12”oc stud bay with insulation that will stay in place and not fall against the radiant barrier. I think I may have mentioned, material cost and feasibility are my main concerns.

I’m going to hit up some of those green building sites as suggested. Thanks
 
Last edited:

850xpeps

Well-known member
Joined
Aug 6, 2017
Messages
1,365
Thanks justinjoyal for your input. Earlier In this thread I mentioned that I spoke to the manufacturer and they confirmed they could find no reason why “my” install would not work. They simply haven’t tested the assembly on walls with foil facing in. On the roof, the manufacturer calls for the sheathing to have the foil facing in.

By facing the foil out, it would require 1-1/2” - 2” furring strips and reduce the substrate surface area for the stucco. Much more money and completely unnecessary. If it were necessary, I believe the manufacturer would reccomended it be done that way on roofs.

Im not looking to get the most insulation or the best insulation.

I’m just looking to fill about 3.5” of 12”oc stud bay with insulation that will stay in place and not fall against the radiant barrier. I think I may have mentioned, material cost and feasibility are my main concerns.

I’m going to hit up some of those green building sites as suggested. Thanks


Do the foil sheets have foil on both sides? This could be why they must face out. And maybe for shingling purpose or roofing purpose rather than say their product is no good on a roof they just say turn it around?


Sent from my iPad using Tapatalk Pro
 

TRWham

Well-known member
Joined
Aug 11, 2017
Messages
1,968
Location
East Cobb County, Georgia
Matt, I appreciate your input. Id like to hear more about how the science has advanced in 50 years, specifically materials. What I see as industry standard insulating materials today do not look very different than half a century ago. Fiberglass insulation hit the market in 1940’s, mineral wool was born out of WWII, spray foam hit in early 50’s. What’s new and more importantly in wide use so it is affordable to the middle class?

I did research before the design phase. But like most folks, my budget was limited. I had to keep the build below $60s/f. My plan was never to air condition a 2k s/f workshop with 18’ high ceilings so insulation was low on the list.

The shop will have evap coolers, by design it won’t be air tight. As DC73 described the 3 main culprits, the one I’m really trying to mitigate is conduction.

I live in Las Vegas, so the siding will be stucco which has foam board (I understand it’s minimal) as part of the assembly.

That a solution is simply old is insufficient evidence of its obsolescence. All of these things fundamentally trap air and use it as the insulator. The properties of air have not changed in 50 years, thus insulation has not changed much. The next better thing would be to use no air at all, and vacuum panels are in development.
 

Jamie V

Well-known member
Joined
Jun 10, 2012
Messages
1,059
Location
Atco, NJ
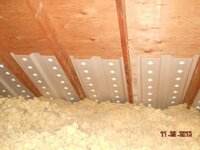
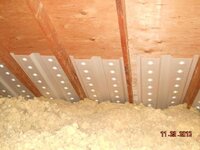
What about installing some attic baffle vents against the sheathing to keep the air gap?

5735927dbaeebcadd51a64fa434d8669.jpg
 

Attachments

  • 5735927dbaeebcadd51a64fa434d8669.jpg
    5735927dbaeebcadd51a64fa434d8669.jpg
    80 KB · Views: 0
OP
G

Glory

Well-known member
Joined
May 23, 2013
Messages
163
What about installing some attic baffle vents against the sheathing to keep the air gap?

5735927dbaeebcadd51a64fa434d8669.jpg

That’s probably the cheapest method of keeping the air gap if i were to go with blown in. Thanks for tracking Jamie V!:thumbup:
 

Attachments

  • 5735927dbaeebcadd51a64fa434d8669.jpg
    5735927dbaeebcadd51a64fa434d8669.jpg
    47 KB · Views: 0

850xpeps

Well-known member
Joined
Aug 6, 2017
Messages
1,365
What about installing some attic baffle vents against the sheathing to keep the air gap?

5735927dbaeebcadd51a64fa434d8669.jpg


This is how my house is. I used the waxed cardboard type that you bend down to the top wall plate.


Sent from my iPad using Tapatalk Pro
 

Attachments

  • 5735927dbaeebcadd51a64fa434d8669.jpg
    5735927dbaeebcadd51a64fa434d8669.jpg
    47 KB · Views: 0
To avoid these ads, REGISTER NOW!
Top Bottom