williarlr12
New member
- Joined
- Aug 9, 2016
- Messages
- 4
Hey Everyone,
For the last year I’ve been in planning for a new detached garage. I want to build this once, and build it right, so for the last year I’ve been reading every post I could find, debating what I want, and doing way too much dreaming. Thank you in advance to everyone on this awesome forum, I've learned a ton and wouldn't be this far along without all your detailed write-ups.
We live in city limits in Georgia, and have to conform into some basic city guidelines, as well as some topographic challenges. The city code conformity more or less require working with an Architect, and though that we’ve settled on the building size/shape that maximizes utility while conforming to our code and odd property share/topography.
I’m now turning my attention to build details. Below is a long winded write-up of my plans and some questions I have for everyone who’s done this in the past. What am I missing? What will I regret in 5, 10, 15 years? Would love thoughts and feedback!
My Goals:
Layout:
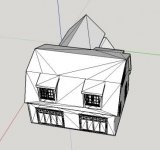
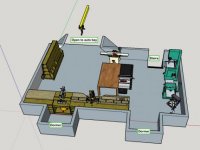
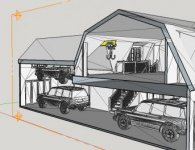
I’ve attached a few views of the design I’ve worked out with the architect. These aren’t 100%, but close enough to show the building. I’m limited in placement, so tucking this into the back of the property which has a odd shape is the only real option, hence the “triangle” cutout in the back right. To conform with code requirements around dimensional limits, I’d pushed the workshop upstairs to an area that could be converted into an apartment in the future. Building height is at code limit of 20’. The rear “auto bay” area is open to the peak roof, leaving room for a car lift. The back right “triangle” room is the “storage shed”.
Build Details:
General Design:
Framing/Structure
Slab
Plumbing
Back “Auto” Bay
If you made it this far, *thank you* for reading, can't wait to hear everyones thoughts.
-Bob
For the last year I’ve been in planning for a new detached garage. I want to build this once, and build it right, so for the last year I’ve been reading every post I could find, debating what I want, and doing way too much dreaming. Thank you in advance to everyone on this awesome forum, I've learned a ton and wouldn't be this far along without all your detailed write-ups.
We live in city limits in Georgia, and have to conform into some basic city guidelines, as well as some topographic challenges. The city code conformity more or less require working with an Architect, and though that we’ve settled on the building size/shape that maximizes utility while conforming to our code and odd property share/topography.
I’m now turning my attention to build details. Below is a long winded write-up of my plans and some questions I have for everyone who’s done this in the past. What am I missing? What will I regret in 5, 10, 15 years? Would love thoughts and feedback!
My Goals:
- Space to work on a project car (or 2, or 3….. however many I can get away with and stay married!)
- Two spaces for our daily drivers that stay clean and accessible as projects stall
- A nice hobby-grade woodshop
- Place to do metalworking (rare, but from time to time)
- Bathroom w/ slop sink
- Storage for “shed stuff” (Wheelbarrow, ladder, pool pump/filter, pool floats, etc)
- Comfortable now, safe now, and safe as I grow older.
- Usable year round
Layout:
I’ve attached a few views of the design I’ve worked out with the architect. These aren’t 100%, but close enough to show the building. I’m limited in placement, so tucking this into the back of the property which has a odd shape is the only real option, hence the “triangle” cutout in the back right. To conform with code requirements around dimensional limits, I’d pushed the workshop upstairs to an area that could be converted into an apartment in the future. Building height is at code limit of 20’. The rear “auto bay” area is open to the peak roof, leaving room for a car lift. The back right “triangle” room is the “storage shed”.
Build Details:
General Design:
- Matched look and feel of main house (Gambrel roof, dormers, etc)
- Full bath with slop sink. (big enough sink to wash car parts, still usable as a bathroom. Not intended to be “nice”, more functional)
- Tons of LED lighting (I’ve read some design threads on here, I need to digest this topic more and design a lighting plan)
- Plan to do 200amp circuit. Don’t have a electric cars yet, but expect to someday.
- Will run ethernet & coax throughout for future use before insulating (wifi will be primary).
- Will run speaker wires around for in-wall speakers.
- Lots of outlets, 120v and 240v. Will probably over-do it here.
- Most outlets at standard height. 120v every other stud, 240v every 4th in upstairs workshop.
- Couple of 240v downstairs for welder.
- Couple of 240v in “shed” for radiant heater, hot water heater.
- Nema 14-50 plugs on each side of front to “daily driver” spots.
- Multiple outlets in ceiling (vaulted over back bay, over workshop, and over daily-driver)
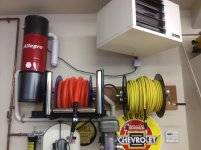
- Compressor in “shed”, piped throughout with Maxline. Runs to auto bay, woodshop, and probably one drop near garage doors for misc use.
- [Q] Thoughts on maxline being robust enough? If I drywall, should I eat the cost and have hard lines run to main distribution points?
- In the back auto-bay, 1 air-hookup in ceiling area, 1 on wall next to lift
- 1 Auto-retracting coil built into ceiling above daily-driver spots
- 1 Auto-retracting coil over middle of woodshop. Additional air-hookups on each end.
- Dust collection system - Central dust collector in shed, connected to all woodshop machines, floor sweep in woodshop, and floor sweep on main level.
- Spray foam insulation in all walls (including interior for sound dampening).
- Mini-split AC upstairs in woodshop. Debating mini-split in auto-bay. Should be an easy add-on later.
Framing/Structure
- No support beams in open floor areas. All loads carried to walls.
- Enough height in back bay to fully raise a 6.5’ tall vehicle. Upstairs woodshop height 6.6’ at walls, 9’ in center.
- Upstairs strong enough for 10x 500lb tools distributed about, plus wood storage, tools, etc. Flooring is spec’d as 23/32 Sturd-I-Board T&G sheathing. Early mockup of woodshop attached. I don’t know if I can finalize this until I’m in the space….
- [*][Q] Is that going to be strong enough floor for a woodshop, or do you think I need to double up?
[*][Q[ If not double up, other coverage options? This floor will get beat on, spilled on, etc, so not nice hardwoods. Would like to be flat enough to roll 500lb equipment on castors. Carrying 500lb loads while staying flat and level is important. (this was spec’d to the structural engineer for the live load of this floor, so the joists are up to the task)
- [*][Q] Is that going to be strong enough floor for a woodshop, or do you think I need to double up?
- Will have plumbing staged to support future conversion w/o slab work of upstairs loft/woodshop into an apartment (allowed by our code, common in our area)
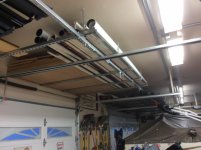
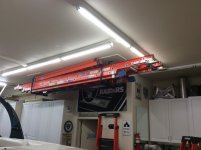
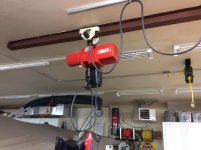
- I-Beam in peak of auto bay roof, extending 4’ over woodshop floor area. Engineer has spec’d this as a W16x26. This will be used for a 1ton beam hoist, which is how I’ll move heavy equipment and materials in and out of the loft. I don’t have any equipment planned over 500lbs, I doubled the ask for a safety margin.
- We have thought about SIP Panels for insulation/build, but leaning towards traditional stud and spray foam.
- Two garage doors - Side mount garage openers (LiftMaster 8500 Jackshaft?)
Slab
- Pex in the slab for heat (all areas of main floor) - Note: I plan to run this at a constant temp during colder seasons. Not as a ‘turn on when needed” setup.
- 2” insulation beneath slab per pex guidelines
[*][Q] I’m planning to go with an electric boiler since it is simpler, and can better regulate output as needed. Electric rates in winter are reasonably low here, I’d likely turn off during peak summer months when we get hit with high rates (and won’t need heat).
- 2” insulation beneath slab per pex guidelines
- Slab pour is spec’d 4”, 3000spi.
- Slab is sloped towards front for front two bays. No slope for back half (level for lift).
- Code doesn’t allow for in-floor drains in garage areas.
- [Q] Should I cover the floor with anything? I hear 50/50 things about epoxy finishes lasting. This isn’t a show floor, but would like to last, and if can keep a “clean” look that’d be great.
Plumbing
- Water, Electrical, & Sewage tie-ins are all in the same corner of the basement of main house, so more or less one trench will service all these connections. Both basement and grading to the garage work in our favor for the sewage run. I don’t expect any big issues here, other than upgrading the main panel to a 400amp meter.
- I’ll be running two “tech” conduits to basement of main house. Planning on 1” sized conduits for both. Will run a LC-LC OM2 MM 50/125 Fiber to bring the network to the garage for internet/tv (ubiquity on both ends, tv service is over IP), spare conduit for expansion including COAX if ever needed.
- I’m debating running gas and return conduit for a future all-house generator. There’s enough room behind the auto-bay to place the generator in the very back of the property. It’s very rare we get power outages, even with aerial lines. I can’t remember any outage lasting more than 12 hours in my 15 years in state… however if I’m running the lines, this is the time to do it before the driveway is poured over top the route to the house.
[*][Q] Should I run a spare 2” pipe for TBD future? This run will go under driveway, so any future runs will be *expensive*.
Back “Auto” Bay
- Bendpak HD-9xw (4-post) in auto bay.
[*][Q] Do I try to plumb electric and air through the slab to the lift? Or just hang from the adjacent wall / ceiling? I’m leaning towards ceiling so there’s nothing to break/spill on the floor, and doesn’t lock in my positioning of the lift.
[*][Q] Should I hedge that I might want to get a 2-post some day and have the slab around the middle poured at 6” as a hedged bet? If so, how big an area for 6”?
If you made it this far, *thank you* for reading, can't wait to hear everyones thoughts.
-Bob