To avoid these ads, REGISTER NOW!

Building a new Detached Dream Garage

williarlr12

New member
Joined
Aug 9, 2016
Messages
4
Hey Everyone,

For the last year I’ve been in planning for a new detached garage. I want to build this once, and build it right, so for the last year I’ve been reading every post I could find, debating what I want, and doing way too much dreaming. Thank you in advance to everyone on this awesome forum, I've learned a ton and wouldn't be this far along without all your detailed write-ups. :bowdown:

We live in city limits in Georgia, and have to conform into some basic city guidelines, as well as some topographic challenges. The city code conformity more or less require working with an Architect, and though that we’ve settled on the building size/shape that maximizes utility while conforming to our code and odd property share/topography.

I’m now turning my attention to build details. Below is a long winded write-up of my plans and some questions I have for everyone who’s done this in the past. What am I missing? What will I regret in 5, 10, 15 years? Would love thoughts and feedback!

My Goals:
  • Space to work on a project car (or 2, or 3….. however many I can get away with and stay married!)
  • Two spaces for our daily drivers that stay clean and accessible as projects stall
  • A nice hobby-grade woodshop
  • Place to do metalworking (rare, but from time to time)
  • Bathroom w/ slop sink
  • Storage for “shed stuff” (Wheelbarrow, ladder, pool pump/filter, pool floats, etc)
  • Comfortable now, safe now, and safe as I grow older.
  • Usable year round


Layout:
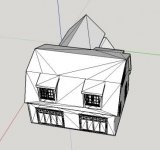
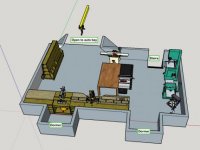
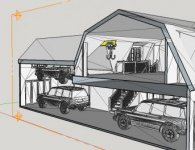
I’ve attached a few views of the design I’ve worked out with the architect. These aren’t 100%, but close enough to show the building. I’m limited in placement, so tucking this into the back of the property which has a odd shape is the only real option, hence the “triangle” cutout in the back right. To conform with code requirements around dimensional limits, I’d pushed the workshop upstairs to an area that could be converted into an apartment in the future. Building height is at code limit of 20’. The rear “auto bay” area is open to the peak roof, leaving room for a car lift. The back right “triangle” room is the “storage shed”.

Build Details:

General Design:

  • Matched look and feel of main house (Gambrel roof, dormers, etc)
  • Full bath with slop sink. (big enough sink to wash car parts, still usable as a bathroom. Not intended to be “nice”, more functional)
  • Tons of LED lighting (I’ve read some design threads on here, I need to digest this topic more and design a lighting plan)
  • Plan to do 200amp circuit. Don’t have a electric cars yet, but expect to someday.
  • Will run ethernet & coax throughout for future use before insulating (wifi will be primary).
  • Will run speaker wires around for in-wall speakers.
  • Lots of outlets, 120v and 240v. Will probably over-do it here.
    • Most outlets at standard height. 120v every other stud, 240v every 4th in upstairs workshop.
    • Couple of 240v downstairs for welder.
    • Couple of 240v in “shed” for radiant heater, hot water heater.
    • Nema 14-50 plugs on each side of front to “daily driver” spots.
    • Multiple outlets in ceiling (vaulted over back bay, over workshop, and over daily-driver)
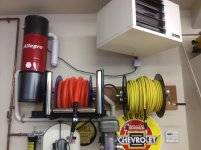
  • Compressor in “shed”, piped throughout with Maxline. Runs to auto bay, woodshop, and probably one drop near garage doors for misc use.
    • [Q] Thoughts on maxline being robust enough? If I drywall, should I eat the cost and have hard lines run to main distribution points?
    • In the back auto-bay, 1 air-hookup in ceiling area, 1 on wall next to lift
    • 1 Auto-retracting coil built into ceiling above daily-driver spots
    • 1 Auto-retracting coil over middle of woodshop. Additional air-hookups on each end.
  • Dust collection system - Central dust collector in shed, connected to all woodshop machines, floor sweep in woodshop, and floor sweep on main level.
  • Spray foam insulation in all walls (including interior for sound dampening).
  • Mini-split AC upstairs in woodshop. Debating mini-split in auto-bay. Should be an easy add-on later.

Framing/Structure
  • No support beams in open floor areas. All loads carried to walls.
  • Enough height in back bay to fully raise a 6.5’ tall vehicle. Upstairs woodshop height 6.6’ at walls, 9’ in center.
  • Upstairs strong enough for 10x 500lb tools distributed about, plus wood storage, tools, etc. Flooring is spec’d as 23/32 Sturd-I-Board T&G sheathing. Early mockup of woodshop attached. I don’t know if I can finalize this until I’m in the space….
    • [*][Q] Is that going to be strong enough floor for a woodshop, or do you think I need to double up?
      [*][Q[ If not double up, other coverage options? This floor will get beat on, spilled on, etc, so not nice hardwoods. Would like to be flat enough to roll 500lb equipment on castors. Carrying 500lb loads while staying flat and level is important. (this was spec’d to the structural engineer for the live load of this floor, so the joists are up to the task)
  • Will have plumbing staged to support future conversion w/o slab work of upstairs loft/woodshop into an apartment (allowed by our code, common in our area)
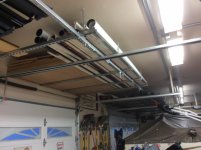
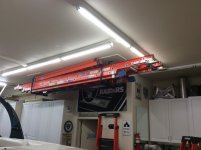
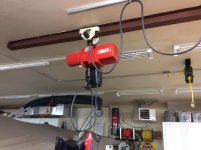
  • I-Beam in peak of auto bay roof, extending 4’ over woodshop floor area. Engineer has spec’d this as a W16x26. This will be used for a 1ton beam hoist, which is how I’ll move heavy equipment and materials in and out of the loft. I don’t have any equipment planned over 500lbs, I doubled the ask for a safety margin.
  • We have thought about SIP Panels for insulation/build, but leaning towards traditional stud and spray foam.
  • Two garage doors - Side mount garage openers (LiftMaster 8500 Jackshaft?)

Slab
  • Pex in the slab for heat (all areas of main floor) - Note: I plan to run this at a constant temp during colder seasons. Not as a ‘turn on when needed” setup.
    • 2” insulation beneath slab per pex guidelines
      [*][Q] I’m planning to go with an electric boiler since it is simpler, and can better regulate output as needed. Electric rates in winter are reasonably low here, I’d likely turn off during peak summer months when we get hit with high rates (and won’t need heat).
  • Slab pour is spec’d 4”, 3000spi.
  • Slab is sloped towards front for front two bays. No slope for back half (level for lift).
  • Code doesn’t allow for in-floor drains in garage areas.
  • [Q] Should I cover the floor with anything? I hear 50/50 things about epoxy finishes lasting. This isn’t a show floor, but would like to last, and if can keep a “clean” look that’d be great.

Plumbing
  • Water, Electrical, & Sewage tie-ins are all in the same corner of the basement of main house, so more or less one trench will service all these connections. Both basement and grading to the garage work in our favor for the sewage run. I don’t expect any big issues here, other than upgrading the main panel to a 400amp meter.
  • I’ll be running two “tech” conduits to basement of main house. Planning on 1” sized conduits for both. Will run a LC-LC OM2 MM 50/125 Fiber to bring the network to the garage for internet/tv (ubiquity on both ends, tv service is over IP), spare conduit for expansion including COAX if ever needed.
  • I’m debating running gas and return conduit for a future all-house generator. There’s enough room behind the auto-bay to place the generator in the very back of the property. It’s very rare we get power outages, even with aerial lines. I can’t remember any outage lasting more than 12 hours in my 15 years in state… however if I’m running the lines, this is the time to do it before the driveway is poured over top the route to the house.
    [*][Q] Should I run a spare 2” pipe for TBD future? This run will go under driveway, so any future runs will be *expensive*.

Back “Auto” Bay
  • Bendpak HD-9xw (4-post) in auto bay.

    • [*][Q] Do I try to plumb electric and air through the slab to the lift? Or just hang from the adjacent wall / ceiling? I’m leaning towards ceiling so there’s nothing to break/spill on the floor, and doesn’t lock in my positioning of the lift.
      [*][Q] Should I hedge that I might want to get a 2-post some day and have the slab around the middle poured at 6” as a hedged bet? If so, how big an area for 6”?

If you made it this far, *thank you* for reading, can't wait to hear everyones thoughts. :beer:

-Bob
 

Attachments

  • top1.jpg
    top1.jpg
    18.8 KB · Views: 268
  • woodshop layout.jpg
    woodshop layout.jpg
    19.2 KB · Views: 207
  • side.jpg
    side.jpg
    20.3 KB · Views: 180
  • top 4.jpg
    top 4.jpg
    19.5 KB · Views: 170
  • top 3.jpg
    top 3.jpg
    19.4 KB · Views: 178
  • top 2.jpg
    top 2.jpg
    20.3 KB · Views: 197
To avoid these ads, REGISTER NOW!

takotruckin

Member
Joined
May 7, 2016
Messages
20
I like your layout. It seems like a good use of footprint.

Did I miss dimensions of the building?


4” is enough concrete for most 2 post lifts, but it won’t hurt to go 5 or 6” in the lift bay. I would pour it deep about 12’ wide where the lift posts will go and that will give you a great footing.
 

joes99

Active member
Joined
Jun 17, 2017
Messages
25
Location
Smyrna, GA
Sorry, you lost me at electric cars.

I built mine in 2017, unincorporated Cobb County and had to get a variance for over 650sq. ft. and encroachment into rear set back. I also went gambrel to match the house.

It sounds like a solid plan. Plan on a couple of trenches to separate electrical and plumbing.

Good luck
 

thammel

Well-known member
Joined
Oct 3, 2005
Messages
2,245
Location
Maryland
You have clearly put a lot of thought into it and it should be great. My comments:

1) Be sure to put a shower in the bath
2) Can easily run electric to lift in a conduit up the wall to the ceiling and over to the tie in to the lift. Be sure to have the proper 240v power to a box on the wall near the lift. I did this and it worked out fine.
3) Do 5" min concrete thickness. Won't cost much more than 4"
4) Yes, put down good epoxy. You will love it. I did Armorpoxy 3 coat system; 2 part primer, 2 part color with chips, 2 part military topcoat. Absolutely beautiful.
5) Do the mini split in the downstairs too. Regardless, if you do the mini-split upstairs, be sure to have a way of closing off the upstairs with a door or all the cool air will just flow down to the first floor. Ask me how I know.
6) I would definitely put in spare 2" conduits wherever you may think you will want to run anything in the future.
7) If they can fit, put in 10' wide by 8' high doors. Pulling in and out is so much easier than the ridiculous 8x7 doors they put on garages.

You will love it!!!!
Tom
 
OP
W

williarlr12

New member
Joined
Aug 9, 2016
Messages
4
I like your layout. It seems like a good use of footprint.

Did I miss dimensions of the building?


4” is enough concrete for most 2 post lifts, but it won’t hurt to go 5 or 6” in the lift bay. I would pour it deep about 12’ wide where the lift posts will go and that will give you a great footing.

Thanks!

You're right, I forgot that. Dimensions are 30'x48'.


You have clearly put a lot of thought into it and it should be great. My comments:

1) Be sure to put a shower in the bath
2) Can easily run electric to lift in a conduit up the wall to the ceiling and over to the tie in to the lift. Be sure to have the proper 240v power to a box on the wall near the lift. I did this and it worked out fine.
3) Do 5" min concrete thickness. Won't cost much more than 4"
4) Yes, put down good epoxy. You will love it. I did Armorpoxy 3 coat system; 2 part primer, 2 part color with chips, 2 part military topcoat. Absolutely beautiful.
5) Do the mini split in the downstairs too. Regardless, if you do the mini-split upstairs, be sure to have a way of closing off the upstairs with a door or all the cool air will just flow down to the first floor. Ask me how I know.
6) I would definitely put in spare 2" conduits wherever you may think you will want to run anything in the future.
7) If they can fit, put in 10' wide by 8' high doors. Pulling in and out is so much easier than the ridiculous 8x7 doors they put on garages.

You will love it!!!!
Tom

1) Done. Walk in shower in the bathroom.
2) Cool. Electric from ceiling would be easier, glad that works.
3) Thanks. Will quote that
4) This? Or did you do a custom package? "JOB ON A PALLET COMPLETE READY TO INSTALL SYSTEM ARMORPOXY II PER SQ FT. STD. VOC" (i can't post links yet..)
5) Humm, good point. I'll have to think about the open area towards the auto-bay. But you raise a good point...
6) Tx
7) Doors are 9x7. I'd like 8' high but we're limited by the overall building height and I opted for enough headroom in the workshop. Took some height from the "daily driver" area to make that work. I've had 8x6 before, and agree that's too narrow (not to mention, way too short).
 
OP
W

williarlr12

New member
Joined
Aug 9, 2016
Messages
4
That really is a dream garage. Good luck.

thanks!

Sorry, you lost me at electric cars.

I built mine in 2017, unincorporated Cobb County and had to get a variance for over 650sq. ft. and encroachment into rear set back. I also went gambrel to match the house.

It sounds like a solid plan. Plan on a couple of trenches to separate electrical and plumbing.

Good luck

Yea, I had to do the same for ratio to main house as we have a small house relative to our property. Luckily everyone agreed this was better than a teardown and replacement McMansion.

Love the framing of yours. Great architect, I've never seen that, but thats a ton of headroom.
 

MushCreek

Well-known member
Joined
Jan 14, 2015
Messages
9,789
Location
Upstate South Carolina
When you wire all of those outlets, make sure you stagger the circuits. If adjacent outlets are on the same circuit, when you turn on the table saw and the shop vac, you'll pop the breaker.

If I were building the ultimate dream garage, I'd go ICF. I built my house with it, and the performance is amazing. Extremely strong, quiet, and energy-efficient. Not cheap, though.
 

ConCretin

Well-known member
Joined
Jan 20, 2011
Messages
3,379
Location
Central Maine
The only thing I can add to your obviously well thought out plan is to pay close attention to the construction of your floor slab. You don't have to spend much time on the GJ to read a litany of posts about deficient garage slabs.

Nothing will detract from your use and enjoyment of your shop than a cracked, un-level or deteriorating slab and you only get one shot to get it right. Give my Guide to Floor Slabs below a read for some ideas when you get to that phase of the job. Good luck with what should be an awesome project.
 

jetnow1

Well-known member
Joined
Jun 27, 2016
Messages
511
Location
CT.
If you are putting a mini split in each level do you really need to put in the in floor heat, as well as the electric heat source. Probably more cost effective and gives you A/C as well.
I would still put the insulation under the slab as well as a good vapor barrier.
 
To avoid these ads, REGISTER NOW!

xyster101

Well-known member
Joined
Jul 3, 2013
Messages
640
Location
Upstate NY
Where are you located? Do you get cold winters? I just put in a tankless water heater for about $1000 to run off propane. It was $500 for the unit and the rest was fittings and vent pipe.

Looks like you have everything planned well. A few suggestions:
1. Put 4 outlets at each box. 2 on one circuit and 2 on the other. Then you can easily plug 2 things in and take a lot of power.
2. You bathroom will get gross, so make it easy to clean with finishes like plastic walls.
3. How will you get your materials up to the wood shop? Plywood is heavy. Looks like you have a chain hoist planned.
4. Maybe move the miter saw clockwise 90 degrees or the dormer will fill up with saw dust.

Looks great!
 

fiataccompli

Well-known member
Joined
Mar 15, 2017
Messages
89
Congratulations, that does all look well thought out. I will be sure to watch your progress, hopefully without regrets related to my own architect-designed shop. Mine is basically the same dimensions with the main parking area 36w x 30d with 3 doors....small by some standards (but it is primarily for 70s Fiats) and I though 3 doors offers options.

I like your use of the vertical space. We are limited in height by code and have a classic MCM ranch house.
 
OP
W

williarlr12

New member
Joined
Aug 9, 2016
Messages
4
Appreciate all the input. Thank you all so much!

Congratulations, that does all look well thought out. I will be sure to watch your progress, hopefully without regrets related to my own architect-designed shop.
I will definitely do a build thread in here. Can't wait to get started!

Where are you located? Do you get cold winters?

1. Put 4 outlets at each box. 2 on one circuit and 2 on the other. Then you can easily plug 2 things in and take a lot of power.
2. You bathroom will get gross, so make it easy to clean with finishes like plastic walls.
3. How will you get your materials up to the wood shop? Plywood is heavy. Looks like you have a chain hoist planned.
4. Maybe move the miter saw clockwise 90 degrees or the dormer will fill up with saw dust.
We're in Atlanta - Gets cold but not crazy like where I grew up.
1) I like the 4 outlets. I do plan to run circuits so that I have diversity and won't overload any one.
2) Yea. Planning to get a used restaurant stainless sink for in there. Single with a drainboard.
3) Hoist on the beam in the peak of the back bay. Same for how I get equipment up there. I'm past the age of wanting to bust my back hauling stuff around by hand.
4) I want to put a shroud around the miter and tie into the DC system. Will avoid putting the Radial in front of the window if I can.

If you are putting a mini split in each level do you really need to put in the in floor heat, as well as the electric heat source.
It's a good question. I've thought about it, and after having radiant in our master bath, I just love it too much. I get one window of opportunity to put it in, so I'm going for it. Since we're in Atlanta, I have to have some kind of AC or I won't use the upstairs for 1/2 the year. So I'm going to be doing both. Upside of radiant is that the cars will be warm-ish in the morning.

Either way, lots of insulation.


When you wire all of those outlets, make sure you stagger the circuits.
Thanks, great point. Working on wiring/air/DC plans now. Some of this I might have to do live when the sticks are up.

The only thing I can add to your obviously well thought out plan is to pay close attention to the construction of your floor slab. You don't have to spend much time on the GJ to read a litany of posts about deficient garage slabs.
Great read. Flagged for when that time comes. The pour gives me heartburn. I don't generally like to micro-manage, but I will be all over that part.
 

thammel

Well-known member
Joined
Oct 3, 2005
Messages
2,245
Location
Maryland
On the armorpoxy system, I think I got the complete job on the pallet, but I made sure I upgraded to the 2 part military topcoat. And be sure you get the 2 part primer. I did each coat in about a half day - took 3 days to get it all done. And I did this in early September (2017). I did not grind, but etched the concrete....be sure to do this at least 2 weeks before you paint to allow for thorough drying. The clearcoat is so nice...I almost wish I'd done another layer of it! If you search on armoropoxy, you'll find my detailed tips and hints.

Tom
 

zmotorsports

ALLIANCE MEMBER
Joined
Oct 20, 2009
Messages
21,436
Location
Northern Utah
Sounds like a nice place. I built my 3k square foot dream shop in 2017 and went through the same thought process thinking 30+ years down the road as this is our forever home.

Luckily I had a nice shop at our previous home for the 26 years prior and only had a few minor tweaks that I wanted to make in this one besides the larger size.

I like your idea of electrical. I put quite a bit of electrical in my previous 1150 square foot shop but really went overkill in this one. I have dual duplex outlets every 6' with multiple 50-amp receptacles around the shop for various positions to plug my welders into. I also installed drops from the ceiling for my machining tools that are away from walls because I hate extension cords on the floor. Make sure you stagger the circuits on your outlets so one area isn't on common breakers. This will require a bit more wiring but well worth it in the end. My son and I can be working on various projects with welders and other electrical tools in the shop and have zero issues with breakers or power usage.

I ran about 10 air drops around the shop with dual outlet manifolds on each drop so I have air within easy reach anywhere in the shop as well as in the RV bay.

I also went overkill on LED lights and my lighting is off the chart, I love the lighting in my shop with over 100 ft/candles nearly anywhere in the shop and then strip LED lighting over my workbenches.

I didn't do anything crazy on the my floors other than ensure they were flat and smooth before I sprayed a densifier on them. I'm not a fan of epoxy or special coatings on an actual working shop floor, that will be in the attached garage when I get around to finishing it.

I also went just a little overkill on insulation but now that I am in my second winter I am glad I did. It holds the heat nearly as well as our home and the gas-fired heater works great to bring it to working temperature from overnight temps.

Good luck in your build.
 

sberry

Banned
Joined
Jun 18, 2005
Messages
35,747
Location
Brethren, Michigan
A couple of things. A shower can be ok but not as important as a urinal. The need for quad electric and alternating circuits is highly over rated. I like some means left to tailor this as needed, plans don't always turn out exactly like the vision. None of mine did and its way better than if I followed my first thoughts.
Where does Mohawk call for 12 inches? I have one. While it is good, maybe the best I am not sure I would get one as a second unit or in a garage for common cars. A guy could get it done for 1/2 the cost. I would lobby to get this to 36 wide vs 30, makes a huge difference.
I like this fundamental layout although I am partial to doors in gable ends.
 
Last edited:

NewVision

Active member
Joined
Jan 26, 2019
Messages
25
Location
Georgia
Bob, where in GA are you building? We're going to building our house and metal building outside of Savannah so I'm very interested in your build. What architect did you use?
 
To avoid these ads, REGISTER NOW!
Top Bottom