Hi All,












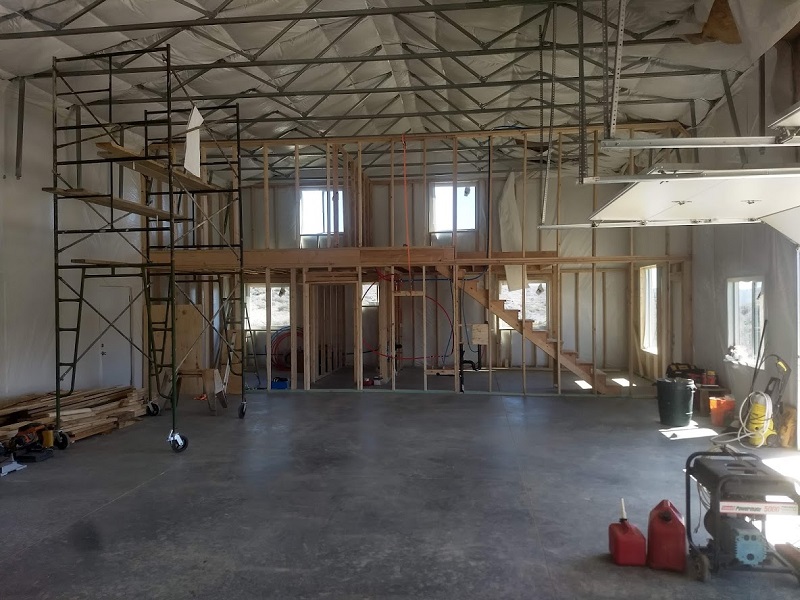
Wanted to share my build and a bit of an introduction. I'm a long time lurker on the forum but have not posted much. I'm an engineer by trade turned entrepreneur. I resigned from my day job to do design work and machine work from home. I outgrew my 3 car garage so we bought 4 acres in a more rural area and am building a house and detached workshop. The biggest headache was financing and permitting. I got my grading permit spring 2018 and building permit that summer. Financing didn't come until October. I'm not using a GC doing all the work I can only subbing out things I can't like large concrete pours. Not using a GC is a major headache with the banks but I finally got it done.

Here is an aerial view of where it is being built before I started.
https://scontent-dfw5-1.**.fbcdn.net/v/t1.0-9/51353653_10101639702590058_8554318120431386624_n.jpg?_nc_cat=110&_nc_ht=scontent-dfw5-1.**&oh=c7e929c5280d6a0e78148231b377d476&oe=5CF728FA
My brother took some cool aerial shots with his quad copter when I was in the process of grading it.
Here is a draft of the floor plan. The last 14' is going to be an "apartment" I'll be living in while I build my main house. When the house is done I'll keep it as a guest house but if I ever need more shop space I could always tear it out.

Wanted to share my build and a bit of an introduction. I'm a long time lurker on the forum but have not posted much. I'm an engineer by trade turned entrepreneur. I resigned from my day job to do design work and machine work from home. I outgrew my 3 car garage so we bought 4 acres in a more rural area and am building a house and detached workshop. The biggest headache was financing and permitting. I got my grading permit spring 2018 and building permit that summer. Financing didn't come until October. I'm not using a GC doing all the work I can only subbing out things I can't like large concrete pours. Not using a GC is a major headache with the banks but I finally got it done.
Here is an aerial view of where it is being built before I started.
https://scontent-dfw5-1.**.fbcdn.net/v/t1.0-9/51353653_10101639702590058_8554318120431386624_n.jpg?_nc_cat=110&_nc_ht=scontent-dfw5-1.**&oh=c7e929c5280d6a0e78148231b377d476&oe=5CF728FA
My brother took some cool aerial shots with his quad copter when I was in the process of grading it.
Here is a draft of the floor plan. The last 14' is going to be an "apartment" I'll be living in while I build my main house. When the house is done I'll keep it as a guest house but if I ever need more shop space I could always tear it out.
Last edited: