To avoid these ads, REGISTER NOW!

Another Wiring to Detached Garage Conundrum

ZohmBii

Member
Joined
Oct 24, 2017
Messages
16
Location
Looking for Braaains in SLC, Utah
I spent most of last year building the shell of my detached garage and decided to wait until this Spring to run my trenches for the Power and Gas. Now that the weather is starting to turn for the better I'm itching to get back to it so that I can actually start running wire and using the dang thing.

I've been attempting to educate myself on what I'd like to do for the electrical side of things so hopefully you fellas can help me out.

Here's the current setup:

Meter Main on house (4 slots - 200A Service)
1 - 125A Double Pull Breaker - feeding house panel in basement​
1 - 30A Double Pull Breaker - feeding A/C Unit Disconnect​


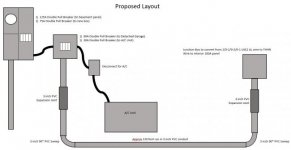
Now here's what I'd like to do:

Meter Main on house
1 - 125A Double Pull Breaker - feeding house panel in basement​
1 - 75A Double Pull Breaker - feeding NEW breaker box​


New Breaker Box on house (100A 6-Slot)
1 - 60A Double Pull Breaker - feeding detached garage​
1 - 30A Double Pull Breaker - feeding A/C Unit Disconnect​


The issue I have is that I've been given about 200 feet of leftover Aluminum USE-2 2/0-2/0-2/0 wire so I'm going to run that with another Aluminum 1 AWG wire for the ground in 3 inch PVC Conduit to the Garage (approx 130 feet away). I know the 2/0 is overkill, but it was the right price - FREE!

However, I'm having a hard time wrapping my head around how to connect my 3 inch conduit to the smaller breaker box (perhaps using a reducer to 2 inch?) and then how to connect the huge 2/0 wire down to the 60A breaker.

I know for the detached garage I will need a exterior junction box where I convert the wire from USE-2 to THHN or similar before it can enter the building, but I don't know how that's supposed to look either.

I've got some basic diagrams if they will help clear things up.
 

Attachments

  • CurrentPanel.PNG
    CurrentPanel.PNG
    18 KB · Views: 72
  • ProposedPanels.jpg
    ProposedPanels.jpg
    19.7 KB · Views: 77
To avoid these ads, REGISTER NOW!

pattenp

Well-known member
Joined
Jun 4, 2008
Messages
10,175
Location
Virginia - USA
Why use 3" conduit when 2" conduit is big enough for three #2/0 and one #1. The #2/0 will need to be reduced to at least #2 to fit the 60A breaker using a Splicer/Reducer. Also by using #2/0 for 60A you need to calculate the required oversized ground to use. #1 may be large enough, but not sure.

Edit: After some number crunching the #1 ground is okay with the #2/0.
 
Last edited:

mm08822

Well-known member
Joined
Jan 13, 2012
Messages
6,004
Location
NJ
You can use 2". Why do you think you need 3"?

If you use a 100a breaker in the new exterior panel to feed the garage it should handle 2/0 wire w/o problem. Verify cb breaker wire range first. Also feed the new exterior panel with the 2/0 since you have it.

The garage panel will need a disconnect assuming you will have more than 6 breakers. I would buy a main breaker panel rated at least 100A with 24 - 30 spaces.

The use-2 can splice to the thhn (or xhhw) conductors within the jbox. Mount the jbox on the exterior wall of the garage. Come out of the jbox into an LB which enters the back of the garage panel through garage wall. Jbox will need to be 12 x 12. The #1 grd wire does not need to be spliced - carry it straight through into garage panel and land on the ground bar.

You'll need 2 grd rods. The neutral and grounds need to be kept separated.
 

mm08822

Well-known member
Joined
Jan 13, 2012
Messages
6,004
Location
NJ
#1 is ok for the grd wire but #4 is the upsized acceptable conductor size for the 100A service scenario.
 
OP
Z

ZohmBii

Member
Joined
Oct 24, 2017
Messages
16
Location
Looking for Braaains in SLC, Utah
Thanks for the quick replies!

The reason for the 3" conduit is simple, it was leftover from the same project the wire came from so it was also free.

I understand the need for the ground rods on the detached structure, however the building inspector said I only have to use the UFER in the foundation. Now I'm not saying I'm not willing to also add the ground rods, just wondering what the difference between the two really is.

As far splicing from the USE-2 in the exterior junction box, what is the best method for accomplishing this and what size wire would be best to drop down from 2/0 to feed the interior 100A panel?

Thanks again!
 

mm08822

Well-known member
Joined
Jan 13, 2012
Messages
6,004
Location
NJ
Thanks for the quick replies!

The reason for the 3" conduit is simple, it was leftover from the same project the wire came from so it was also free.

I understand the need for the ground rods on the detached structure, however the building inspector said I only have to use the UFER in the foundation. Now I'm not saying I'm not willing to also add the ground rods, just wondering what the difference between the two really is.

As far splicing from the USE-2 in the exterior junction box, what is the best method for accomplishing this and what size wire would be best to drop down from 2/0 to feed the interior 100A panel?

Thanks again!

I should have asked if you had a UFER. As Stuart said, a ufer is sufficient. It is actually preferred.

For the wire size into the garage, you could use #1 XHHW AL as a minimum size. Purists may want 2/0 since that is what you running as use-2.
I would use 3 split bolt connectors for the splice.

Use a 12x12x6" deep Jbox to handle the 3" c.

At the expansion joint under the new exterior panel, I would reduce down there to 2". Or you could eliminate the exp joint and use a "C" with reducers on top side. Is you locale subject to severe freezing?
 

pattenp

Well-known member
Joined
Jun 4, 2008
Messages
10,175
Location
Virginia - USA
From the junction box on the garage you can use 1-1-1-3 Al SER to the interior panel. You could come straight out the back of the junction box into the wall to the interior panel. You'll need at least a 12X12X6 box and have to drill holes in it for the conduit connectors. But thinking more about it, with 3" conduit you may need a 18" box. Reduce the conduit to 2" when entering the box to keep the box size required down to 12X12.
 
Last edited:

mm08822

Well-known member
Joined
Jan 13, 2012
Messages
6,004
Location
NJ
From the junction box on the garage you can use 1-1-1-3 Al SER to the interior panel. You could come straight out the back of the junction box into the wall to the interior panel. You'll need at least a 12X12X6 box and have to drill holes in it for the conduit connectors. But thinking more about it, with 3" conduit you may need a 18" box.

Yes it would need to be 18x18 for 3"c.
I originally stated 12x12 assuming OP would reduce size run 2".

Depending on wall framing - 5x cable od could be violated. Cable could be right next to/touching rear of interior surface finish.
 

Bert_

Well-known member
Joined
Dec 24, 2016
Messages
9,759
Location
NW Iowa
I'd wouldn't mind knowing what you have for a meter box. Pic's would be nice, the label and interior is what I'd like to see. Not saying I have a better solution but you never know.

A few thoughts,

There are no 75A breakers, 60 70 80 100 are your options around that size. I would probably just run a 100A unless there's a compelling reason not to.

Might be simpler to sell the 3" conduit and buy 2". None of the breaker boxes in this size are designed to accept it and it's going to be a pain.

I'd bump the 60A breaker for the garage up to at least a 70A since most breakers that size or larger will accept 2/0. It saves you from having to reduce the wire size

Also, it's not "Double PULL". It's double POLE or two (2) POLE.
 
Last edited:

wyliesdiesels

Well-known member
Joined
Aug 14, 2012
Messages
20,038
Location
Modesto, CA
Classic example of trying to save money using free materials but spending more effort and money than it would take with the correct materials...
 
OP
Z

ZohmBii

Member
Joined
Oct 24, 2017
Messages
16
Location
Looking for Braaains in SLC, Utah
Thank you all for the advice on this, I've made a few changes from my original plan and power is on! :thumbup:

Here's what I did:

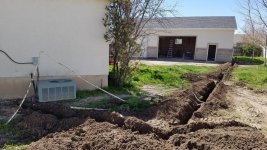
- Sold 3" conduit, downsized to 2"
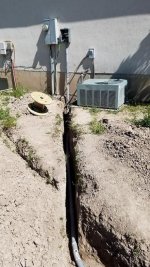
- Dug 30" deep trench, ran conduit from new Sub panel on house to LB connection on detached garage.
- Pulled 2-2-2-4 Al Mobile Home Feeder through conduit into new Main panel in garage
- Installed 90A Breaker in new Sub panel and connected to 2-2-2-4 MHF conductors
- Had PoCo come out and pull meter
- Removed 30A Breaker for A/C unit from Meter box and installed in new Sub panel
- Installed 100A Breaker in Meter box and wired to new Sub panel with 2-2-2-4 Cu conductors
- PoCo reinstalled meter
- Had inspection for Underground Electrical and Rough Electrical - Passed

I had a bit of a brain-fart and started wiring a couple outlets so that I could plug in some work lights, but then remembered I had already mounted my LED fixtures. :lol_hitti

So I wired up the fixtures, flipped the breakers, hit the switches and we have light! :shocking:

I've since wired up a few of the outlet boxes and will be finishing those up this weekend. After that it's installing the NG line and some more inspections!

Thanks again everyone! :bounce:
 
OP
Z

ZohmBii

Member
Joined
Oct 24, 2017
Messages
16
Location
Looking for Braaains in SLC, Utah
I've attached a few pictures for anyone interested.

:beer:

And yes, I did fix the gap on the EMT going to my meter box and I will be cleaning up a lot of the other wiring when run the conduit for the data cable.
 

Attachments

  • Trench.jpg
    Trench.jpg
    122.6 KB · Views: 101
  • HouseSide.jpg
    HouseSide.jpg
    94.3 KB · Views: 103
  • GarageSide.jpg
    GarageSide.jpg
    81.3 KB · Views: 104
  • GaragePanel.jpg
    GaragePanel.jpg
    111.7 KB · Views: 115
  • GarageLights1.jpg
    GarageLights1.jpg
    94.2 KB · Views: 92
  • GarageLights2.jpg
    GarageLights2.jpg
    99.5 KB · Views: 79
To avoid these ads, REGISTER NOW!

mm08822

Well-known member
Joined
Jan 13, 2012
Messages
6,004
Location
NJ
You know all pictures submitted are subject to picking flys**t out of the pepper.

Overall electrical looks nicely done and the garage is a winner. :beer:

A few things:
Phase tape the neutral wire.
I only see what I think is your EGC heading upward? Do you have 2 grd rods or a ufer connected to the isolated grd bar?
You could have entered the panel in the upper left or right of the panel. This would have avoided the LB inside and feeder conductors running through the entire panel. (Remember this for your next garage.)
The back of the LB at the garage wall could have been flush if you used a larger hole through the brick.
You need a strap below the disconnect on house. Expansion joints are so high it limits strap location options.
Is the neutral and ground unbonded in the disconnect?
 

sberry

Banned
Joined
Jun 18, 2005
Messages
35,747
Location
Brethren, Michigan
Why use 3" conduit when 2" conduit is big enough for three #2/0 and one #1. The #2/0 will need to be reduced to at least #2 to fit the 60A breaker using a Splicer/Reducer. Also by using #2/0 for 60A you need to calculate the required oversized ground to use. #1 may be large enough, but not sure.

Edit: After some number crunching the #1 ground is okay with the #2/0.
If I was going to use 2 why reduce it to 60A? Use a 100A breaker and feed 100 to the garage.
 

Norcal

Well-known member
Joined
Mar 16, 2008
Messages
13,765
The LB at the bottom of the panel will prevent any wall covering inside the shop, if the main breaker was flipped to the bottom, then the conduit could be brought right into the panel, but there may be enough slack to leave it as-is and still bring the LB outside directly into the panel, either way eliminating the second LB, allowing wall covering which is needed to protect the NM cable ("Romex ®") because of the way the shop was wired, in order to comply with NEC requirements to protect NM cable from physical damage.


#2 al is limited to 90a in that application

He is using copper, was my thought too until reread the posts.
 

mm08822

Well-known member
Joined
Jan 13, 2012
Messages
6,004
Location
NJ
The LB at the bottom of the panel will prevent any wall covering inside the shop, if the main breaker was flipped to the bottom, then the conduit could be brought right into the panel, but there may be enough slack to leave it as-is and still bring the LB outside directly into the panel, either way eliminating the second LB, allowing wall covering which is needed to protect the NM cable ("Romex ®") because of the way the shop was wired, in order to comply with NEC requirements to protect NM cable from physical damage.

Yeah, I see now that the offset fitting is turned out, meaning the LB is recessed below sheetrock. I originally thought it was turned in bringing the LB out towards the surface of the sheetrock.

I doubt the OP is willing to put another hole in the brickwork.

If he is, I would go high into the back of the panel, provide the correct size hole for LB to sit flush, and keep the main at the top (my preference).

If he isn't, I would first check that reversing the offset fitting could bring the LB to the sheetrock surface. If so, rework the current method (new fittings) and can save the slip joint. At this time OP could enlarge the brick hole to make flush the LB. Then he could get a ******** the conduit.
 

sberry

Banned
Joined
Jun 18, 2005
Messages
35,747
Location
Brethren, Michigan
Why quote me. I didn't suggest for the OP to use a 60A breaker. It's what he said he was going to use.

Yes, wasn't aimed at you, only general that it wouldn't need adapters and that the 60 was just kind of picked out of the air, no point limiting it. I should have clipped the quote.
 
OP
Z

ZohmBii

Member
Joined
Oct 24, 2017
Messages
16
Location
Looking for Braaains in SLC, Utah
You know all pictures submitted are subject to picking flys**t out of the pepper.

Overall electrical looks nicely done and the garage is a winner. :beer:

A few things:
Phase tape the neutral wire.
I only see what I think is your EGC heading upward? Do you have 2 grd rods or a ufer connected to the isolated grd bar?
You could have entered the panel in the upper left or right of the panel. This would have avoided the LB inside and feeder conductors running through the entire panel. (Remember this for your next garage.)
The back of the LB at the garage wall could have been flush if you used a larger hole through the brick.
You need a strap below the disconnect on house. Expansion joints are so high it limits strap location options.
Is the neutral and ground unbonded in the disconnect?

Yes, I am aware of the scrutiny I've subjected myself to by posting pictures, but I'm always willing to listen to what other folks have to say. Especially since this is my first time building anything like this. :thumbup:

To answer your concerns:
- Neutral wire has a white stripe down it, hard to see in the resized pictures.
- I have a UFER which is on the opposite side of the garage, so I used a #4 Solid Cu to run up and through the rafters then back down to the UFER. (The fellas who did the footings & foundation never thought to ask which side the power was coming in from, they set the garage few extra feet off the rear fence than the plan said, but oh well)
- I brought the power in below the panel because if I went higher I would run into the brick ledge and have a strange bend in the conduit.
- I should have cut a larger hole in the brick to get the LB to sit flush, will do on the data cable.
- I have secured the conduit on the house using some Unistrut to the larger/top portion of the expansion joint. I will be raising the finished grade on both the house and the garage to help with water runoff, which is the reason for the height of the joints.
- Yes, the neutral and ground are unbonded in the disconnect.


That's a nice garage.

Thanks! :thumbup: It's been quite a bit of work to get this far.


The LB at the bottom of the panel will prevent any wall covering inside the shop, if the main breaker was flipped to the bottom, then the conduit could be brought right into the panel, but there may be enough slack to leave it as-is and still bring the LB outside directly into the panel, either way eliminating the second LB, allowing wall covering which is needed to protect the NM cable ("Romex ®") because of the way the shop was wired, in order to comply with NEC requirements to protect NM cable from physical damage.

Yeah, I see now that the offset fitting is turned out, meaning the LB is recessed below sheetrock. I originally thought it was turned in bringing the LB out towards the surface of the sheetrock.

Thanks for the advice on this, I will either remove the inside LB and replace it with an elbow or I will provide an access panel for it in the wall covering. :beer:
 

mm08822

Well-known member
Joined
Jan 13, 2012
Messages
6,004
Location
NJ
- Neutral wire has a white stripe down it, hard to see in the resized pictures. OK, I forgot you used MHF.

- I have a UFER which is on the opposite side of the garage, so I used a #4 Solid Cu to run up and through the rafters then back down to the UFER. (The fellas who did the footings & foundation never thought to ask which side the power was coming in from, they set the garage few extra feet off the rear fence than the plan said, but oh well) Ok, but lot$ of Cu.

- I brought the power in below the panel because if I went higher I would run into the brick ledge and have a strange bend in the conduit. Ok, side pic doesn't show ledge, but frontal pic does. Maybe still could have come in lower bottom left/right.

- I should have cut a larger hole in the brick to get the LB to sit flush, will do on the data cable.

- I have secured the conduit on the house using some Unistrut to the larger/top portion of the expansion joint. I will be raising the finished grade on both the house and the garage to help with water runoff, which is the reason for the height of the joints. Ok

- Yes, the neutral and ground are unbonded in the disconnect. OK


Thanks for the advice on this, I will either remove the inside LB and replace it with an elbow or I will provide an access panel for it in the wall covering. :beer:

Probably wont have room for a 2" sweep or flex. (1" sealtite needs ~12" to bend 90 degrees. 2" needs more.)
 

wyliesdiesels

Well-known member
Joined
Aug 14, 2012
Messages
20,038
Location
Modesto, CA
.......
He is using copper, was my thought too until reread the posts.

He said 2-2-2-4 AL MHF...

It appears he used #2 al for one subpanel and #2 cu for another.

So he used both. :lol_hitti

See below

Thank you all for the advice on this, I've made a few changes from my original plan and power is on! :thumbup:

Here's what I did:

- Sold 3" conduit, downsized to 2"
- Dug 30" deep trench, ran conduit from new Sub panel on house to LB connection on detached garage.
- Pulled 2-2-2-4 Al Mobile Home Feeder through conduit into new Main panel in garage
- Installed 90A Breaker in new Sub panel and connected to 2-2-2-4 MHF conductors
- Had PoCo come out and pull meter
- Removed 30A Breaker for A/C unit from Meter box and installed in new Sub panel
- Installed 100A Breaker in Meter box and wired to new Sub panel with 2-2-2-4 Cu conductors
- PoCo reinstalled meter
- Had inspection for Underground Electrical and Rough Electrical - Passed

I had a bit of a brain-fart and started wiring a couple outlets so that I could plug in some work lights, but then remembered I had already mounted my LED fixtures. :lol_hitti

So I wired up the fixtures, flipped the breakers, hit the switches and we have light! :shocking:

I've since wired up a few of the outlet boxes and will be finishing those up this weekend. After that it's installing the NG line and some more inspections!

Thanks again everyone! :bounce:
 
To avoid these ads, REGISTER NOW!
Top Bottom