To avoid these ads, REGISTER NOW!

Might actually get started!!!

jpcjguy

Well-known member
Joined
Jan 6, 2014
Messages
1,480
Location
Richmond, VA
Hi all,

So after meeting with several contractors and getting to one that seemed capable and trustworthy and did not want a small fortune, I think I have someone that will be good to work with.

I started my conversations with all contractors with simple specs to get a quote to determine if we are even close. Here is what I would provide:
48 wide x 30 deep
footer / block foundation, 2-3 block above grade to keep wood higher
12' walls 2x6
standard horizontal siding
9/12 pitch using scissor truss
4" 3500/4000 psi concrete with thickened area where lift posts would go.
1' overhand all around
no windows
1 man door, 2 garage doors, carriage look with glass row, 9' high, 10' wide (all doors on the eave end)
no electrical - conduit in place through foundation

Current contractor came back with 52,000 - this was by phone, so he had not come out to the property at this time.
That comes to about 36/sq foot. Feeling pretty good compared to some other quotes I received (75,000 to 96,000+)

He came out and we spent time together on location and talked some more about some various upgrades I was thinking about:
Upgraded siding - certainteed board and batten going with two tone/wainscoting look - https://www.certainteed.com/resources/SPG_CedarBoards_Board_Batten_Glamour_Brochure_CTS383.pdf
going with attic/storage truss on 30 feet of the garage (the rest is scissor for the lift bay) - using a 2' raised heel truss so that side of the garage will only has 10' walls giving me more headroom upstairs.
There will be no staircase inside, I really don't need the upper space, but if down the road I want it, I can put some outside stairs to get to it. Otherwise, I will access it with a step ladder for light stuff.
Asked for a rough in for a 1/2 bath - just pipes in place that I can then hook to outside of the garage and run back to the house myself.

Here is what he provided via email:

Plans and permits
8" block foundation ( 3 courses above grade)
2 x 6 framed walls
16' of scissor truss
2 - 10'w x 9'h OH doors with one row of glass in the cottage style
1- 2/8 personal door
Thickened pour of concrete for a lift, location to be determined
Board and batten vinyl siding 4' high on the bottom of contrasting color. Horizontal trim board above first run and at the bottom of the gable
Maintenance free exterior
Level floor
Storage truss over the remaining garage
30 year dimensional shingle
Conduit for electrical service
Rough in for half bath
Price: $60,500

So about 8k for the upgrades. That still has me at 41/square foot.
I have reached out to him to meet to go into more detail around the specs - like I would like to know the actual trusses he planned.

What do you all think so far? I assume once the details are reviewed and agreed upon, we enter contract time. This aspect is new to me. I plan to share with you all along the way to help me avoid pitfalls!

Thanks,
Joe
 
To avoid these ads, REGISTER NOW!

Kaizen

Well-known member
Joined
Jan 9, 2015
Messages
6,948
Location
New England
That’s cheap in my area. What’s his allowance for increases? 20%?
My 30x36 is at about 40k-45k with me doing all the work except slab. You need footers in your area or can you just use an Alaskan slab?
I went with a carriage barn look and one foot overhang and nice details at soffit. Wish it was 16 or 24 inches in retrospect.
Also got a ten k atlas lift and wish I had not cut down my 2x6x12 studs. I have a knee wall and cut them down to achieve 12 feet but the lift actually has a top height available over 12 feet. I didn’t have the room so max post height was like 11’3”.
Make sure he includes fiber in the pour and cuts expansion joints.
Can’t see your location but if going to heat consider pex and insulate slab


Sent from my iPhone using Tapatalk
 
OP
J

jpcjguy

Well-known member
Joined
Jan 6, 2014
Messages
1,480
Location
Richmond, VA
That’s cheap in my area. What’s his allowance for increases? 20%?
My 30x36 is at about 40k-45k with me doing all the work except slab. You need footers in your area or can you just use an Alaskan slab?
I went with a carriage barn look and one foot overhang and nice details at soffit. Wish it was 16 or 24 inches in retrospect.
Also got a ten k atlas lift and wish I had not cut down my 2x6x12 studs. I have a knee wall and cut them down to achieve 12 feet but the lift actually has a top height available over 12 feet. I didn’t have the room so max post height was like 11’3”.
Make sure he includes fiber in the pour and cuts expansion joints.
Can’t see your location but if going to heat consider pex and insulate slab


Sent from my iPhone using Tapatalk

Thanks for the feedback. I am Richmond, VA so no floor heat needed. Frost is 18" here so not too bad.
Can you share some pics so I can see your overhang? I assumed 1' to match the house, did not think about going bigger.....
The lift side will have 12' walls with scissor truss, so I should have plenty of space in the center - my daily driver is an 7.3 Excursion on 35"s
Good call on the details of the concrete. I will make a note of it.
 
OP
J

jpcjguy

Well-known member
Joined
Jan 6, 2014
Messages
1,480
Location
Richmond, VA
Sounds like an awesome start! I'm excited to see this come together!

Thanks! I am excited/nervous about it. It is a good chunk of cash for us and the garage is mainly for me, but I did bump it 12 feet to have an area for the free weight set I have in the hopes that my twin 9 yr old boys will want/use it in a few years (maybe my near 6 yr old daughter too one day!).
I also want to get my boys involved in working on stuff/fixing things - lord knows I have enough tools. My current garage is so packed you can barely walk through it, this will allow an area we can really setup and work on stuff together. Wife is supportive - probably because she wants it done so she does not have to hear about it anymore! :)
 

469 runner

Well-known member
Joined
Jan 5, 2006
Messages
353
Location
North Carolina
The price seems fair. I am in NC, but am getting quotes more at 70-80 dollars per square foot. But, to blend with our property I am having the building all brick with several windows, as well as four dormers. The area has to be cleared of trees and a 100' cement driveway extension installed. It is a lot of work. Do you have a cleared lot already? Does this price include a drive?
 
OP
J

jpcjguy

Well-known member
Joined
Jan 6, 2014
Messages
1,480
Location
Richmond, VA
The price seems fair. I am in NC, but am getting quotes more at 70-80 dollars per square foot. But, to blend with our property I am having the building all brick with several windows, as well as four dormers. The area has to be cleared of trees and a 100' cement driveway extension installed. It is a lot of work. Do you have a cleared lot already? Does this price include a drive?

Area is flat grass. I have a 12x20 shed on the footprint now that I will move.
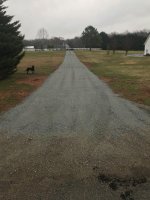
I put in a gravel driveway last fall - 350'. Here are some pics. The mock up with my Excursion "in the center bay" is in front of where the garage will go (Shed is in the way). Back corner rectangle is the 1/2 bath location and the front area that has a 2x4 looking like "internal wall" is not actually a wall but a visual marker to show the wife the gym area. The other pics show where it will be in relation to the house and in the yard and the new driveway going up to it
 

Attachments

  • IMG_2621.jpg
    IMG_2621.jpg
    146.4 KB · Views: 83
  • yard-from mudroom door2.jpg
    yard-from mudroom door2.jpg
    75.3 KB · Views: 64
  • IMG_2195.jpg
    IMG_2195.jpg
    117.7 KB · Views: 61

Shiftless

Well-known member
Joined
Mar 9, 2014
Messages
14,580
Location
East Bay SFO
I envy all you guys who have space to build big workshops.

Looking over your outline I like it. I agree with increasing the overhang. With that size building, a 12 inch overhang will look too small. Do you have access to software to see how it would look?

And another thing that IMHO is too small is a 24 inch wide man door. Do you have any doors in your house that size? How does it feel going in and out, possibly carrying stuff? It’s only a tiny bit more money to go with a 32 or 36 inch wide door at this point in the project. You can thank me later. :)
 
Last edited:
OP
J

jpcjguy

Well-known member
Joined
Jan 6, 2014
Messages
1,480
Location
Richmond, VA
I envy all you guys who have space to build big workshops.

Looking over your outline, I agree with increasing the overhang. With that size building, a 12 inch overhang will look too small.

And another thing that IMHO is too small is a 24 inch wide man door. Do you have any doors in your house that size? How does it feel going in and out, possibly carrying stuff? It’s only a tiny bit more money to go with a 32 or 36 inch wide door at this point in the project. You can thank me later. :)

I will definitely look into the overhang - since it is visual, the wife will be included in that decision! :)

as fo the 24 in wide man door - where did that size come from? I think the 2/8 means 2 ft 8" or 32" - which I will change to a standard 36" exterior door width.
 

ddurrett896

Well-known member
Joined
Mar 29, 2015
Messages
995
Location
VA
I'd do it at that price.

I'm in Virginia Beach and at like $30/sqft doing 100% of the work myself.
 
Last edited:

vavet

Well-known member
Joined
Mar 6, 2012
Messages
5,330
Location
Ashland, VA
That looks great. I paid $42/sq ft a couple years ago. That was the basic shell with minimum electrical to pass inspection. I have no plumbing.
I paid extra for :
upgraded electrical (100 amp service, additional LED tube fixtures, additional outside lights, 3 240V circuits)
block foundation covered by brick veneer
additional course of block so we could get to 12 foot ceiling without going to 2x6 studs
modified trusses - not scissors, they have a "kick-up" at the edges and then a flat 2x4 chord on the bottom
18' door (instead of 16')
a total of 6 transom windows spaced evenly along the 32' walls
asphalt driveway extension was additonal (~$4k, IIRC)
tree clearing
Total was just about $43k.
I'm just north of Richmond, so prices should be roughly equivalent.
My GC handled the required county permits, I did the legwork with my POA.
 
To avoid these ads, REGISTER NOW!

Kaizen

Well-known member
Joined
Jan 9, 2015
Messages
6,948
Location
New England
Thanks for the feedback. I am Richmond, VA so no floor heat needed. Frost is 18" here so not too bad.
Can you share some pics so I can see your overhang? I assumed 1' to match the house, did not think about going bigger.....
The lift side will have 12' walls with scissor truss, so I should have plenty of space in the center - my daily driver is an 7.3 Excursion on 35"s
Good call on the details of the concrete. I will make a note of it.


Still recommend poly under the slab for moisture. Did not see also includes a half bath. He is plumbing that to the house?? That might be a good thing to let go as it should increase the price and pita permit factor. If he included that I’d say he is under by 20k.
100 percent 36” door.
My gables are ok imo at a foot but I would have liked to keep the rain on the eave sides further out. Can’t work with doors open in rain as I have no gutters and dirt splashes in with rain

5d46a23a3051c1fc5920ab11cd984156.jpg
65957b2146bfa127cd1c1b2716a25358.jpg
f3d6ad09168732b44b50b0db5d344e73.jpg


Sent from my iPhone using Tapatalk
 

Attachments

  • 65957b2146bfa127cd1c1b2716a25358.jpg
    65957b2146bfa127cd1c1b2716a25358.jpg
    348.8 KB · Views: 0
  • 5d46a23a3051c1fc5920ab11cd984156.jpg
    5d46a23a3051c1fc5920ab11cd984156.jpg
    659.9 KB · Views: 0
  • f3d6ad09168732b44b50b0db5d344e73.jpg
    f3d6ad09168732b44b50b0db5d344e73.jpg
    387.6 KB · Views: 0
OP
J

jpcjguy

Well-known member
Joined
Jan 6, 2014
Messages
1,480
Location
Richmond, VA
Kaizen -
definitely doing poly under the slab.
As for the half bath, I just want the pipes installed and stubbed out to the outside of the building. Depending on where I am money wise will determine if I will actually trench to the septic and put it in.

Vavet -
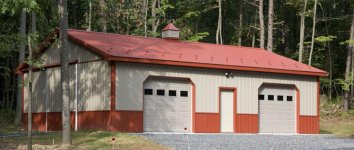
thanks for the feedback, so the price seems right in line. I am not doing a brick lower - none on the house. We are going to extend the siding over the block so it has that pole look that my wife likes. Similar to what is attached.
 

Attachments

  • 103-residential-pole-building.jpg
    103-residential-pole-building.jpg
    94.4 KB · Views: 189

Shiftless

Well-known member
Joined
Mar 9, 2014
Messages
14,580
Location
East Bay SFO
I will definitely look into the overhang - since it is visual, the wife will be included in that decision! :)

as fo the 24 in wide man door - where did that size come from? I think the 2/8 means 2 ft 8" or 32" - which I will change to a standard 36" exterior door width.

Sorry... I was reading too fast, of course 2/8 means 32 inches. I think that would be fine but 36 might be better so you could move more things in and out without opening the overhead doors. Just depends on how you work.
 

vavet

Well-known member
Joined
Mar 6, 2012
Messages
5,330
Location
Ashland, VA
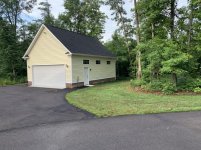
No. The carriage garage doors will have a upper row. Otherwise they always end up where you want shelving, work station, etc.

I get your point about windows always being in the way. That’s why I used transom windows. I’ve been happy with them.
 

Attachments

  • B95B30D1-19EC-4ABA-A302-25EFBE8967F7.jpg
    B95B30D1-19EC-4ABA-A302-25EFBE8967F7.jpg
    143.2 KB · Views: 22

Kaizen

Well-known member
Joined
Jan 9, 2015
Messages
6,948
Location
New England
I get your point about windows always being in the way. That’s why I used transom windows. I’ve been happy with them.


Totally agree. A few little windows makes a huge difference. I was against any but needed it for aesthetics. Big change


Sent from my iPhone using Tapatalk
 
To avoid these ads, REGISTER NOW!
Top Bottom