jpcjguy
Well-known member
Hi all,
So after meeting with several contractors and getting to one that seemed capable and trustworthy and did not want a small fortune, I think I have someone that will be good to work with.
I started my conversations with all contractors with simple specs to get a quote to determine if we are even close. Here is what I would provide:
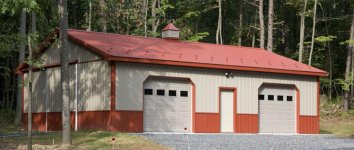
48 wide x 30 deep
footer / block foundation, 2-3 block above grade to keep wood higher
12' walls 2x6
standard horizontal siding
9/12 pitch using scissor truss
4" 3500/4000 psi concrete with thickened area where lift posts would go.
1' overhand all around
no windows
1 man door, 2 garage doors, carriage look with glass row, 9' high, 10' wide (all doors on the eave end)
no electrical - conduit in place through foundation
Current contractor came back with 52,000 - this was by phone, so he had not come out to the property at this time.
That comes to about 36/sq foot. Feeling pretty good compared to some other quotes I received (75,000 to 96,000+)
He came out and we spent time together on location and talked some more about some various upgrades I was thinking about:
Upgraded siding - certainteed board and batten going with two tone/wainscoting look - https://www.certainteed.com/resources/SPG_CedarBoards_Board_Batten_Glamour_Brochure_CTS383.pdf
going with attic/storage truss on 30 feet of the garage (the rest is scissor for the lift bay) - using a 2' raised heel truss so that side of the garage will only has 10' walls giving me more headroom upstairs.
There will be no staircase inside, I really don't need the upper space, but if down the road I want it, I can put some outside stairs to get to it. Otherwise, I will access it with a step ladder for light stuff.
Asked for a rough in for a 1/2 bath - just pipes in place that I can then hook to outside of the garage and run back to the house myself.
Here is what he provided via email:
Plans and permits
8" block foundation ( 3 courses above grade)
2 x 6 framed walls
16' of scissor truss
2 - 10'w x 9'h OH doors with one row of glass in the cottage style
1- 2/8 personal door
Thickened pour of concrete for a lift, location to be determined
Board and batten vinyl siding 4' high on the bottom of contrasting color. Horizontal trim board above first run and at the bottom of the gable
Maintenance free exterior
Level floor
Storage truss over the remaining garage
30 year dimensional shingle
Conduit for electrical service
Rough in for half bath
Price: $60,500
So about 8k for the upgrades. That still has me at 41/square foot.
I have reached out to him to meet to go into more detail around the specs - like I would like to know the actual trusses he planned.
What do you all think so far? I assume once the details are reviewed and agreed upon, we enter contract time. This aspect is new to me. I plan to share with you all along the way to help me avoid pitfalls!
Thanks,
Joe
So after meeting with several contractors and getting to one that seemed capable and trustworthy and did not want a small fortune, I think I have someone that will be good to work with.
I started my conversations with all contractors with simple specs to get a quote to determine if we are even close. Here is what I would provide:
48 wide x 30 deep
footer / block foundation, 2-3 block above grade to keep wood higher
12' walls 2x6
standard horizontal siding
9/12 pitch using scissor truss
4" 3500/4000 psi concrete with thickened area where lift posts would go.
1' overhand all around
no windows
1 man door, 2 garage doors, carriage look with glass row, 9' high, 10' wide (all doors on the eave end)
no electrical - conduit in place through foundation
Current contractor came back with 52,000 - this was by phone, so he had not come out to the property at this time.
That comes to about 36/sq foot. Feeling pretty good compared to some other quotes I received (75,000 to 96,000+)
He came out and we spent time together on location and talked some more about some various upgrades I was thinking about:
Upgraded siding - certainteed board and batten going with two tone/wainscoting look - https://www.certainteed.com/resources/SPG_CedarBoards_Board_Batten_Glamour_Brochure_CTS383.pdf
going with attic/storage truss on 30 feet of the garage (the rest is scissor for the lift bay) - using a 2' raised heel truss so that side of the garage will only has 10' walls giving me more headroom upstairs.
There will be no staircase inside, I really don't need the upper space, but if down the road I want it, I can put some outside stairs to get to it. Otherwise, I will access it with a step ladder for light stuff.
Asked for a rough in for a 1/2 bath - just pipes in place that I can then hook to outside of the garage and run back to the house myself.
Here is what he provided via email:
Plans and permits
8" block foundation ( 3 courses above grade)
2 x 6 framed walls
16' of scissor truss
2 - 10'w x 9'h OH doors with one row of glass in the cottage style
1- 2/8 personal door
Thickened pour of concrete for a lift, location to be determined
Board and batten vinyl siding 4' high on the bottom of contrasting color. Horizontal trim board above first run and at the bottom of the gable
Maintenance free exterior
Level floor
Storage truss over the remaining garage
30 year dimensional shingle
Conduit for electrical service
Rough in for half bath
Price: $60,500
So about 8k for the upgrades. That still has me at 41/square foot.
I have reached out to him to meet to go into more detail around the specs - like I would like to know the actual trusses he planned.
What do you all think so far? I assume once the details are reviewed and agreed upon, we enter contract time. This aspect is new to me. I plan to share with you all along the way to help me avoid pitfalls!
Thanks,
Joe