To avoid these ads, REGISTER NOW!

Approach ramp into new shop (Need ideas)

ncarter124

Member
Joined
Jul 7, 2019
Messages
20
Location
Tennessee
Mods, if this is in the wrong area please feel free to delete or move.

Here goes...

I am in the process of converting what used to be a barn into a shop for auto work. The problem I knew I'd have has indeed presented itself and I am looking for ideas....

If you look at the photo below (sorry for the arrows) you can see that this building has a door on the front (and rear) that is a horizontal sliding door. Now the door itself is fine, it has rollers top and bottom and opens with relative ease to be honest - way easier than you'd think.
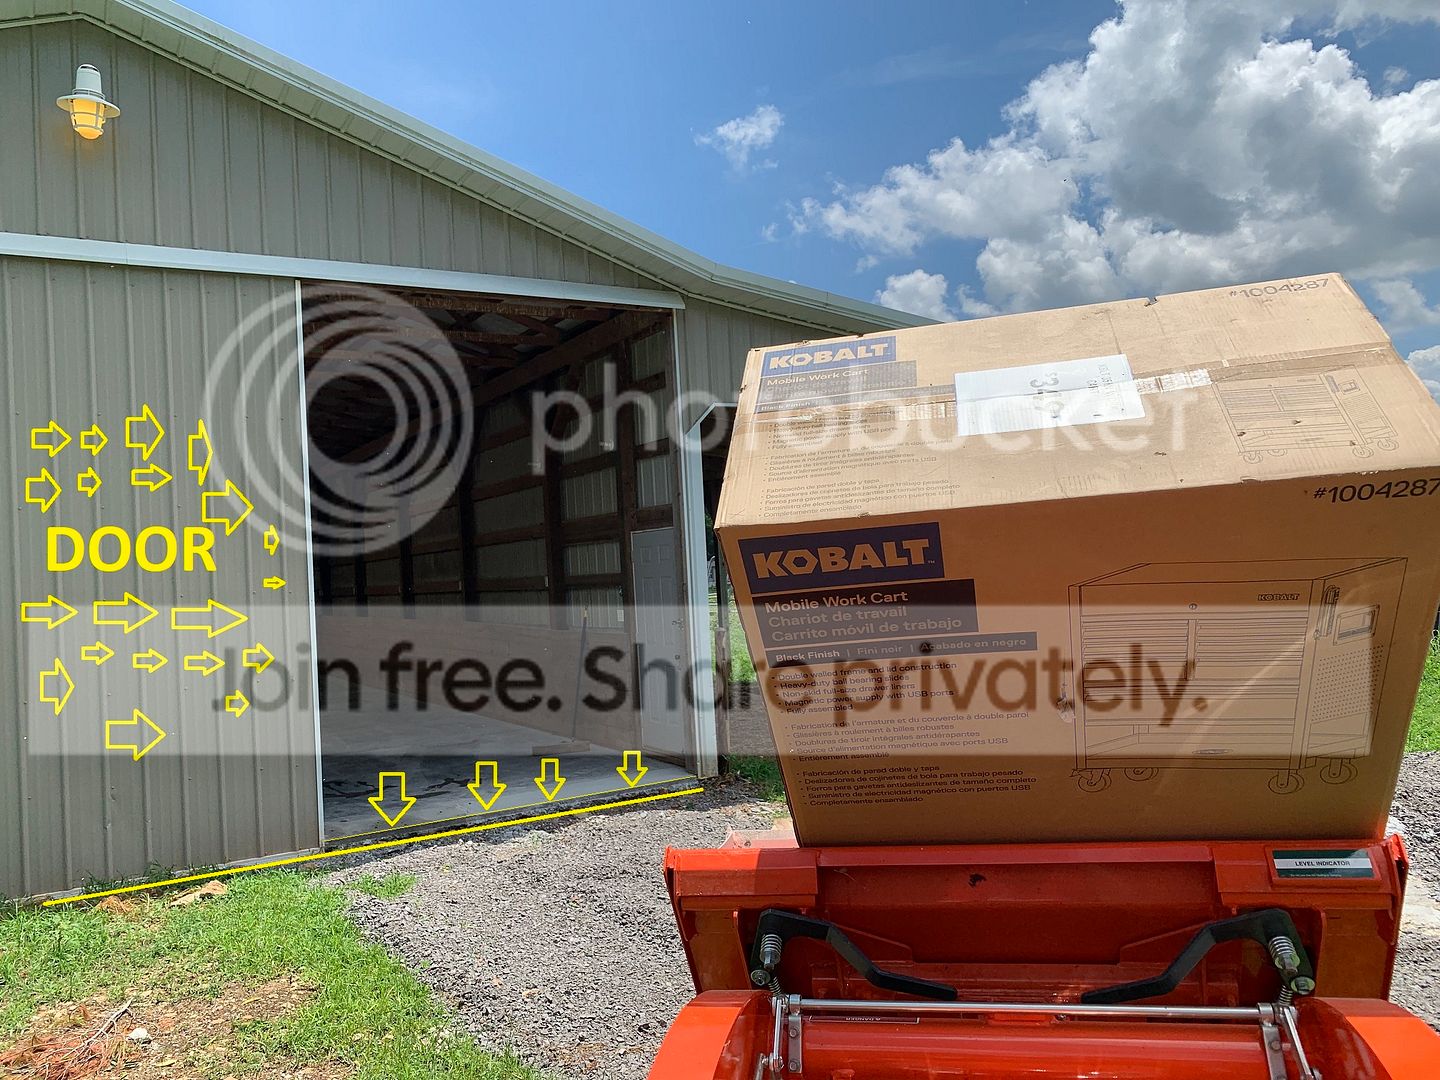
20190704_172720737_iOS_2.jpg


The thick yellow line represents the bottom edge/slide path of the door in relation to the concrete (thin yellow line).

My issue is that the door itself is set pretty low into the ground especially compared to the concrete surface, probably a 4" 'hump' to get from the ground up into the building.

That being said I have busted out my tractor and have began laying gravel down to help compensate for this as you can see, but the issue lies in where the gravel meets the door and subsequently the door meets the concrete. Essentially I am going to need about a 3-4" trench if you will to allow the door to slide through. My two ideas are to form and concrete a ramp of sorts that stops short of the door by about an inch which will allow for the door movement and will be easy for cars to drive across. Another idea I was toying around with was doing the same general idea but using bricks to 'edge' up against the door trench. Thoughts? Here is a diagram to hopefully explain this in case it doesn't make sense. I want to reiterate that I knew this problem would arise long ago, so now I am just entertaining ways to help this. To be honest if it wasn't for my '70 Charger or my Triumph Spitfire with their low front ends it wouldn't be an issue, but here we are.

Any ideas or suggestions would be appreciated. :)

gravel.png
 
To avoid these ads, REGISTER NOW!

techieman33

Well-known member
Joined
Jun 18, 2018
Messages
1,096
Location
Kansas
First I would be worried about gravel getting into the track and jamming things up. So build up concrete, or brick or whatever you want that's solid near that. And if the gap for the track itself is to much you could always just build a bridge to go over it. Could be anything from some plywood scraps with blocks attached to sit in the track, to a piece of diamond plate attached to the pad on hinges that you can flip out to cover the gap.
 

Leaflessshadetree

Well-known member
Joined
Aug 1, 2013
Messages
7,171
Location
Don't ask.
I'd keep the gravel lower than the bottom of the door. There is no way I'd want a channel there.
1. Drive over the 3" edge of the concrete. Maybe get some "dock plates" when that isn't possible.
2. Grind a "ramp" into the concrete.
3. Raise the track.
4. Cut off the bottom of the door.
 

lakeroadster

Well-known member
Joined
Jan 19, 2015
Messages
5,166
Location
Central Colorado
no different than railroad tracks at a road crossing.

Just pour a concrete section. make sure it's open on each end so you can sweep out gravel when it gets in the groove... cause you know it will.

You'll need a good solid compacted aggregate subgrade under the apron before placing it... otherwise it will sink into the ground since it's not very large.

This design would truly **** in a freezing climate as it would fill up with frozen snow and ice. The sliding barn door on Dad and Grandpa's barns in Ohio did that. Seems I spent more time in the winter fiddle farting around with the door than I did feeding and watering the horses.
 

Attachments

  • Sliding Door Threshold.jpg
    Sliding Door Threshold.jpg
    47.5 KB · Views: 103
Last edited:

bad_idea

Well-known member
Joined
Jun 11, 2011
Messages
4,335
Location
Pasquotank, NC
I would leave the driveway low and build a pair of ramps you can drop in place when pulling cars into the shop. Two ramps one foot wide and one foot long should do it. Pull car up, place ramps in front of each tire, pull in, pick up ramps.
 

larry_g

Well-known member
Joined
Apr 28, 2007
Messages
16,892
Location
oregon
I'd suggest that you rework the bottom of the door and use V grove wheels, https://www.fencesngates.com/V-Groove-Wheels_c_34.html and track (on a tab on the site with the wheels). Pave an apron right up to the floor. Now you don't have a trough to fill with **** that prevents the wheels from rolling. There are also wheels out there on springs that will guide the door but roll up and over small rocks and such. Outside the wheels allow for a wiper to prevent air and water infiltration.

lg
no neat sig line
 

gazza

Well-known member
Joined
Dec 24, 2009
Messages
364
Location
Melbourne Aust
This is what I have, similar to yours but I needed a drain to stop water coming down the drive and under the door. You can see that the bottom edge of the door is above the concrete, it is on rollers suspended from the top, with sliders into the track (still not fitted) into the channel embedded in the concrete next to the grate. This helps to stop any water from coming under the door.
 

Attachments

  • Shed drain.jpg
    Shed drain.jpg
    138.9 KB · Views: 82
OP
N

ncarter124

Member
Joined
Jul 7, 2019
Messages
20
Location
Tennessee
no different than railroad tracks at a road crossing.

Just pour a concrete section. make sure it's open on each end so you can sweep out gravel when it gets in the groove... cause you know it will.

You'll need a good solid compacted aggregate subgrade under the apron before placing it... otherwise it will sink into the ground since it's not very large.

This design would truly **** in a freezing climate as it would fill up with frozen snow and ice. The sliding barn door on Dad and Grandpa's barns in Ohio did that. Seems I spent more time in the winter fiddle farting around with the door than I did feeding and watering the horses.

Hahaha, that pic made my day!

This is along the lines of what I was thinking. The bridge won't be too big to go across so my debate is to do that out of brick or concrete - My thought is concrete for several reasons. The nice thing about keeping the trench clean is my water source is right behind the door and 3' to the side so I can pressure wash it out easily if need be - or just hose it out.

As for climate, I am in central TN so in general it doesn't get cold enough for this to be a serious issue and to be honest, if it froze shut it would be too cold to drive the cars anyway.

I would leave the driveway low and build a pair of ramps you can drop in place when pulling cars into the shop. Two ramps one foot wide and one foot long should do it. Pull car up, place ramps in front of each tire, pull in, pick up ramps.

This is another idea I have toyed with but I wan't something a bit more permanent as I will be in and out with a couple of the cars regularly.

I'd suggest that you rework the bottom of the door and use V grove wheels, https://www.fencesngates.com/V-Groove-Wheels_c_34.html and track (on a tab on the site with the wheels). Pave an apron right up to the floor. Now you don't have a trough to fill with **** that prevents the wheels from rolling. There are also wheels out there on springs that will guide the door but roll up and over small rocks and such. Outside the wheels allow for a wiper to prevent air and water infiltration.

lg
no neat sig line

Oh yeah, it's going to be reworked regardless of what I do - no worries there, the gravel is honestly just temporary to keep a mud hole from forming while I figure this out.

In regards to paving an apron, I am considering that, just not sure the effort or cost of it but I'll have it quoted. Love the wheels idea, I will be researching that as the current setup is a basic one.

This is what I have, similar to yours but I needed a drain to stop water coming down the drive and under the door. You can see that the bottom edge of the door is above the concrete, it is on rollers suspended from the top, with sliders into the track (still not fitted) into the channel embedded in the concrete next to the grate. This helps to stop any water from coming under the door.

This is perfect - very very similar to what I will eventually need. My door is on rollers suspended from the top as well and has one 'guide' wheel on the bottom. The bottom wheel really isn't necessary in the end but I'd like to keep it if possible.
 
Last edited:

C91x

Well-known member
Joined
Aug 26, 2015
Messages
267
Location
Prescott Valley
What about grinding(or cut out and repoor) an angle in the last 1-2' of concrete so its ramps down to the door track height.
 

kbs2244

Well-known member
Joined
Nov 11, 2006
Messages
14,065
If you keep the slideing door, the "V" wheel track on a shortened door is the way to go.
But an overhead door is the real fix.
 
To avoid these ads, REGISTER NOW!

Toolmaker51

Well-known member
Joined
Nov 26, 2015
Messages
176
Location
Missouri
There is a couple companies selling Marston Mat. Used extensively setting up airfields in WWII on Pacific Islands. They can be welded, but just hooking together is part of the design. Just about ideal for situation you've illustrated.
https://en.wikipedia.org/wiki/Marston_Mat

re your MS Paint skilz. That's more arrows than Gen'l Custer saw. . .
 
Last edited:
OP
N

ncarter124

Member
Joined
Jul 7, 2019
Messages
20
Location
Tennessee
You can keep fixing it but that looks like a nice place and might consider an overhead door.

That is the 'big picture' plan is to replace them both with overheads, but for the immediate I am working on getting it functional. I may go ahead and price them because I have heard they are cheaper than you'd think and it may behoove me to go ahead and do that now as opposed to dealing with the approach issue.

What about grinding(or cut out and repoor) an angle in the last 1-2' of concrete so its ramps down to the door track height.
I could but the concrete was just poured 12 days ago - and another reason is due to the slope of the land going toward the building it would allow water to get in if I go flush to the ground.

If you keep the slideing door, the "V" wheel track on a shortened door is the way to go.
But an overhead door is the real fix.

Yup, the more I debate about this thing the more I think that is the fix just due to how everything is laid out.

There is a couple companies selling Marston Mat. Used extensively setting up airfields in WWII on Pacific Islands. They can be welded, but just hooking together is part of the design. Just about ideal for situation you've illustrated.
https://en.wikipedia.org/wiki/Marston_Mat

re your MS Paint skilz. That's more arrows than Gen'l Custer saw. . .

That is another good idea, which is why I asked the experts here. :)

And yeah, I was just going to do a couple but I figured someone might get a grin out of my stupidity. :beer:
 

rsanter

Well-known member
Joined
Dec 22, 2007
Messages
18,523
Location
visalia ca
Go but the right size of plastic trench drain.
Pour concrete and have the door ride in the trench drain.
When you replace the door, install the grates on the trench drain
 

BD1

Well-known member
Joined
Mar 18, 2007
Messages
4,602
Location
north side
I would get angle iron 3x3x1/4 or 4x4x1/4 the width of the door. Weld rebar to the inside and drive into ground.That will provide a channel for door. Then pack gravel underneath.
If you decide on concrete add rebar going out for concrete to bind too.
 

2oolhound

Well-known member
Joined
Dec 18, 2010
Messages
5,918
Location
BC Canada
I'd like to see the concrete poured to the floor level and the door cut down with the guide wheel riding on a strip at floor level.

I've found bricks break so favor concrete for a trench. If you do pout concrete for a trench you could put drain holes (ABS) every 3 or 4 feet at the bottom for drainage into the gravel layer outside.
 

Monza Harry

Well-known member
Joined
Dec 29, 2018
Messages
1,433
Location
Windsor ON
I would like to add if you go with a trench, as others have mentioned make sure it has GREAT drainage. I also think it should be sized so that you can drop in a piece of 2X or 4X lumber for smooth as a baby's @$$ entrance, this will likely be needed most for moving equipment into the building. I would also like to add if you do this in concrete [probably the best material choice] make sure to rebar it to the existing floor and the rebar should be coated [paint, epoxy etc.] and angled like a matted old brush (splayed) also put a gasket between [available with a tear-off strip for caulking [weed prevention] and PL Premium the rebar into the existing floor, my last interjection on the slot idea is also make sure the slot fits a common broom.
If the overhead door and the slot deals won't pan out for whatever reasons, re-configure the door to a bottom seal from the existing face seal. Creating a quarter of an inch (or whatever you can make work) up slope to the door bottom, and match the concrete, to door. You can pour the concrete with a "saran wrap sheet taped to the door and then just close the door into the wet nearly/semi finished concrete for a good match/seal. Just a few ideas to add to the dizzying array of choices before you! Harry
 
Last edited:
OP
N

ncarter124

Member
Joined
Jul 7, 2019
Messages
20
Location
Tennessee
Go but the right size of plastic trench drain.
Pour concrete and have the door ride in the trench drain.
When you replace the door, install the grates on the trench drain
Yup, I think this is the overall plan I have come up with because it adds drainage as well as supports the overhead door which is the ultimate solution to this problem.

I would pour a concrete pad for now then overhead door.

Or you could spend the money now overhead door and later gravel pad or concrete pad.
Exactly my thinking after much help from you guys. :thumbup: I think I am going to price overhead doors just to see what I am in for as far as cost and decide on that. It's been an expensive year lol.

I would get angle iron 3x3x1/4 or 4x4x1/4 the width of the door. Weld rebar to the inside and drive into ground.That will provide a channel for door. Then pack gravel underneath.
If you decide on concrete add rebar going out for concrete to bind too.

Interesting idea. I'll have to think on that one but yeah that would work I think.

I'd like to see the concrete poured to the floor level and the door cut down with the guide wheel riding on a strip at floor level.

I've found bricks break so favor concrete for a trench. If you do pout concrete for a trench you could put drain holes (ABS) every 3 or 4 feet at the bottom for drainage into the gravel layer outside.

That's what I was afraid of regarding brick. I was just toying with ideas but yeah I was afraid they were going to be a breakage issue.

I would like to add if you go with a trench, as others have mentioned make sure it has GREAT drainage. I also think it should be sized so that you can drop in a piece of 2X or 4X lumber for smooth as a baby's @$$ entrance, this will likely be needed most for moving equipment into the building. I would also like to add if you do this in concrete [probably the best material choice] make sure to rebar it to the existing floor and the rebar should be coated [paint, epoxy etc.] and angled like a matted old brush (splayed) also put a gasket between [available with a tear-off strip for caulking [weed prevention] and PL Premium the rebar into the existing floor, my last interjection on the slot idea is also make sure the slot fits a common broom.
If the overhead door and the slot deals won't pan out for whatever reasons, re-configure the door to a bottom seal from the existing face seal. Creating a quarter of an inch (or whatever you can make work) up slope to the door bottom, and match the concrete, to door. You can pour the concrete with a "saran wrap sheet taped to the door and then just close the door into the wet nearly/semi finished concrete for a good match/seal. Just a few ideas to add to the dizzying array of choices before you! Harry
All good ideas as well. This is why I asked and I very much appreciate the advice from everyone. :)
 
To avoid these ads, REGISTER NOW!
Top Bottom