
ncarter124
Member
Mods, if this is in the wrong area please feel free to delete or move.
Here goes...
I am in the process of converting what used to be a barn into a shop for auto work. The problem I knew I'd have has indeed presented itself and I am looking for ideas....
If you look at the photo below (sorry for the arrows) you can see that this building has a door on the front (and rear) that is a horizontal sliding door. Now the door itself is fine, it has rollers top and bottom and opens with relative ease to be honest - way easier than you'd think.
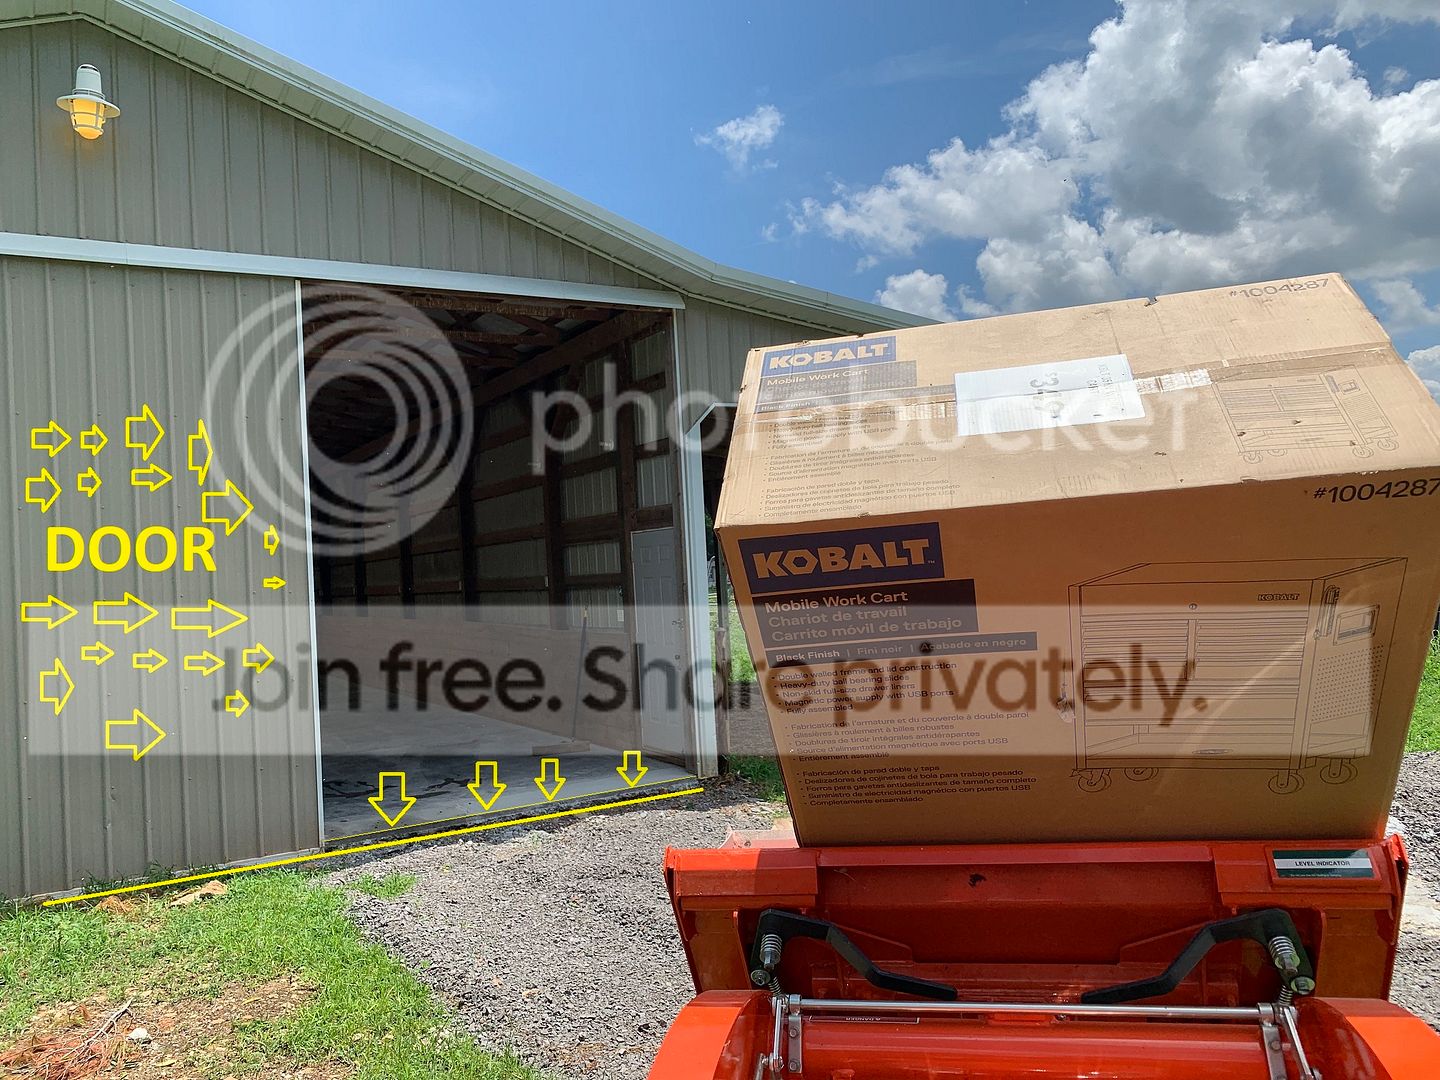
The thick yellow line represents the bottom edge/slide path of the door in relation to the concrete (thin yellow line).
My issue is that the door itself is set pretty low into the ground especially compared to the concrete surface, probably a 4" 'hump' to get from the ground up into the building.
That being said I have busted out my tractor and have began laying gravel down to help compensate for this as you can see, but the issue lies in where the gravel meets the door and subsequently the door meets the concrete. Essentially I am going to need about a 3-4" trench if you will to allow the door to slide through. My two ideas are to form and concrete a ramp of sorts that stops short of the door by about an inch which will allow for the door movement and will be easy for cars to drive across. Another idea I was toying around with was doing the same general idea but using bricks to 'edge' up against the door trench. Thoughts? Here is a diagram to hopefully explain this in case it doesn't make sense. I want to reiterate that I knew this problem would arise long ago, so now I am just entertaining ways to help this. To be honest if it wasn't for my '70 Charger or my Triumph Spitfire with their low front ends it wouldn't be an issue, but here we are.
Any ideas or suggestions would be appreciated.

Here goes...
I am in the process of converting what used to be a barn into a shop for auto work. The problem I knew I'd have has indeed presented itself and I am looking for ideas....
If you look at the photo below (sorry for the arrows) you can see that this building has a door on the front (and rear) that is a horizontal sliding door. Now the door itself is fine, it has rollers top and bottom and opens with relative ease to be honest - way easier than you'd think.
The thick yellow line represents the bottom edge/slide path of the door in relation to the concrete (thin yellow line).
My issue is that the door itself is set pretty low into the ground especially compared to the concrete surface, probably a 4" 'hump' to get from the ground up into the building.
That being said I have busted out my tractor and have began laying gravel down to help compensate for this as you can see, but the issue lies in where the gravel meets the door and subsequently the door meets the concrete. Essentially I am going to need about a 3-4" trench if you will to allow the door to slide through. My two ideas are to form and concrete a ramp of sorts that stops short of the door by about an inch which will allow for the door movement and will be easy for cars to drive across. Another idea I was toying around with was doing the same general idea but using bricks to 'edge' up against the door trench. Thoughts? Here is a diagram to hopefully explain this in case it doesn't make sense. I want to reiterate that I knew this problem would arise long ago, so now I am just entertaining ways to help this. To be honest if it wasn't for my '70 Charger or my Triumph Spitfire with their low front ends it wouldn't be an issue, but here we are.
Any ideas or suggestions would be appreciated.


 I think I am going to price overhead doors just to see what I am in for as far as cost and decide on that. It's been an expensive year lol.