To avoid these ads, REGISTER NOW!

Adding garage ceiling Joists

tpothen

Member
Joined
Nov 2, 2019
Messages
10
Location
MN
I'm working on finishing my garage and am at the point of working on the ceiling. My rafters are spaced 48" apart so I am adding a joist in between each rafter so I have 24" spacing. The span is just under 22' and I can get 22' boards but I am not able to the boards in place due to not having room to angle them in so I need to use 2 boards and join them together.

Any recommendations on the best way to go about this?
 
To avoid these ads, REGISTER NOW!

Michigan Mike

Well-known member
Joined
Sep 12, 2012
Messages
449
Location
Kalamazoo Mi.
Don't splice them when you place them in the cieling lay them flat. There should be enough room to slide them into the soffit. If you have no overhang I would put one end where it belongs and try to bend them enough in the middle to spring them into place.
 
OP
T

tpothen

Member
Joined
Nov 2, 2019
Messages
10
Location
MN
Hadn't thought about trying to put them up flat. I have 1 board so I'll give that a try.

I'm using 6" as that's whats currently there. Basically I'm duplicating what is already there so there will be boards going up to the rafters.
 

Bert_

Well-known member
Joined
Dec 24, 2016
Messages
9,764
Location
NW Iowa
Just do the ceiling with metal roofing.

It will span 4' no problem. It's light weight and prepainted, what isn't to like?
 

Bretny

Well-known member
Joined
Jul 31, 2017
Messages
3,918
Location
Dutchess county NY
If you do end up needing to splice them in. Stagger your joints, use construction adhesive and screws. I have seen nails bend and pull away used in this fassion.

My fathers garage had the walls bowing out by about 2in each side. He had 4' spacing too. The nails that held that board to the rafters where bending and pulling out. He ended up pulling the walls together and adding ties like you are.
 
OP
T

tpothen

Member
Joined
Nov 2, 2019
Messages
10
Location
MN
So bending the boards isn't going to happen because the eves are to shallow, I can get them bent enough to fit in the width but can't get the straightened without digging into the roofs plywood.

Back to the joining 2 boards.. would the preferred method be to over lap 2 boards and join them with construction adhesive and screws or end to end and sandwich between additional 2x6 and bolt together?
 

Michigan Mike

Well-known member
Joined
Sep 12, 2012
Messages
449
Location
Kalamazoo Mi.
Look at the cieling joists already in place. The upper corners will be cut to allow clearance of the roof plywood. Duplicate that and you should be able to tip the new ones upright.
 

Falcon67

Well-known member
Joined
Jun 11, 2009
Messages
18,371
Location
Merkel, TX
I had same in the older 16' garage at our old house. Once the ends were cut to the right pitch and trimmed to the width across the top plates, no problem getting them up in one piece. If necessary, you can tweak the board to get it into the cavity. Lay one end flat on a top place and work the other end with the board flat, then rotate into position.
 
To avoid these ads, REGISTER NOW!

MoonRise

Well-known member
Joined
Nov 5, 2010
Messages
4,030
Location
NJ
Rafters spaced 48" apart?

You sure that those are the actual roof rafters and not some 'wall ties'? Or are those the roof trusses?

Because ceiling joists to span 22' would NOT be just 2x6, unless there are support posts in the midspan. The 2x6 would sag too much and not support anything either.

If you have roof trusses, you would have to verify that they are sized/constructed and installed to handle the weight of insulation and a ceiling. Some trusses are, some are not.
 

BigGarage

Well-known member
Joined
Jun 5, 2019
Messages
2,347
Location
Just south of Detroit, MI.
I'm working on finishing my garage and am at the point of working on the ceiling. My rafters are spaced 48" apart so I am adding a joist in between each rafter so I have 24" spacing. The span is just under 22' and I can get 22' boards but I am not able to the boards in place due to not having room to angle them in so I need to use 2 boards and join them together.

Any recommendations on the best way to go about this?
8 years ago I added 14 22 footers to my ceiling joists. After cutting the ends they ended up at about 20' 6" I think. Once the ends were angle cut to fit I got all of the joists in place without splicing them. I may have cut them a little shorter than would have been needed when the garage was built but I have storage up there and the floor is plenty sturdy.

Dennis
 

3onthetree

Well-known member
Joined
Nov 14, 2018
Messages
191
As others said, chamfer the end just like the existing rafter ties. Full length should go right in. Add a strongback on top of these the entire length to counter sag.
 
OP
T

tpothen

Member
Joined
Nov 2, 2019
Messages
10
Location
MN
How about a few pictures of what you are working with ?

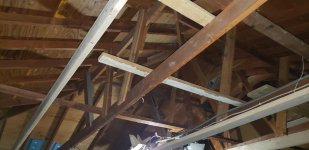
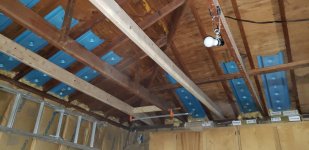
Here's a couple pictures of what I'm working with.

With everyone saying I should be able to use a single board.. I got the wife out there with me and gave it another try and was able to get a board up so I picked up the rest I need and got those up, it'll probably be a week before the wife talks to me though.. lol
 

Attachments

  • 20191108_220159.jpg
    20191108_220159.jpg
    116.1 KB · Views: 107
  • 20191108_214717.jpg
    20191108_214717.jpg
    127.4 KB · Views: 104

The Cobbler

Super Moderator
Staff member
Joined
Oct 24, 2013
Messages
25,949
Location
Niagara Region, Ontario, Canada
everyone saying the rafters should fit... well the roof pitch is probably working against you , by time you lay a 2x on top of the top plate, the joist end is probably hitting the roof deck because of the angle of the beast .
 

BigGarage

Well-known member
Joined
Jun 5, 2019
Messages
2,347
Location
Just south of Detroit, MI.
everyone saying the rafters should fit... well the roof pitch is probably working against you , by time you lay a 2x on top of the top plate, the joist end is probably hitting the roof deck because of the angle of the beast .

I spoke from the experience of installing 14 20+ footers. The only problem I had, besides working alone, was the roof joists spacing stopping the joist from going into place easily until I cut a little more off the end. Once I had a length I just cut them all the same. The roof deck didn't come into play because I angle-cut both ends of the joist.

Dennis
 

BigGarage

Well-known member
Joined
Jun 5, 2019
Messages
2,347
Location
Just south of Detroit, MI.
Here's a couple pictures of what I'm working with.

With everyone saying I should be able to use a single board.. I got the wife out there with me and gave it another try and was able to get a board up so I picked up the rest I need and got those up, it'll probably be a week before the wife talks to me though.. lol

Good job. You have a very special wife.

Dennis
 

Bretny

Well-known member
Joined
Jul 31, 2017
Messages
3,918
Location
Dutchess county NY
Does the roof line have a double hip front and back? You may want to add more supports the other way before you drywall.
 

jkuro

Well-known member
Joined
Apr 28, 2009
Messages
552
If you can span the 22', Hemlock or Doug Fir would be a better choice than White Pine.
 
OP
T

tpothen

Member
Joined
Nov 2, 2019
Messages
10
Location
MN
Does the roof line have a double hip front and back? You may want to add more supports the other way before you drywall.

There's no double hip, the first picture is towards the back of the garage, the second is showing the side.

As to the type of wood.. I was limited to what was available. I checked with 4 lumber yards and 2 big box stores, all had the same. I'll be adding some webs to prevent sagging.
 

Michigan Mike

Well-known member
Joined
Sep 12, 2012
Messages
449
Location
Kalamazoo Mi.
After taking a closer look at your pictures it looks like your rafters a sixteen inches on center. I would buy enough joists to match the rafters. Not have one land inbetween rafters.
 

Falcon67

Well-known member
Joined
Jun 11, 2009
Messages
18,371
Location
Merkel, TX
Here's a couple pictures of what I'm working with.

With everyone saying I should be able to use a single board.. I got the wife out there with me and gave it another try and was able to get a board up so I picked up the rest I need and got those up, it'll probably be a week before the wife talks to me though.. lol

Yea, been there done that in a similar building. Also sistered several of the exiting joists because they were old.

garageH.jpg
 
To avoid these ads, REGISTER NOW!
Top Bottom