To avoid these ads, REGISTER NOW!

Designing my garage, a couple questions

dockdoc

Well-known member
Joined
Mar 12, 2019
Messages
96
Location
Charlotte, NC
This will be fairly simple... 24 x 26 (the largest I can fit in my side/ rear yard), single story with attic trusses for storage space, concrete foundation / stem wall, 2x6 framing with fiber cement siding to match the house.

Overall design attached. I should note I'm planning on building this myself (except the concrete work) and I'm not an experienced builder.

Two big questions that have come up...

- the door height is 9' (18' wide)... because the gable end is on the side and not over the garage door, that header has to support the roof trusses so has to be big. Engineer calls for a 16" double LVL beam, but since it's a 10' high ceiling that means it won't fit (10' - 9' = 12", so the 16" beam is 4" too tall). So the options are to shrink that to an 8' high door, use a steel beam (not interested), or maybe raise the ceiling height by 4". What would you do? I'd probably be fine with an 8' high door, but I'll be parking my boat in there at times so it will be close (but will fit). Do I really need a 9' high door or is that overkill anyway for routine garage use? Only other option I can think of is to redesign so the gable end is over the garage door so it's not bearing the roof and could have a smaller beam (although would have to check with engineer).

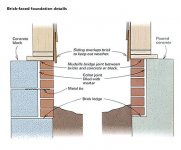
- the foundation / sill design (See attached)... for some reason the engineer is saying I need to have an 2x8 sill plate, AND a 2x6 sill plate that the studs are attached to (ignore the 2x4 on the drawing, he's redoing that to indicate 2x6 at my request). I've asked / searched around and from what I can tell in general, for the most part people are putting the walls right on the foundation wall (with a sill seal) and attaching them to the anchors. Seems weird and unnecessary to have a 2x8 sill in addition to the sill plate. Thoughts on that?

Thanks, appreciate any other feedback!
 

Attachments

  • foundationdetail.jpg
    foundationdetail.jpg
    75.6 KB · Views: 116
  • overalldesign.jpg
    overalldesign.jpg
    69.9 KB · Views: 113
To avoid these ads, REGISTER NOW!

ScaldedDog

Well-known member
Joined
Jan 15, 2008
Messages
1,065
Location
Sedalia, CO/NSB, FL
On your door height question, why not drop down to an 8 1/2 foot door, instead of all the way to 8'? That's what I've had for years, and it's been great.

Mark
 
OP
D

dockdoc

Well-known member
Joined
Mar 12, 2019
Messages
96
Location
Charlotte, NC
On your door height question, why not drop down to an 8 1/2 foot door, instead of all the way to 8'? That's what I've had for years, and it's been great.

Mark

Because I didn't know that's an option... I haven't actually spec'd out doors yet, are 8.5' doors common? Some google searching suggests that 7' and 8' doors are most common.
 

JamesW84

Well-known member
Joined
Jul 13, 2015
Messages
827
Location
Springfield, MO
8.5 isn't common, but could be custom made. If you only need one, that might be cheaper than my suggestion: Go to 12' walls and put in a 10' high door.

I see no reason for the 2x8. Has this guy designed a structure before? One treated bottom plate is all you need. I'd recommend putting more than the minimum anchors. Use 3" bearing plates also, not the small little washers. Mine fell over during construction and pulled the 2x6 all the way over a couple of those 1" washers that come with 1/2 bolts. I got bearing plates and put the 1" washer over the bearing plate, then the nut.

Do epoxy anchor bolts after the walls are set. Trying to align a bottom plate on J-bolts embedded in concrete is a PITA. On my second go, I used the embedded J Bolts and added some more epoxy anchors. I bought a rotary hammer from harbor freight for $90 that did the job well, or you can rent one to drill the holes.

You might also look into simpson HTT5 brackets for the corners and around doors. I bought a bunch on ebay (big shop with 4 doors), and put one on each side of the door and one on each end of the wall. Mine is 18' tall walls with 4 doors in the short ends, so I need all the reinforcement I can get.
 
Last edited:

CombatNinja

Well-known member
Joined
Aug 24, 2013
Messages
1,456
I second the 8.5' door. You will have to get it custom made but the cost is usually only 15-20% more than an 'off the rack' door. Don't go to your local big box store, find the best custom door and gate company in your area and get a quote. Willing to bet that the custom door cost increase will be comparable to the cost of the steel beam you are trying to avoid.

I understand the idea of not wanting to 'just clear' the highest thing you need to move in and out since you may decide to get a different boat someday.
 

driftpin

Well-known member
Joined
Dec 22, 2016
Messages
11,336
Location
Miami-Dade/Broward Co. Florida
I am not a P.E.

Perhaps the wind load calculations require that the 2" X 8" base plate be there. Are the fasteners for the exterior wall 2" X 6" base plate also going to be through-bolted to the foundation? That's how I would think would provide you with maximum strength for side-load and uplift.

JamesW84 comment, Trying to align a bottom plate on J-bolts embedded in concrete is a PITA. I always saw the bottom plate laid on-top of the concrete-set J-bolts, and a BFH used to 'dimple' the wall plate for where to drill for the J-bolts, accurate, easy, and quick. About the only thing required is that you accurately place the board where it needs to-be.

I agree with JamesW84's using the HFT SDS hammer drill/demo hammer. I got one (SDS-MAX) for doing some demo work and I used it to drill holes for a 10 x 20 steel-framed detached garage (largest code would allow). I used the HFT carbide drills, and the HFT 4-piece bit set, which have performed very-well for several projects since the demo hammer-drill purchase. The tool has saved me thousand's of $$$ because 'I did it myself.'
 
Last edited:

jetnow1

Well-known member
Joined
Jun 27, 2016
Messages
511
Location
CT.
Since you already show 2 courses of cmu block. just increase it to 3 courses. Problem solved at likely less cost than a custom door.
 

JamesW84

Well-known member
Joined
Jul 13, 2015
Messages
827
Location
Springfield, MO
JamesW84 comment, Trying to align a bottom plate on J-bolts embedded in concrete is a PITA. I always saw the bottom plate laid on-top of the concrete-set J-bolts, and a BFH used to 'dimple' the wall plate for where to drill for the J-bolts, accurate, easy, and quick. About the only thing required is that you accurately place the board where it needs to-be.

Yep, I did the lay on top, BFH to dimple. It wasn't fun, but not the hardest thing in the world. Drilling holes for the epoxied bolts was easy (20 sec), but then it took a few minutes per to properly clean the holes for epoxy.

Back to the topic:

I didn't notice the layers of block: the extra row of block might make the most sense. And I'm not not an engineer, and I have seen where people use double bottom plates. Seems like it would make it harder to use anchors. Seems like you'd either have to drill out the 2nd bottom plate to "countersink" the nut holding the first plate down, or use longer anchors to go through both.
 
OP
D

dockdoc

Well-known member
Joined
Mar 12, 2019
Messages
96
Location
Charlotte, NC
8.5 isn't common, but could be custom made. If you only need one, that might be cheaper than my suggestion: Go to 12' walls and put in a 10' high door.

I see no reason for the 2x8. Has this guy designed a structure before? One treated bottom plate is all you need. I'd recommend putting more than the minimum anchors. Use 3" bearing plates also, not the small little washers. Mine fell over during construction and pulled the 2x6 all the way over a couple of those 1" washers that come with 1/2 bolts. I got bearing plates and put the 1" washer over the bearing plate, then the nut.

Do epoxy anchor bolts after the walls are set. Trying to align a bottom plate on J-bolts embedded in concrete is a PITA. On my second go, I used the embedded J Bolts and added some more epoxy anchors. I bought a rotary hammer from harbor freight for $90 that did the job well, or you can rent one to drill the holes.

You might also look into simpson HTT5 brackets for the corners and around doors. I bought a bunch on ebay (big shop with 4 doors), and put one on each side of the door and one on each end of the wall. Mine is 18' tall walls with 4 doors in the short ends, so I need all the reinforcement I can get.

Thanks - I think there's basically one main source of garage doors locally, I'll reach out and find out what they think.

I do believe this engineer works with my architect regularly, so I'm assuming he knows what he's doing.

Good thoughts re the epoxy anchor bolts... might have to check with my code on that and see what the concrete guy says. I do have a rotary hammer drill and not afraid to use it! Makes sense to me... get the walls lined up properly and THEN anchor, rather than try and line up to immovable anchors already embedded.

I second the 8.5' door. You will have to get it custom made but the cost is usually only 15-20% more than an 'off the rack' door. Don't go to your local big box store, find the best custom door and gate company in your area and get a quote. Willing to bet that the custom door cost increase will be comparable to the cost of the steel beam you are trying to avoid.

I understand the idea of not wanting to 'just clear' the highest thing you need to move in and out since you may decide to get a different boat someday.

Thanks - exactly. Will do.

I am not a P.E.

Perhaps the wind load calculations require that the 2" X 8" base plate be there. Are the fasteners for the exterior wall 2" X 6" base plate also going to be through-bolted to the foundation? That's how I would think would provide you with maximum strength for side-load and uplift.

JamesW84 comment, Trying to align a bottom plate on J-bolts embedded in concrete is a PITA. I always saw the bottom plate laid on-top of the concrete-set J-bolts, and a BFH used to 'dimple' the wall plate for where to drill for the J-bolts, accurate, easy, and quick. About the only thing required is that you accurately place the board where it needs to-be.

I agree with JamesW84's using the HFT SDS hammer drill/demo hammer. I got one (SDS-MAX) for doing some demo work and I used it to drill holes for a 10 x 20 steel-framed detached garage (largest code would allow). I used the HFT carbide drills, and the HFT 4-piece bit set, which have performed very-well for several projects since the demo hammer-drill purchase. The tool has saved me thousand's of $$$ because 'I did it myself.'

I asked him how I'm supposed to fasten the wall sill to the 2x8 plate... I have no idea. I'm assuming he'd have me face nail it, which would seem to defeat the purpose. I'm thinking that one reason he's set it up that way is because the foundation will be clad in brick, so the 2x8 will overlay the brick as well as the CMU, and a 2x6 plate would sit more on the brick than on the CMU wall? Just a guess, but since it's over the brick I don't think I could anchor it to anything but the 2x8 plate.

How about one more course of block to raise the wall enough to clear the LVL??

If I understand you correctly, this would essentially raise the overall ceiling height. It's an option.

Since you already show 2 courses of cmu block. just increase it to 3 courses. Problem solved at likely less cost than a custom door.
Kinda what CraigStu was saying.
 
OP
D

dockdoc

Well-known member
Joined
Mar 12, 2019
Messages
96
Location
Charlotte, NC
Yep, I did the lay on top, BFH to dimple. It wasn't fun, but not the hardest thing in the world. Drilling holes for the epoxied bolts was easy (20 sec), but then it took a few minutes per to properly clean the holes for epoxy.

Back to the topic:

I didn't notice the layers of block: the extra row of block might make the most sense. And I'm not not an engineer, and I have seen where people use double bottom plates. Seems like it would make it harder to use anchors. Seems like you'd either have to drill out the 2nd bottom plate to "countersink" the nut holding the first plate down, or use longer anchors to go through both.

Yeah I will definitely look into this.

The closer I look at this I'm pretty sure that he set it up this way because the 2x8 is overlying the brick part of the foundation, so I couldn't put anchors there. Therefore the 2x8 anchors to the stem wall, and then the second sill plate is positioned further out (and face nailed, I suppose, to the 2x8?). Will clarify.

See attached picture which explains what I mean. "Brick and block" foundation. I wonder if it would just be simpler to eliminate the brick, and do a split-faced concrete stem wall.
 

Attachments

  • hb115qa01-02_lg.jpg
    hb115qa01-02_lg.jpg
    30.5 KB · Views: 56

ddurrett896

Well-known member
Joined
Mar 29, 2015
Messages
995
Location
VA
I just did an 18' door and was approved by the SE with double 14' LVL.

Since you have 2x6 walls, ask if you can triple 9 1/4 or 9 1/2.
 
OP
D

dockdoc

Well-known member
Joined
Mar 12, 2019
Messages
96
Location
Charlotte, NC
I just did an 18' door and was approved by the SE with double 14' LVL.

Since you have 2x6 walls, ask if you can triple 9 1/4 or 9 1/2.

Question - assuming gable roof, do your trusses rest on the garage-door wall, or on the side walls? I.e. is it like my design or is your roof structure perpendicular to mine? I think the heavy LVL requirement is because I have the trusses resting on the garage door wall.
 

thoyer

Well-known member
Joined
Feb 26, 2007
Messages
80
Location
Warminster PA
Just had my 26x36 built using similar design.

I went with 12' ceiling height so I can put in a lift. We used 2x6 walls and the sill is a PT 2x6 with a regular 2x6 on top which the studs tie to.

Both 2x6's are bolted to the stem walls using J bolts and tie straps.

Instead of using regular block I used split face block for a nice look on the outside.

Someone suggested just adding another course of block to raise the walls up for the beam clearance - good idea. Makes things easy. I'd adjust the wall height to fit the doors as long as your local municipality doesn't mind.

My garage doors are on the gable end. I used 10 x 10 doors. I was apprehensive about going that large but I'm glad I did.
 

GMCGarage

Well-known member
Joined
Jan 31, 2017
Messages
1,264
This will be fairly simple... 24 x 26 (the largest I can fit in my side/ rear yard), single story with attic trusses for storage space, concrete foundation / stem wall, 2x6 framing with fiber cement siding to match the house.

Overall design attached. I should note I'm planning on building this myself (except the concrete work) and I'm not an experienced builder.

Two big questions that have come up...

- the door height is 9' (18' wide)... because the gable end is on the side and not over the garage door, that header has to support the roof trusses so has to be big. Engineer calls for a 16" double LVL beam, but since it's a 10' high ceiling that means it won't fit (10' - 9' = 12", so the 16" beam is 4" too tall). So the options are to shrink that to an 8' high door, use a steel beam (not interested), or maybe raise the ceiling height by 4". What would you do? I'd probably be fine with an 8' high door, but I'll be parking my boat in there at times so it will be close (but will fit). Do I really need a 9' high door or is that overkill anyway for routine garage use? Only other option I can think of is to redesign so the gable end is over the garage door so it's not bearing the roof and could have a smaller beam (although would have to check with engineer).

- the foundation / sill design (See attached)... for some reason the engineer is saying I need to have an 2x8 sill plate, AND a 2x6 sill plate that the studs are attached to (ignore the 2x4 on the drawing, he's redoing that to indicate 2x6 at my request). I've asked / searched around and from what I can tell in general, for the most part people are putting the walls right on the foundation wall (with a sill seal) and attaching them to the anchors. Seems weird and unnecessary to have a 2x8 sill in addition to the sill plate. Thoughts on that?

Thanks, appreciate any other feedback!

Have the engineer design a flitch plate...wood, steel, wood. Should be doable.
 
To avoid these ads, REGISTER NOW!
OP
D

dockdoc

Well-known member
Joined
Mar 12, 2019
Messages
96
Location
Charlotte, NC
Steel I-beams aren't the worst thing, why is that not an option? Just curious.

Well maybe I should consider it, I’m assuming it adds to cost and I don’t want to be in a position where I need to modify the beam / weld. Can you get them prefabricated completely?

Just had my 26x36 built using similar design.

I went with 12' ceiling height so I can put in a lift. We used 2x6 walls and the sill is a PT 2x6 with a regular 2x6 on top which the studs tie to.

Both 2x6's are bolted to the stem walls using J bolts and tie straps.

Instead of using regular block I used split face block for a nice look on the outside.

Someone suggested just adding another course of block to raise the walls up for the beam clearance - good idea. Makes things easy. I'd adjust the wall height to fit the doors as long as your local municipality doesn't mind.

My garage doors are on the gable end. I used 10 x 10 doors. I was apprehensive about going that large but I'm glad I did.

Thanks very helpful. I’m thinking split face concrete block would solve some problems and probably drop cost compared to brick.

Just to make sure I’m understanding correctly... if I add another course of block to the foundation wall all that does is increase the ceiling height, right? Which allows me to fit the LVL header. Not opposed to that, just have to be careful that I don’t make the structure taller than the main house (which is a ranch).
 

u2slow

Well-known member
Joined
Nov 20, 2011
Messages
3,615
Location
BC
I have 8" thick stem walls with only a 2x6 sill plate on two of my 4 walls. Engineer decided. The extra lip on concrete is not an issue for me. I actually like that I can support some of my built-in place-shelving off that ledge; or sneak conduit or air lines along there without being pinched by benches and equipment.

With my shop, I found out the max allowable building height and worked backwards from there. With a pitched roof, this is typically a mean roof height, which is halfway up the roof; not the peak.

Tall, standard size overhead doors aren't especially pricey. Once you want custom sizes and high-clearance track, the price almost doubles. The 9x9' for my car-port was going to cost more than the 12x14' in my shop. No thanks - I built a rolling-track barn door from plywood and lumber instead.
 
OP
D

dockdoc

Well-known member
Joined
Mar 12, 2019
Messages
96
Location
Charlotte, NC
I have 8" thick stem walls with only a 2x6 sill plate on two of my 4 walls. Engineer decided. The extra lip on concrete is not an issue for me. I actually like that I can support some of my built-in place-shelving off that ledge; or sneak conduit or air lines along there without being pinched by benches and equipment.

With my shop, I found out the max allowable building height and worked backwards from there. With a pitched roof, this is typically a mean roof height, which is halfway up the roof; not the peak.

Tall, standard size overhead doors aren't especially pricey. Once you want custom sizes and high-clearance track, the price almost doubles. The 9x9' for my car-port was going to cost more than the 12x14' in my shop. No thanks - I built a rolling-track barn door from plywood and lumber instead.

Pretty curious about this barn door for your carport, have photos?
 

CraigStu

Well-known member
Joined
May 22, 2014
Messages
4,062
Location
Blacksburg, Va
Yes the extra block will make the ceiling higher. When I was having an extra bay added to our previous house my builder said that getting height via extra blocks is less expensive than longer 2x6s. Not that it isn't common to use the longer wood but then you also need longer drywall, longer osb, more siding, etc.
 
OP
D

dockdoc

Well-known member
Joined
Mar 12, 2019
Messages
96
Location
Charlotte, NC
Yes the extra block will make the ceiling higher. When I was having an extra bay added to our previous house my builder said that getting height via extra blocks is less expensive than longer 2x6s. Not that it isn't common to use the longer wood but then you also need longer drywall, longer osb, more siding, etc.

That's a great point thanks!
 

Jackfre

Well-known member
Joined
Dec 26, 2010
Messages
4,418
Location
N CA
I have to say that I do not see the big deal with putting the anchor bolts in the concrete while doing the pour. Epoxy is great, but having to drill and glue seems to me to be less secure and more time consuming than having the bolt in the mud. Setting the plate on the concrete is a simple matter as well. Lay the board on the concrete and take an adjustable square marking the locations. If you are careful in the placement of the bolts and they are plumb the plate will drop right on there. Also, you hire and engineer to get stamped drawings. It is a few 2x8's and if they are there it will be easier to fab the wall and tip it into place atop the 2x8. You hire these folks to provide some liability protection and security should something go wrong. I just don't get second guessing them. There is a rather extensive recent post where a fellows entire roof blew off his new building. Do you want to go to court and explain a deviation in build vs the stamped drawings?
 
OP
D

dockdoc

Well-known member
Joined
Mar 12, 2019
Messages
96
Location
Charlotte, NC
I have to say that I do not see the big deal with putting the anchor bolts in the concrete while doing the pour. Epoxy is great, but having to drill and glue seems to me to be less secure and more time consuming than having the bolt in the mud. Setting the plate on the concrete is a simple matter as well. Lay the board on the concrete and take an adjustable square marking the locations. If you are careful in the placement of the bolts and they are plumb the plate will drop right on there. Also, you hire and engineer to get stamped drawings. It is a few 2x8's and if they are there it will be easier to fab the wall and tip it into place atop the 2x8. You hire these folks to provide some liability protection and security should something go wrong. I just don't get second guessing them. There is a rather extensive recent post where a fellows entire roof blew off his new building. Do you want to go to court and explain a deviation in build vs the stamped drawings?

Yeah I'm not second guessing the guy, I'm trying to get clarification. So if I anchor the 2x8's down, would I just face nail the wall into place? I agree that actually seems easier because I can just throw the walls up onto the 2x8 and not worry about having to get the anchors through the sill at the same time.
 

u2slow

Well-known member
Joined
Nov 20, 2011
Messages
3,615
Location
BC
Pretty curious about this barn door for your carport, have photos?

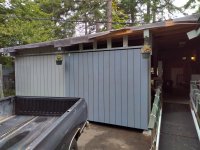
The dark-grey primered 'door' slides to the left. The left side has always been a shed, not for parking.
 

Attachments

  • IMG_20190921_0936075.jpg
    IMG_20190921_0936075.jpg
    154.1 KB · Views: 16
OP
D

dockdoc

Well-known member
Joined
Mar 12, 2019
Messages
96
Location
Charlotte, NC
Very cool.

We have a big carport (about 400 sq ft) at our house now. I actually really like it except it’s in the front of the house facing the street so any clutter is immediately visible and if I’m working on something I’m basically on display to the neighborhood. So plan is to build a detached garage in back of the house and then close in the carport into a bedroom and bathroom. Even if we left the carport as is just for car storage...
 

Samh

Well-known member
Joined
Aug 16, 2006
Messages
482
Location
Canton GA
I would either add an extra course of block, or look into a triple LVL beam in a lower height. Figure out which one cost less/less PITA.

Other advice I would give that I didn't do, is figure out your doors now and get cost info. I framed my doors at 10x10 thinking that would be a standard size. It is not, and when you get into the custom size, the prices goes way up. Especially if you want nice doors. Quote I got for the cheap metal doors that are non-insulated was $4000. Nice ones ran around $14,000.
 

Samh

Well-known member
Joined
Aug 16, 2006
Messages
482
Location
Canton GA
Why would the garage being a bit taller than the house being an issue? Go three courses of block and 9’ door. I love mine!

Only reason I could think of would be code. Here, a detached building cannot be taller than the main structure. Then they measure height based on from the threshold of the front door to the mid point of the roof pitch
 
OP
D

dockdoc

Well-known member
Joined
Mar 12, 2019
Messages
96
Location
Charlotte, NC
Why is your garage floor lower than grade?

Eh, not sure? I don't think it is really... If you look at the elevations, the garage is built on a grade drop of about 2', so much of the floor of the garage will actually be above grade.

I would either add an extra course of block, or look into a triple LVL beam in a lower height. Figure out which one cost less/less PITA.

Other advice I would give that I didn't do, is figure out your doors now and get cost info. I framed my doors at 10x10 thinking that would be a standard size. It is not, and when you get into the custom size, the prices goes way up. Especially if you want nice doors. Quote I got for the cheap metal doors that are non-insulated was $4000. Nice ones ran around $14,000.

Thanks, great tips! So many people have suggested another course of block, I'll see what the engineer / architect think about that. Makes a lot of sense.

Why would the garage being a bit taller than the house being an issue? Go three courses of block and 9’ door. I love mine!

Technically not allowed by county code. That being said, I don't think it's a huge issue, but I also don't want some towering beast behind our house. Truthfully we'd love to have the second story over the garage as an apartment, but it would clearly be too tall at that point. We'd have to move it to the far back corner of our yard which is then just weird.

Only reason I could think of would be code. Here, a detached building cannot be taller than the main structure. Then they measure height based on from the threshold of the front door to the mid point of the roof pitch

Exactly.
 
To avoid these ads, REGISTER NOW!
Top Bottom