dockdoc
Well-known member
This will be fairly simple... 24 x 26 (the largest I can fit in my side/ rear yard), single story with attic trusses for storage space, concrete foundation / stem wall, 2x6 framing with fiber cement siding to match the house.
Overall design attached. I should note I'm planning on building this myself (except the concrete work) and I'm not an experienced builder.
Two big questions that have come up...
- the door height is 9' (18' wide)... because the gable end is on the side and not over the garage door, that header has to support the roof trusses so has to be big. Engineer calls for a 16" double LVL beam, but since it's a 10' high ceiling that means it won't fit (10' - 9' = 12", so the 16" beam is 4" too tall). So the options are to shrink that to an 8' high door, use a steel beam (not interested), or maybe raise the ceiling height by 4". What would you do? I'd probably be fine with an 8' high door, but I'll be parking my boat in there at times so it will be close (but will fit). Do I really need a 9' high door or is that overkill anyway for routine garage use? Only other option I can think of is to redesign so the gable end is over the garage door so it's not bearing the roof and could have a smaller beam (although would have to check with engineer).
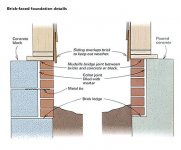
- the foundation / sill design (See attached)... for some reason the engineer is saying I need to have an 2x8 sill plate, AND a 2x6 sill plate that the studs are attached to (ignore the 2x4 on the drawing, he's redoing that to indicate 2x6 at my request). I've asked / searched around and from what I can tell in general, for the most part people are putting the walls right on the foundation wall (with a sill seal) and attaching them to the anchors. Seems weird and unnecessary to have a 2x8 sill in addition to the sill plate. Thoughts on that?
Thanks, appreciate any other feedback!
Overall design attached. I should note I'm planning on building this myself (except the concrete work) and I'm not an experienced builder.
Two big questions that have come up...
- the door height is 9' (18' wide)... because the gable end is on the side and not over the garage door, that header has to support the roof trusses so has to be big. Engineer calls for a 16" double LVL beam, but since it's a 10' high ceiling that means it won't fit (10' - 9' = 12", so the 16" beam is 4" too tall). So the options are to shrink that to an 8' high door, use a steel beam (not interested), or maybe raise the ceiling height by 4". What would you do? I'd probably be fine with an 8' high door, but I'll be parking my boat in there at times so it will be close (but will fit). Do I really need a 9' high door or is that overkill anyway for routine garage use? Only other option I can think of is to redesign so the gable end is over the garage door so it's not bearing the roof and could have a smaller beam (although would have to check with engineer).
- the foundation / sill design (See attached)... for some reason the engineer is saying I need to have an 2x8 sill plate, AND a 2x6 sill plate that the studs are attached to (ignore the 2x4 on the drawing, he's redoing that to indicate 2x6 at my request). I've asked / searched around and from what I can tell in general, for the most part people are putting the walls right on the foundation wall (with a sill seal) and attaching them to the anchors. Seems weird and unnecessary to have a 2x8 sill in addition to the sill plate. Thoughts on that?
Thanks, appreciate any other feedback!