To avoid these ads, REGISTER NOW!

To subpanel or not to subpanel

78SC4X4

Well-known member
Joined
Apr 21, 2018
Messages
370
Location
Port Orchard Wa
I'm probably overthinking this, but.........

I'm planning a 52x40 pole structure. Two 14' highbays on the left end and two 12' bays with loft on the right end. Due to the local power companies requirements and location of the transformer, the meter must be near the front left of the structure. I'm trying to include image, but not sure if I got it.

Unfortunately, most of my large electrical loads (welders, compressor, etc.) are on the other end of the building. Both bays will have typical light and receptacle circuits.

Would it make sense to run 4/0 to the other side and install a subpanel? I don't actually think it will save me any money when I'm all done, but It would be cleaner.
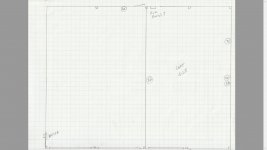
 

Attachments

  • subpanel.jpg
    subpanel.jpg
    79.9 KB · Views: 36
To avoid these ads, REGISTER NOW!

sberry

Banned
Joined
Jun 18, 2005
Messages
35,747
Location
Brethren, Michigan
The easy way here is a 200A with feed thru lugs to another panel. I might downsize it to 2/0 and 2 inch pipe you can even put in the floor for this. Pipe under any door ways you want. Saves a lot of ladder time. I like another panel in a cas4e like this, saves so much branch circuit work and convenience. 60 ft of wire before a guy even starts a circuit.
Gives local disconnecting means.
 

u2slow

Well-known member
Joined
Nov 20, 2011
Messages
3,611
Location
BC
Pretty much what sberry said.

No harm in sub panels. Makes every branch circuit shorter. I'll probably have 3 panels in my 20x38' shop when I'm done. :bounce:
 
OP
7

78SC4X4

Well-known member
Joined
Apr 21, 2018
Messages
370
Location
Port Orchard Wa
The easy way here is a 200A with feed thru lugs to another panel. I might downsize it to 2/0 and 2 inch pipe you can even put in the floor for this. Pipe under any door ways you want. Saves a lot of ladder time. I like another panel in a cas4e like this, saves so much branch circuit work and convenience. 60 ft of wire before a guy even starts a circuit.
Gives local disconnecting means.

Thanks. That is what I was thinking, but since I don't do this all the time, I wasn't sure. Under the floor is a really interesting idea. Also, are you suggesting cooper or just keeping the subpanel to 100amp?
 

Innovate1

Well-known member
Joined
Jul 28, 2014
Messages
4,296
Location
Illinois near St. Louis, Missouri
I would say a sub panel or maybe even more than one would work well there. As others have said it makes the branch wiring shorter and easier. Sub panels don't cost that much. with a panel at each end you could split the branch circuits between them running them to the closest panel. In my house I put a sub panel in the attached garage and ran the nearby kitchen and house circuits to it as well as the garage. Kept the mass of cables going into the main panel more manageable.
 

u2slow

Well-known member
Joined
Nov 20, 2011
Messages
3,611
Location
BC
Also, are you suggesting cooper or just keeping the subpanel to 100amp?

Let the connected load at the far end decide.

Feed-thru lugs are intended to pass the full the supply current onward, without its own disconnect. A typical 200A residential panel can usually handle up to 125A on a breaker stab. You have to check the mfr's listings for exact specs and accessories available.
 
OP
7

78SC4X4

Well-known member
Joined
Apr 21, 2018
Messages
370
Location
Port Orchard Wa
Let the connected load at the far end decide.

Feed-thru lugs are intended to pass the full the supply current onward, without its own disconnect. A typical 200A residential panel can usually handle up to 125A on a breaker stab. You have to check the mfr's listings for exact specs and accessories available.

That's a fair comment. Square D does make a 200 amp Subfeed Plug in Lug Block for their homeline panels. But you are correct that I may not need that and could reduce cost with something lower.
 

sberry

Banned
Joined
Jun 18, 2005
Messages
35,747
Location
Brethren, Michigan
You do not need to have 4/0 and feed 200 thru, you need a calculated load on the other end or a breaker appropriate for the wire. Its wired like a power strip in that case.
 

alfredeneuman

Well-known member
Joined
Mar 3, 2011
Messages
4,593
Location
Fullerton, CA
You do not need to have 4/0 and feed 200 thru, you need a calculated load on the other end or a breaker appropriate for the wire. Its wired like a power strip in that case.
That's called a feeder tap, and can't be over 25' of wire length long, unless outdoors or in a high bay manufacturing facility.
The sub's going to be at the other end of a 52' long building.
You cannot go the panel to sub without a breaker or fuses less than 25' away from the panel.
It's in Article 240.21(B)
 

theoldwizard1

Well-known member
Joined
Feb 22, 2011
Messages
43,250
Location
SE MI
Unfortunately, most of my large electrical loads (welders, compressor, etc.) are on the other end of the building. Both bays will have typical light and receptacle circuits.

Would it make sense to run 4/0 to the other side and install a subpanel? I don't actually think it will save me any money when I'm all done, but It would be cleaner.

I would say yes to the subpanel, but first I would take a good look at light switching and loads. As expensive as it might seem, you want you light switching as close to the main entrance as reasonable. Most commercial building just you the breakers as On/Off swithces.

Second, look hard at those "big" loads. How many will ever be used simultaneously ? In a wood shop, maybe a table saw and a dust collector. In a metal shop, maybe a plasma cutter and an air compressor. Do you ever plan on having a "welding party" and have buddies over with their welders to do simultaneous welding ? The point is 90A/100A to that subpanel is likely more than enough. You don't need 4/0 for that.
 
To avoid these ads, REGISTER NOW!

Bert_

Well-known member
Joined
Dec 24, 2016
Messages
9,775
Location
NW Iowa
That's called a feeder tap, and can't be over 25' of wire length long, unless outdoors or in a high bay manufacturing facility.
The sub's going to be at the other end of a 52' long building.
You cannot go the panel to sub without a breaker or fuses less than 25' away from the panel.
It's in Article 240.21(B)

Put conduit in the floor. That would be considered outside the building.
 

sberry

Banned
Joined
Jun 18, 2005
Messages
35,747
Location
Brethren, Michigan
I forgot the 25 ft. Also didn't know if it was considered a true tap since there was ocpd between it and the meter base. I might crack the book since alfredeneuman quoted the section, it's in my office though.
 

sberry

Banned
Joined
Jun 18, 2005
Messages
35,747
Location
Brethren, Michigan
A benifit of a feed thru is there are some breaker spaces vs a simple disconnect and they cost about the same. I was in one a while back was an upgrade poorly designed. Used a disc and would have saved a lot of work had it some spaces.
 
OP
7

78SC4X4

Well-known member
Joined
Apr 21, 2018
Messages
370
Location
Port Orchard Wa
I'm getting quite an education in this thread........

Can I put a 125 amp breaker in the first panel and then run underground direct burial distribution cable of the proper size in conduit under the concrete slab to the sub panel?

Looks like I need to be 18" deep below slab?
 

u2slow

Well-known member
Joined
Nov 20, 2011
Messages
3,611
Location
BC
I'm getting quite an education in this thread........

Can I put a 125 amp breaker in the first panel and then run underground direct burial distribution cable of the proper size in conduit under the concrete slab to the sub panel?

Looks like I need to be 18" deep below slab?

Check the sticker in the panel for the maximum size branch circuit allowed. And what wire size such a breaker will accept.

I don't know about how deep. I'm used to putting feeders and conduit *in* the slab, before the top layer of rebar.
 

alfredeneuman

Well-known member
Joined
Mar 3, 2011
Messages
4,593
Location
Fullerton, CA
Can I put a 125 amp breaker in the first panel and then run underground direct burial distribution cable of the proper size in conduit under the concrete slab to the sub panel?

Yes that would be the best way to do it
Instead of a cable individual wires would be easier to pull.


Looks like I need to be 18" deep below slab?

The burial depth for PVC under a building is 0 inches
 

TurnipTruck

Well-known member
Joined
Aug 28, 2005
Messages
1,582
Location
Southcentral Alaska
Got it. Thanks. I can dig 0 inch trenches all day long. :bounce:

Don’t just lay the conduit on the ground and pour.
Make sure to bury the conduit under the foam/mesh/tubes/whatever is in the slab. In other words, don’t make an abrupt concrete thickness change or the slab WILL CRACK ALONG THE CONDUIT. Ask me how I know.
 
OP
7

78SC4X4

Well-known member
Joined
Apr 21, 2018
Messages
370
Location
Port Orchard Wa
Yes. I'll set it just below the surface. So, I guess I'm really digging 2-3 inches

The insulation board and radiant heat/rebar will sit on top of it.
 

Ron_J

Well-known member
Joined
Jul 10, 2018
Messages
295
Location
Central PA
I've been considering a subpannel in my 30x50, but wasn't sure if it would be beneficial.
 
To avoid these ads, REGISTER NOW!
Top Bottom