I think you are going to need a new toilet… (It's going to give you a lot of options to fix your complications. You don't want to create a $1000 problem over a $200 toilet!)
Always looking for suggestions to save me time/money and especially frustration!
I have a bathroom with the exact same layout as you are building. Pocket door, and all.
If you think you have the wall where you want, sit down on the throne. Do you have enough room ? It's a serious question. Would it hurt to move that wall out 6" more and give yourself a few more inches ?
This is key. You’ll need at least 3 feet drywall-to-drywall when all is done and framed. Even that feels a little tight, but it’s fine. Also think about accessories and placement, as pointed out above. Blocking for toilet paper holders, etc. (if the world will still be using toilet paper after this Spring) is helpful. In such a tight room, you can’t really put things on the side of the toilet because it messes up your wingspan. I have my toilet paper holder on the back wall by my tank. It’s out of the way and works really really well.
The placement of your toilet drain has pretty much locked you in on width, though. If it’s not 18.5” OC from the wall, you won’t be able to get to 3 feet with an even wingspan on your sides. The suggestions above regarding adding extra 2X4 walls on the exterior walls are really good ones, but if not planned for in the rough – that will be hard to pull off. As unpopular as my next commend will be – if your drain isn’t in the right place to make this space comfortable, you should consider cutting the concrete and redo-ing it. If you don’t like being in the space, you won’t ever use it.
Plan on future Grab Bars for if and when you get older.
Depending on what one has for dinner, these are useful even when younger.
I am also going to do 8ft ceiling in the bathroom and I have 10 ft walls. Figure I can store some stuff above it. What is the best way to anchor the ceiling 2x4s to the wall - accounting for drywall nailing surfaces, etc. Should I put 2x6s between the studs and then use simpson hangers?
This is my arrangement, also – but I have the benefit of 13 foot ceilings. You will want to drop the ceiling of your bathroom to the minimum. (Closer to 7 feet, which increases your storage space.) You don’t need the height for such a small space inside, and you’ll be sitting down most of the time. The limiting factor should be whatever height you need to get a beam in over your pocket door.
Because you have that pocket door there, you’ll need a 2X8 or larger header beam to span over it, to hold the weight of the storage. You can use Simpson hangars, but you should think about how much weight you’ll really be able to put up there. It may be overkill. Toenailing may be fine, but the Simpson hangars are fool-proof.
You’ll also need to use 2X6’s in that ceiling. 2X4’s are a lower quality cut of wood and can’t reliably be used in that orientation. (There’s not enough depth to accommodate knots when used horizontally.) If you must use 2X4’s – you really should go to a clear hardwood, like poplar. (I have a heavy duty shelf in a closet built with poplar and 2X4 Simpson hangars and its bomb-proof.)
You are correct. Until I have a heat source, I would blow out the line come winter. Figure I have some time as we head into spring
Many people take this approach. It’s a great plan until that one day when it freezes when you are on vacation or laid up for something… (But you can still take other strategies, mentioned below, to provide more insurance if you are going to do this.)
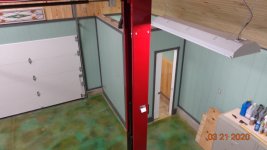
The red line in one of the pics will be the pex line to supply water to the toilet. I plan on running it on the sill plate of the wall and then getting creative any maybe using some thin angle iron to cover the line. Kinda annoyed the contractor did not put a water line in the concrete for the toilet, but too late now.
Another issue is how to get the water line for the toilet around the drain/vent pipe....
This is an easy solution. Take your water over to the sink and then run a cold line up your 2X6 sink wall, then across your storage ceiling (which should really be 2X6’s anyway) and then drop it down to the toilet. (If pad out the back wall with 2”X2”’s, you’ll have the space you want to for the toilet plumbing, won’t interfere with your insulation on that wall, and it will also allow you to separate the plumbing from the exterior wall for future freeze protection.
In the event that you forget to blow out the pipes, this method also gives you a little extra safety. The sink will be used more than the toilet and will flow more water to keep the main lines from freezing. If your single leg off to the toilet is away from the exterior walls and in a warmer space, that takes it out of the worry of potentially freezing up.
If you pad out the back wall, you can get a different’ toilet with a shorter rough-in to make it work. If not, you can get a high tank toilet to solve your problem: (Or even an old-style Crapper toilet.)