To avoid these ads, REGISTER NOW!

framing bathroom - any tips?

jpcjguy

Well-known member
Joined
Jan 6, 2014
Messages
1,480
Location
Richmond, VA
Hi all,

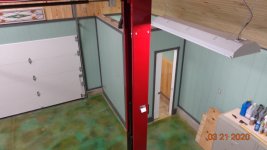
I am ready to start framing up the bathroom. I am going to do a pocket door 28". Does not leave me with much framing on the left side. I am also going to go with a 2x6 wall on the sink wall. The red line in one of the pics will be the pex line to supply water to the toilet. I plan on running it on the sill plate of the wall and then getting creative any maybe using some thin angle iron to cover the line. Kinda annoyed the contractor did not put a water line in the concrete for the toilet, but too late now.
Another issue is how to get the water line for the toilet around the drain/vent pipe....
I am also going to do 8ft ceiling in the bathroom and I have 10 ft walls. Figure I can store some stuff above it. What is the best way to anchor the ceiling 2x4s to the wall - accounting for drywall nailing surfaces, etc. Should I put 2x6s between the studs and then use simpson hangers?

Always looking for suggestions to save me time/money and especially frustration!
 

Attachments

  • garage-bathroom-updated.jpg
    garage-bathroom-updated.jpg
    61.8 KB · Views: 214
  • garage-bathroom side.jpg
    garage-bathroom side.jpg
    117.8 KB · Views: 182
To avoid these ads, REGISTER NOW!

u2slow

Well-known member
Joined
Nov 20, 2011
Messages
3,610
Location
BC
Is the concrete block poured solid? If so, I'd just surface pipe around and use straps and concrete fasteners.

You could also go through the studs, and at the toilet - either run a long supply hose, or dog-leg it out and down to get closer to a 'normal' location.
 

nadogail

Well-known member
Joined
Jan 23, 2009
Messages
32,032
Location
Coronado, CA
Plan on future Grab Bars for if and when you get older. Drywall is not really that strong.
I have 2X6 blocking in my bathroom where I repaired after things got pulled off the wall.
 

mike93lx

ALLIANCE MEMBER
Joined
Dec 9, 2013
Messages
37,847
Location
Richmond, VA
add blocking behind the toilet paper holder, any towel bars, vanity cabinet and medicine cabinet/mirror.

lots of blocking
 

James-W

Well-known member
Joined
Feb 3, 2013
Messages
12,432
Location
Southeastern Wisconsin
Plan on future Grab Bars for if and when you get older. Drywall is not really that strong.
I have 2X6 blocking in my bathroom where I repaired after things got pulled off the wall.
Grab bars are a good idea even if you aren't an older person. Anyone can potentially slip and fall and having something solid to grab onto is a good idea at any age.
 

larry4406

Well-known member
Joined
Jan 27, 2006
Messages
19,511
Location
Northern Virginia
So the design is exposed CMU and plumbing rough (toilet...) not offset so as to allow framing and insulation at the CMU stem wall?

Granted you are south of me by about 90 minutes but it still freezes there.
 

NUTTSGT

Super Moderator
Staff member
Joined
Sep 14, 2009
Messages
51,090
Location
Northern Central Ohio
If you think you have the wall where you want, sit down on the throne. Do you have enough room ? It's a serious question. Would it hurt to move that wall out 6" more and give yourself a few more inches ?

I redid the bathroom (from two into one) as it was an old service station. I never sat or used the crapper before that. After I was done, I find my knees hit the damn wall in front on the toilet. Yeah, 6-8 inches would have been nice now. I would have gladly given up the space elsewhere in the garage for the bathroom.
 

tarmy

Well-known member
Joined
May 28, 2014
Messages
4,706
Location
Nor Cal
Buy your toilet and shower pan...maybe even vanity. Layout and measure the separation the way you want it...THEN frame up.

Just did a full bath that way...no issues. You can see the outside here...and the vanity in front...bought before I set the walls.

97357175-E296-4872-A5AA-AF1F9B9D3670.jpg
 

rnixon

Well-known member
Joined
May 7, 2015
Messages
147
Had to do mine differently, too cold to put anything on an outside wall. Used a 24" pocket door , found it to be adequate. Left the ceiling open, figured anything I might put up there,I didn't need. put in a 48" vanity to maximize "clean" storage .
 

Attachments

  • DSC00699.jpg
    DSC00699.jpg
    97.6 KB · Views: 126
  • DSC00696.jpg
    DSC00696.jpg
    82.7 KB · Views: 123
  • DSC00693.jpg
    DSC00693.jpg
    72.7 KB · Views: 121
  • DSC00700.jpg
    DSC00700.jpg
    111.5 KB · Views: 122

spudley

Well-known member
Joined
Dec 27, 2016
Messages
702
Location
Northeast Wisconsin
Had to do mine differently, too cold to put anything on an outside wall. Used a 24" pocket door , found it to be adequate. Left the ceiling open, figured anything I might put up there,I didn't need. put in a 48" vanity to maximize "clean" storage .
Very well done! You've given me ideas.:beer:
 
OP
J

jpcjguy

Well-known member
Joined
Jan 6, 2014
Messages
1,480
Location
Richmond, VA
So the design is exposed CMU and plumbing rough (toilet...) not offset so as to allow framing and insulation at the CMU stem wall?

Granted you are south of me by about 90 minutes but it still freezes there.

You are correct. Until I have a heat source, I would blow out the line come winter. Figure I have some time as we head into spring
 
OP
J

jpcjguy

Well-known member
Joined
Jan 6, 2014
Messages
1,480
Location
Richmond, VA
If you think you have the wall where you want, sit down on the throne. Do you have enough room ? It's a serious question. Would it hurt to move that wall out 6" more and give yourself a few more inches ?

I redid the bathroom (from two into one) as it was an old service station. I never sat or used the crapper before that. After I was done, I find my knees hit the damn wall in front on the toilet. Yeah, 6-8 inches would have been nice now. I would have gladly given up the space elsewhere in the garage for the bathroom.

If you look at the pic closely, the toilet is sitting next to the pipe as I have not cut it flush. Sorry if that was misleading. once framed, there will be 40" from wall to wall.
 

engineer2

Well-known member
Joined
Dec 13, 2009
Messages
11,824
Location
Chicago burbs
Been through a few bathroom remodels.
Make sure the electrical is up to code. GJ has some posts about it.
There are quiet fart fans and noisy fart fans. If the bathroom is close to a "socializing area", use a noisy fan to mask the sound of tinkling and farts. The ladies will appreciate it.
Since you have a 2x6 plumbing wall, it is ideal for a built-in medicine cabinet. Of course, for a half-bath it might not be needed, but it is handy for storage.
A vanity (vs a pedestal sink) gives you storage for ***-wipe, cleaning supplies, towels, etc.
Flooring should be as waterproof as possible, our aim and dribbles sometimes miss the target.
 
To avoid these ads, REGISTER NOW!
OP
J

jpcjguy

Well-known member
Joined
Jan 6, 2014
Messages
1,480
Location
Richmond, VA
Here is what is under the concrete.
 

Attachments

  • D3C373AB-4F75-4CCB-A750-8E6A6BE3EC5B.jpg
    D3C373AB-4F75-4CCB-A750-8E6A6BE3EC5B.jpg
    157.3 KB · Views: 86

Jeff Ivers

Well-known member
Joined
Apr 9, 2010
Messages
2,565
Location
Oklahoma
If you want to store stuff above the bathroom, I would consider using a sliding barn door instead of a pocket door so the wall under the storage will be stronger.
 

NUTTSGT

Super Moderator
Staff member
Joined
Sep 14, 2009
Messages
51,090
Location
Northern Central Ohio
You are correct. Until I have a heat source, I would blow out the line come winter. Figure I have some time as we head into spring


I'd suggest insulating the heck out of the room and adding a 120V baseboard heater. Once you get it dialed in, it'll keep it from freezing and the seat warm.


Been through a few bathroom remodels.
Make sure the electrical is up to code. GJ has some posts about it.
There are quiet fart fans and noisy fart fans. If the bathroom is close to a "socializing area", use a noisy fan to mask the sound of tinkling and farts. The ladies will appreciate it.
Since you have a 2x6 plumbing wall, it is ideal for a built-in medicine cabinet. Of course, for a half-bath it might not be needed, but it is handy for storage.
A vanity (vs a pedestal sink) gives you storage for ***-wipe, cleaning supplies, towels, etc.
Flooring should be as waterproof as possible, our aim and dribbles sometimes miss the target.

Fart fan, great adea.

Medicine cabinet with a mirror is a great idea, just make sure you have lighting around it. Get something in your eye, you can get it out or check to see if you have **** on your face before making a parts (beer) run.

You can also stock the cabinet up with some supplies, band-aids, aspirin/advil, tweezers, small bottle of contact solution if you wear them or toothbrush/toothpaste. . . . for when the wife kicks you out of the house.

:beer:
 

wssix99

Well-known member
Joined
Mar 2, 2011
Messages
5,162
Location
Chicago, IL
I think you are going to need a new toilet… (It's going to give you a lot of options to fix your complications. You don't want to create a $1000 problem over a $200 toilet!)


Always looking for suggestions to save me time/money and especially frustration!
I have a bathroom with the exact same layout as you are building. Pocket door, and all.

If you think you have the wall where you want, sit down on the throne. Do you have enough room ? It's a serious question. Would it hurt to move that wall out 6" more and give yourself a few more inches ?
This is key. You’ll need at least 3 feet drywall-to-drywall when all is done and framed. Even that feels a little tight, but it’s fine. Also think about accessories and placement, as pointed out above. Blocking for toilet paper holders, etc. (if the world will still be using toilet paper after this Spring) is helpful. In such a tight room, you can’t really put things on the side of the toilet because it messes up your wingspan. I have my toilet paper holder on the back wall by my tank. It’s out of the way and works really really well.
The placement of your toilet drain has pretty much locked you in on width, though. If it’s not 18.5” OC from the wall, you won’t be able to get to 3 feet with an even wingspan on your sides. The suggestions above regarding adding extra 2X4 walls on the exterior walls are really good ones, but if not planned for in the rough – that will be hard to pull off. As unpopular as my next commend will be – if your drain isn’t in the right place to make this space comfortable, you should consider cutting the concrete and redo-ing it. If you don’t like being in the space, you won’t ever use it.


Plan on future Grab Bars for if and when you get older.
Depending on what one has for dinner, these are useful even when younger.

I am also going to do 8ft ceiling in the bathroom and I have 10 ft walls. Figure I can store some stuff above it. What is the best way to anchor the ceiling 2x4s to the wall - accounting for drywall nailing surfaces, etc. Should I put 2x6s between the studs and then use simpson hangers?
This is my arrangement, also – but I have the benefit of 13 foot ceilings. You will want to drop the ceiling of your bathroom to the minimum. (Closer to 7 feet, which increases your storage space.) You don’t need the height for such a small space inside, and you’ll be sitting down most of the time. The limiting factor should be whatever height you need to get a beam in over your pocket door.
Because you have that pocket door there, you’ll need a 2X8 or larger header beam to span over it, to hold the weight of the storage. You can use Simpson hangars, but you should think about how much weight you’ll really be able to put up there. It may be overkill. Toenailing may be fine, but the Simpson hangars are fool-proof.
You’ll also need to use 2X6’s in that ceiling. 2X4’s are a lower quality cut of wood and can’t reliably be used in that orientation. (There’s not enough depth to accommodate knots when used horizontally.) If you must use 2X4’s – you really should go to a clear hardwood, like poplar. (I have a heavy duty shelf in a closet built with poplar and 2X4 Simpson hangars and its bomb-proof.)

You are correct. Until I have a heat source, I would blow out the line come winter. Figure I have some time as we head into spring
Many people take this approach. It’s a great plan until that one day when it freezes when you are on vacation or laid up for something… (But you can still take other strategies, mentioned below, to provide more insurance if you are going to do this.)

The red line in one of the pics will be the pex line to supply water to the toilet. I plan on running it on the sill plate of the wall and then getting creative any maybe using some thin angle iron to cover the line. Kinda annoyed the contractor did not put a water line in the concrete for the toilet, but too late now.
Another issue is how to get the water line for the toilet around the drain/vent pipe....
This is an easy solution. Take your water over to the sink and then run a cold line up your 2X6 sink wall, then across your storage ceiling (which should really be 2X6’s anyway) and then drop it down to the toilet. (If pad out the back wall with 2”X2”’s, you’ll have the space you want to for the toilet plumbing, won’t interfere with your insulation on that wall, and it will also allow you to separate the plumbing from the exterior wall for future freeze protection.
In the event that you forget to blow out the pipes, this method also gives you a little extra safety. The sink will be used more than the toilet and will flow more water to keep the main lines from freezing. If your single leg off to the toilet is away from the exterior walls and in a warmer space, that takes it out of the worry of potentially freezing up.
If you pad out the back wall, you can get a different’ toilet with a shorter rough-in to make it work. If not, you can get a high tank toilet to solve your problem: (Or even an old-style Crapper toilet.)

High-Tank-Pull-Chain-Toilets.jpg
 

yatg

Well-known member
Joined
Aug 16, 2019
Messages
2,836
Location
Southern Oregon
Cover or seal the block in the toilet area The block is porous and over the years "collateral splatter" will soak into it.
 
OP
J

jpcjguy

Well-known member
Joined
Jan 6, 2014
Messages
1,480
Location
Richmond, VA
Great feedback everyone!

engineer2 - great idea on the fan for noise at a minimum - did not think about that aspect.

NUTTSGT and wssix99 - my width finished wall to finished wall will be about 40". Works for me.

Storage overhead would be just light stuff - like packs of shop towels, etc. Nothing heavy planned. If I get that hard up for space in my near 2000 sq ft (including room truss) I have other problems! :)

wssix99 - great idea about bringing the water line up the sink wall, over the ceiling down the other side. Keeps it out of exterior wall. I think I can actually bring it down in that 6-8" on the pocket door wall. Looking at the first pic, between the two 2x4 stubs I have standing up. Then my supply comes from the side and not behind the toilet - again going on the "not a Martha Stewart design". Although your idea of furing out the wall behind toilet (out to the block) would give me a chase to bring the line down also.
 
OP
J

jpcjguy

Well-known member
Joined
Jan 6, 2014
Messages
1,480
Location
Richmond, VA
Cover or seal the block in the toilet area The block is porous and over the years "collateral splatter" will soak into it.

Absolutely! All the block will be painted white! Shudder to think of soaked in splatter....:shocking:
 

ard

Well-known member
Joined
Feb 16, 2015
Messages
4,391
Location
Sierra Foothills... California
)

wssix99 - great idea about bringing the water line up the sink wall, over the ceiling down the other side. Keeps it out of exterior wall. I think I can actually bring it down in that 6-8" on the pocket door wall. .


Lol

I was going to post that, but said ‘don’t be *that* guy: read all the posts to the end’

:beer:
 

wssix99

Well-known member
Joined
Mar 2, 2011
Messages
5,162
Location
Chicago, IL
Cover or seal the block in the toilet area The block is porous and over the years "collateral splatter" will soak into it.

This is a really great point. If that block is left exposed, the room will end up smelling like a latrine or football stadium bathroom. (with no possible fix)


If I get that hard up for space in my near 2000 sq ft (including room truss) I have other problems! :)

I've almost got that space, and I'm out! The other thing about that space is you can easily close it off with doors and put things in there that you want to keep clean of dust and exhaust soot. I expect it could be some of the most valuable/rare storage space you'll have in the room.


I think I can actually bring it down in that 6-8" on the pocket door wall.

Physically it could work, but that pocket door wall is going to be "floppy". If the door is opened too hard, the wall will move and could shake/bend the pipe. Over time, that could introduce stress.


Although your idea of furing out the wall behind toilet (out to the block) would give me a chase to bring the line down also.

It would also cure some of the issue about having exposed cinder block. You might also fur all the cinder block walls out. (Maybe even using 1X on the walls you don't need plumbing.)

I had 12 foot section of my garage wall that I had to fur out like this due to a mis-match in the thickness of my exterior walls. (The 2X gave me a flat sheet rock wall along the entire run.) I was able to cut the furring strips out of scrap 2X4 and 2X6 I had laying around from the rough-in and other construction. It was really quick and easy.

^ The biggest downside for you, would be that you'd need to return your toilet and probably get something with a shorter rough-in to make up for the lost space behind the toilet.
I think I can actually bring it down in that 6-8" on the pocket door wall. Looking at the first pic, between the two 2x4 stubs I have standing up. Then my supply comes from the side and not behind the toilet - again going on the "not a Martha Stewart design". Although your idea of furing out the wall behind toilet (out to the block) would give me a chase to bring the line down also.
 

theoldwizard1

Well-known member
Joined
Feb 22, 2011
Messages
43,243
Location
SE MI
If you are planning on installing a bathtub that is the exact width of the bathroom, frame the walls with an extra 2+" of space. After the tub is installed, cut down 2x4s to take up the space before installing the drywall.
 

Innovate1

Well-known member
Joined
Jul 28, 2014
Messages
4,291
Location
Illinois near St. Louis, Missouri
I agree with the comments to lower the ceiling. At 8' and 6" for the floor you only have about 18" left above. Dropping the ceiling to 7' would give 30" which is a lot more usable. I would go to at least 7' 6". I have a 14' 8" main ceiling and am planning 7'6" in the bathroom to give 6' 8" above.
 
OP
J

jpcjguy

Well-known member
Joined
Jan 6, 2014
Messages
1,480
Location
Richmond, VA
So I have another question - probably more for the HVAC section, but it is relevant to the space above. I am planning on doing the mini-split route eventually. One will be in the lift bay wall. The other would be down near the bathroom end. I cannot put one on the wall that the toilet backs up to - that faces the yard and the house. The wall that it can go on is the one in the pic where I have the red boxes for blocking. I have not done my homework on mini-splits yet, but I assume putting it on the exterior wall would not allow air flow down, just out - or do I put on the "outer" wall of the bathroom?
 

Attachments

  • bathroom hvac.jpg
    bathroom hvac.jpg
    30.7 KB · Views: 21

K'ledgeBldr

Well-known member
Joined
Aug 22, 2011
Messages
1,925
Location
Johns Creek, GA
So I have another question - probably more for the HVAC section, but it is relevant to the space above. I am planning on doing the mini-split route eventually. One will be in the lift bay wall. The other would be down near the bathroom end. I cannot put one on the wall that the toilet backs up to - that faces the yard and the house. The wall that it can go on is the one in the pic where I have the red boxes for blocking. I have not done my homework on mini-splits yet, but I assume putting it on the exterior wall would not allow air flow down, just out - or do I put on the "outer" wall of the bathroom?


Why would you put it in the "potty room" to begin with?
 
To avoid these ads, REGISTER NOW!
Top Bottom