To avoid these ads, REGISTER NOW!

Looking at rewiring my entire garage

Model A Fan

Well-known member
Joined
Dec 1, 2011
Messages
1,223
Location
NW Washington
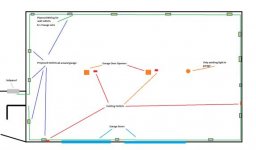
I'm getting ready to pull all the wiring from my garage to redo it. The previous owner did a terrible job and there is wiring running between rafters and not along any boards. Some haphazard wiring throughout the entire garage. The genius who wired it put only two outlets on the walls of about 100 linear feet of wall, and three in outlets into the rafters. There is only one actual light in the ceiling, at the far end and it is a small and dim. The garage door openers are functional and wired fine it appears. I'm planning on wiring the wall outlets with 12-2. I plan on using a 240V welder, an air compressor, table saw, and running a lot of other little tools (miter saw, grinder, angle grinder, saw, etc.). The walls are bare, open studs, but someone poorly screwed OSB onto parts. I plan on pulling it down, insulating after wiring, and recovering it with panels to seal it all in. I work on car projects in the garage, oil changes, parts replacement, and right now a WWII Jeep project along with a 1953 GMC pickup.

What my questions are, are:

-For wiring the outlets in the rafters, should I use 12-2 Romex if its mostly only powering LED shop lights and two garage door openers?
-What size breaker should I be using? 15 AMP or 20 AMP?
-For the 240V wiring, what should I specifically look at doing? I might have an electrician come do this one.

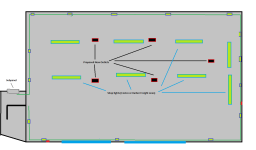
How do my diagrams look?

Thanks! :beer:
 

Attachments

  • Garage Wiring.jpg
    Garage Wiring.jpg
    17.5 KB · Views: 155
  • Garage Wiring Two.png
    Garage Wiring Two.png
    16.7 KB · Views: 122
To avoid these ads, REGISTER NOW!

yeldogt

Well-known member
Joined
Jan 2, 2012
Messages
18,184
Do some searching around .. get some information. You need a bit more understanding ... Maybe get a book.

Make sure you have your layout nailed down ... understand what you want and need.

If you still feel uncomfortable and need a pro -- you may be in a permit situation and will not want your new work there. also if the pro is coming for one thing it may be jsut as easy to have him do more.

14 is for 15amp 12 is for 12amp. Yes you can use 14 for lighting. Nothing special about 240.

Garages have some special rules -- most have to be GFI

can't have more than 10 devices -- so you can't link all the outlets to one line.
 

Black Oak

Well-known member
Joined
Aug 6, 2013
Messages
161
Location
black oak arkansas
What is the sub-panel size ? I used a combination of 14 ga. and 12 ga. / 15 amp and 20 amp . Also 2 dedicated 20 amp/ 110 and 2 dedicated 220 runs . This was planed , re-planed , over and over . The only 14 ga. romex was for lights and air cleaners on the ceiling . I've got a woodshop so my needs are a little different than most . I advise to really try to plan well , then add a few more if possible . Good luck .
 

Norcal

Well-known member
Joined
Mar 16, 2008
Messages
13,769
Do some searching around .. get some information. You need a bit more understanding ... Maybe get a book.

Make sure you have your layout nailed down ... understand what you want and need.

If you still feel uncomfortable and need a pro -- you may be in a permit situation and will not want your new work there. also if the pro is coming for one thing it may be jsut as easy to have him do more.

14 is for 15amp 12 is for 12amp. Yes you can use 14 for lighting. Nothing special about 240.

Garages have some special rules -- most have to be GFI m


can't have more than 10 devices -- so you can't link all the outlets to one line.

All 120V receptacles in a garage require GFCI protection, and residential has no limits on the number of receptacles on a circuit although I would not have more than 10-12 on a circuit myself. When the 2020 NEC is adopted then 240V circuits will also require GFCI protection but at this time only Massachusetts has adopted it.
 

u2slow

Well-known member
Joined
Nov 20, 2011
Messages
3,612
Location
BC
If you don't need garage GFCIs (or don't care), a few runs of #12/3 cable gives you a lot of capability at low cost. (120V or 240V at 20A.) Smaller welders and up to 3HP compressors will run on that too.

I'm not a fan of getting *everything* in the walls before closing up... leads to crazy overthinking and spiralling costs. Get some basic stuff in there. Anything extra can be done neatly with surface conduit later.
 
OP
M

Model A Fan

Well-known member
Joined
Dec 1, 2011
Messages
1,223
Location
NW Washington
Thank you for the replies so far. So, what you're saying is the wall outlets need to be GFI outlets? That definitely ups the cost, but I want to do it properly. With the ceiling mounted outlets, those are solely for plugging in the 4' long LED shop lights, there won't be any equipment plugged into those.

I have a smaller sub-panel, it has about 4 open slots left, currently one unwired 240 breaker. Right now I'm trying to learn about wiring since it is so slow at work and we have unlimited internet access for the most part. I have been finding it difficult to find a good electrician in my area (most don't want to bother with small residential projects).

I plan on running the overhead lights on a different circuit from the outlets in the walls.
 

ycgoat

Well-known member
Joined
Mar 28, 2020
Messages
971
Location
S.E. Va
The 240 circuits need to be sized for load. I would use a minimum of #10 wire for those to support 30 amp feeds. The welder could be more than 30 amps depending on how big it is. Some places may require it to be in conduit, check with your local code official.


Sent from my iPhone using Tapatalk
 

yeldogt

Well-known member
Joined
Jan 2, 2012
Messages
18,184
All 120V receptacles in a garage require GFCI protection, and residential has no limits on the number of receptacles on a circuit although I would not have more than 10-12 on a circuit myself. When the 2020 NEC is adopted then 240V circuits will also require GFCI protection but at this time only Massachusetts has adopted it.

That's interesting -- on the 10 ..... it must be someplace (codes) ... have run up against it.
 

pattenp

Well-known member
Joined
Jun 4, 2008
Messages
10,175
Location
Virginia - USA
………. So, what you're saying is the wall outlets need to be GFI outlets? That definitely ups the cost, but I want to do it properly. With the ceiling mounted outlets, those are solely for plugging in the 4' long LED shop lights, there won't be any equipment plugged into those.

No, the individual outlets do not have to each be a GFCI outlet. The outlet circuit has to be GFCI protected which can be done by using one GFCI outlet as the first on the circuit protecting all the outlets downstream. Outlets on the ceiling also have to be GFCI protected and that can be done by using a dead front GFCI down on the wall feeding the outlets on the ceiling.
 

nadogail

Well-known member
Joined
Jan 23, 2009
Messages
32,049
Location
Coronado, CA
IMHO, I like switch controlled receptacles for workshop/garage overhead light fixtures, you might divide your lights into sections controlled by a switch for each section. In my shop I have 4 switches in one box. You can use 14 gauge for your LED lights. Looking at your diagram it looks like you will have two strings of lights, therefore two switches should be enough.

120 Volt receptacles should be wired with nothing less than 12 gauge, I would have them on multiple circuits wired to a separate breaker on opposing phases to even out the load on the panel feeding them. By alternating the feeds to adjacent receptacles you might avoid those inconvenient trips that happen when running two tools at once.

Study your future needs as far as 240 Volt circuits go. It is IMHO better to over build originally than pull something out and rebuild it later.

Keep us posted on your progress.
 

Strouty

Well-known member
Joined
Mar 21, 2010
Messages
38,224
Location
Southern Maine
The worst mistake I ever made was to wire things using romex and going inside the walls. I would never do it again, use surface mounted conduit, that way it is easy to change things later.
 

theoldwizard1

Well-known member
Joined
Feb 22, 2011
Messages
43,275
Location
SE MI
I'm getting ready to pull all the wiring from my garage to redo it. The previous owner did a terrible job ...
Been there, done that !

IMHO, use 14/2 and 15A breakers for all lighting circuits. Working with 12 gauge is a pain, especially if you are a DIYer.

I have NEVER seen any cord 120V tool that requires a 20A circuit, so 14/2 is adequate for this task also. Although using 12/2 and 20A breaker would not hurt, especially if you are planning on installing multiple outlet along a wall.
 

Terry D

Well-known member
Joined
Mar 25, 2015
Messages
2,202
Location
St. Louis, MO.
Been there, done that !

IMHO, use 14/2 and 15A breakers for all lighting circuits. Working with 12 gauge is a pain, especially if you are a DIYer.

I have NEVER seen any cord 120V tool that requires a 20A circuit, so 14/2 is adequate for this task also. Although using 12/2 and 20A breaker would not hurt, especially if you are planning on installing multiple outlet along a wall.

At least (1) dedicated 120 volt 20 amp circuit shall be installed supplying receptacle outlets in attached and detached garages. Article 210.10(C)(4)
 

sberry

Banned
Joined
Jun 18, 2005
Messages
35,747
Location
Brethren, Michigan
Yes, it's not that the steady draw is the problem but the overhead for surge, quite a few tools will trip up a 15. Also some overhead for multiple outlets.
Our scheme is 14 lights, furnace and 12/20 for general use.
 
OP
M

Model A Fan

Well-known member
Joined
Dec 1, 2011
Messages
1,223
Location
NW Washington
The 240 circuits need to be sized for load. I would use a minimum of #10 wire for those to support 30 amp feeds. The welder could be more than 30 amps depending on how big it is. Some places may require it to be in conduit, check with your local code official.

I have a Miller 211 which runs off 110/220 depending on which plug you use. I don't weld anything super thick right now as I'm a basic beginner, so I've been using 110. If I get into heavier gauge, I would like the 220 option.

Based on this thread from Miller's forum, it sounds like as little as 30AMPS but up to 50AMPS is OK. I might opt for 40AMPS and split the difference :p123

https://forum.millerwelds.com/forum/welding-discussions/33366-miller-211-what-size-breaker

No, the individual outlets do not have to each be a GFCI outlet. The outlet circuit has to be GFCI protected which can be done by using one GFCI outlet as the first on the circuit protecting all the outlets downstream. Outlets on the ceiling also have to be GFCI protected and that can be done by using a dead front GFCI down on the wall feeding the outlets on the ceiling.

So, what you're saying is if I have GFCI outlets at the BEGINNING of the circuit, I should be OK? I will do two GFCIs-one at the beginning of the outlet wiring and one at the beginning of the overhead lighting. Is this correct/consistent with what you were saying?

For larger ones, yes. You can have generic 240V/20A convenience receptacles though.

I can make sure I have a dedicated 240 outlet for my welder which will have a properly sized gauge wire. I also have a 240 compressor which will likely be on the same circuit. But since I only have two hands, I won't be using them simultaneously. :shocking:

IMHO, I like switch controlled receptacles for workshop/garage overhead light fixtures, you might divide your lights into sections controlled by a switch for each section. In my shop I have 4 switches in one box. You can use 14 gauge for your LED lights. Looking at your diagram it looks like you will have two strings of lights, therefore two switches should be enough.

120 Volt receptacles should be wired with nothing less than 12 gauge, I would have them on multiple circuits wired to a separate breaker on opposing phases to even out the load on the panel feeding them. By alternating the feeds to adjacent receptacles you might avoid those inconvenient trips that happen when running two tools at once.

Study your future needs as far as 240 Volt circuits go. It is IMHO better to over build originally than pull something out and rebuild it later.

Keep us posted on your progress.

I plan to only have outlets wired into the wiring into which the LED ballasts plug. The draw/requirement on my electrical system will be minimal due to their low draw. I am only thinking one switch for the whole garage (roughly 27' long x 20' deep). I like the idea and concept of "overbuilding" as it is in my Germanic roots to do so :lol_hitti

The worst mistake I ever made was to wire things using romex and going inside the walls. I would never do it again, use surface mounted conduit, that way it is easy to change things later.

I am leaning toward running it in the walls because I don't feel that conduit will provide me with the tidiness I am after. With my garage, I have a somewhat limited need and I plan to overdo the install the first time. If I sell it and someone wants to add on afterward, that's their prerogative.

Been there, done that !

IMHO, use 14/2 and 15A breakers for all lighting circuits. Working with 12 gauge is a pain, especially if you are a DIYer.

I have NEVER seen any cord 120V tool that requires a 20A circuit, so 14/2 is adequate for this task also. Although using 12/2 and 20A breaker would not hurt, especially if you are planning on installing multiple outlet along a wall.

So, for running Harbor Freight and Costco brand LED lights, 14/2 will be beefy enough? I plan on the 12/2 for wall outlets as I have plenty of cool tools to plug in :flamethro I need to decide if I want to set up a table saw in my garage or get it hoisted into the upstairs of my barn. I have a 40'x50' area in my barn upstairs that would make a great woodworking shop.

At least (1) dedicated 120 volt 20 amp circuit shall be installed supplying receptacle outlets in attached and detached garages. Article 210.10(C)(4)

One 120 volt 20 amp circuit should suffice for my needs. I'm more of a tinkerer/hobbyist with a day job than a professional who needs the space for a professional purpose. I don't want to under-do it but I think I'll be fine.

Yes, it's not that the steady draw is the problem but the overhead for surge, quite a few tools will trip up a 15. Also some overhead for multiple outlets.
Our scheme is 14 lights, furnace and 12/20 for general use.

I don't have a furnace in my garage, and don't know that it would work that well. I plan to insulate the whole thing once I get the electrical installed and the walls sheathed and painted. I'm going to do the same thing I did with my last place. Insulate, paint the sheathing, install wall sheathing, have lots of lights. Right now, its a bit...dungeonesque :Help:
 

u2slow

Well-known member
Joined
Nov 20, 2011
Messages
3,612
Location
BC
I have a Miller 211 which runs off 110/220 depending on which plug you use. I don't weld anything super thick right now as I'm a basic beginner, so I've been using 110. If I get into heavier gauge, I would like the 220 option.

Based on this thread from Miller's forum, it sounds like as little as 30AMPS but up to 50AMPS is OK. I might opt for 40AMPS and split the difference :p123

I have the same Miller 211 machine. I can weld all I want with it on a 240V/20A circuit. 3HP compressor runs on that too.
 

alfredeneuman

Well-known member
Joined
Mar 3, 2011
Messages
4,594
Location
Fullerton, CA
I am leaning toward running it in the walls because I don't feel that conduit will provide me with the tidiness I am after.

Flexible metal conduit run through the walls would be tidy, and you'd still have the benefit of conduit as far as future modifications (ie:switching to larger compressor or welder).
 

Strouty

Well-known member
Joined
Mar 21, 2010
Messages
38,224
Location
Southern Maine
The first thing I learned was that what you want always changes, I overdid my outlets, I added extra circuits, but when I decided to shift things, it was like I hadn't thought anything through and I was back at square one. As an example, I had outlets every three feet at a decent height for a bench or work table, a couple years ago I found a great deal on some lists cabinets. All my outlets are 60% covered by the cabinets, you can get one plug in, but it doesn't look right, if these had been in conduit, it would be a simple fix. :(

This is only one example, I have had four or five incidences where conduit would have saved the day and when I started, I too wanted it to look clean, a few years later and I hate the guy that thought it was a good idea to run the wires in the walls.
 
OP
M

Model A Fan

Well-known member
Joined
Dec 1, 2011
Messages
1,223
Location
NW Washington
Seeing how cheap conduit (for my walls only, skipping rafter conduit for my lighting), would I want metal or PVC? 1/2" or 3/4"?
 
To avoid these ads, REGISTER NOW!

ddawg16

Well-known member
Joined
Jul 11, 2008
Messages
21,005
Location
S. California
I have a Miller 211 which runs off 110/220 depending on which plug you use. I don't weld anything super thick right now as I'm a basic beginner, so I've been using 110. If I get into heavier gauge, I would like the 220 option.

Based on this thread from Miller's forum, it sounds like as little as 30AMPS but up to 50AMPS is OK. I might opt for 40AMPS and split the difference :p123

https://forum.millerwelds.com/forum/welding-discussions/33366-miller-211-what-size-breaker

I have a generic 240 Vac outlet in the front of the garage for my plasma cutter and MIG (when I get one). My compressor is on the same 240 ckt, but I have a switch to turn it off so I'm not running both at the same time.

So, what you're saying is if I have GFCI outlets at the BEGINNING of the circuit, I should be OK? I will do two GFCIs-one at the beginning of the outlet wiring and one at the beginning of the overhead lighting. Is this correct/consistent with what you were saying?

Correct...first outlet GFCI and all the other outlets off the load side of the GFCI

I can make sure I have a dedicated 240 outlet for my welder which will have a properly sized gauge wire. I also have a 240 compressor which will likely be on the same circuit. But since I only have two hands, I won't be using them simultaneously. :shocking:

I do the same thing

I plan to only have outlets wired into the wiring into which the LED ballasts plug. The draw/requirement on my electrical system will be minimal due to their low draw. I am only thinking one switch for the whole garage (roughly 27' long x 20' deep). I like the idea and concept of "overbuilding" as it is in my Germanic roots to do so :lol_hitti

I'm using 18 recessed LED lights set in 3 zones. I actually like it that way. Quite often I'll be working in only one part of the garage. All the lights and garage door opener are on the same ckt.

I am leaning toward running it in the walls because I don't feel that conduit will provide me with the tidiness I am after. With my garage, I have a somewhat limited need and I plan to overdo the install the first time. If I sell it and someone wants to add on afterward, that's their prerogative.

If you are going to drywall...I'd do Romex in the walls. That way your wiring is not in the way. in the 12 years since I've built mine, I have not had the need to 'modify' anything.

So, for running Harbor Freight and Costco brand LED lights, 14/2 will be beefy enough? I plan on the 12/2 for wall outlets as I have plenty of cool tools to plug in :flamethro I need to decide if I want to set up a table saw in my garage or get it hoisted into the upstairs of my barn. I have a 40'x50' area in my barn upstairs that would make a great woodworking shop.

That is what I would do.

One 120 volt 20 amp circuit should suffice for my needs. I'm more of a tinkerer/hobbyist with a day job than a professional who needs the space for a professional purpose. I don't want to under-do it but I think I'll be fine.

Personally, I'd run 2 20A ckts. That is how mine is set up....I have outlets about every 6' and they alternate ckts. That way I can run 2 high amp loads at once if need be....like...my central dust collector and table saw at the same time....
Also...I'd suggest putting the outlets about 54" from the floor. That way you can lean a 4x8 sheet of something against the wall and not block it.


I don't have a furnace in my garage, and don't know that it would work that well. I plan to insulate the whole thing once I get the electrical installed and the walls sheathed and painted. I'm going to do the same thing I did with my last place. Insulate, paint the sheathing, install wall sheathing, have lots of lights. Right now, its a bit...dungeonesque :Help:

You will be amazed at how much brighter it will be once you get drywall up and it painted.
Personally, I like semi-gloss exterior paint....dust does not stick to it as bad and you can wash it easier.
 

u2slow

Well-known member
Joined
Nov 20, 2011
Messages
3,612
Location
BC
I have had four or five incidences where conduit would have saved the day and when I started, I too wanted it to look clean, a few years later and I hate the guy that thought it was a good idea to run the wires in the walls.

Couldn't agree more :thumbup:

Seeing how cheap conduit (for my walls only, skipping rafter conduit for my lighting), would I want metal or PVC? 1/2" or 3/4"?

IMHO, metallic. Saves you a wire, and you make the bends and offsets yourself as you install it.
 

Shiftless

Well-known member
Joined
Mar 9, 2014
Messages
14,591
Location
East Bay SFO
To me, the metallic looks WAY neater and more businesslike. PVC, unless supported every foot or 2, sags and looks bad. Plus, as u2slow said, saves a wire because you can use the metal conduit as equipment ground instead of running a green wire. You can run a green wire inside metal of course if you’re a belt and suspenders kind of guy.

.
 
Last edited:
OP
M

Model A Fan

Well-known member
Joined
Dec 1, 2011
Messages
1,223
Location
NW Washington
Couldn't agree more :thumbup:

IMHO, metallic. Saves you a wire, and you make the bends and offsets yourself as you install it.

OK, so I'm learning here, but what I think you're saying is if I use 12/2 (14/2), I'll have to run a grounding wire for the circuit. Using metallic tubing would mean I don't have to run one as the grounding wire would run from outlet to the metallic conduit.

If I use 12/3 (14/3), I don't need to run a grounding wire to the conduit as it would be internal all the way back to the breaker. If that's the case, wouldn't it be better to run the 12/3 and 14/3? Or would I just use 12/2 and 14/2 because its cheaper and I can run a short grounding wire to the conduit?

To me, the metallic looks WAY neater and more businesslike. PVC, unless supported every foot or 2, sags and looks bad. Plus, as u2slow said, saves a wire because you can use the metal conduit as equipment ground instead of running a green wire. You can run a green wire inside metal of course if you’re a belt and suspenders kind of guy.

Using 12/3 and 14/3 should eliminate the need for the conduit ground? Only reason to do it grounded to the conduit would be to save money? On the other hand, I'll have to buy a tubing bender and conduit. If I just run the 12/3 and 14/3 through studs, I won't have to worry about grounding to conduit or running a separate grounding wire is what I'm understanding.
 
OP
M

Model A Fan

Well-known member
Joined
Dec 1, 2011
Messages
1,223
Location
NW Washington
You will be amazed at how much brighter it will be once you get drywall up and it painted.
Personally, I like semi-gloss exterior paint....dust does not stick to it as bad and you can wash it easier.

I plan to use OSB instead of sheetrock I think. Then stuff can be nailed to it and if I tip something heavy into it it doesn't leave a hole or if I need to screw into it, I have more "bite" when doing so.

Thank you for the detailed reply to mine. :thumbup::beer:
 

u2slow

Well-known member
Joined
Nov 20, 2011
Messages
3,612
Location
BC
OK, so I'm learning here, but what I think you're saying is if I use 12/2 (14/2), I'll have to run a grounding wire for the circuit. Using metallic tubing would mean I don't have to run one as the grounding wire would run from outlet to the metallic conduit.

#12/2, #14/3, etc refer to cables. Not used in conduit. Individual wires are pulled into conduit.

The metallic conduit itself replaces the bare wire (EGC/bond) found in a cable. That's how you're saving a wire.
 

Dick in Wisconsin

Well-known member
Joined
Mar 3, 2012
Messages
3,048
Location
Shawano, Wisconsin
I went with ALL 20amp circuits in the race shop that I wired myself (except for the wiring to the panel). I also used the heavy duty, professional level outlets from Home Depot and back wired (NOT backstabbed) all of them. I put the outlets on the wall 50" to 52" up off the floor (except for a few close to the floor, straight drop down) ever three studs (48") using a double box (four outlets).

I had a huge panel, so lots of circuits. First outlet on each circuit was a GFCI outlet. Even the ceiling lights and outlets for the three garage door openers are on 20amp circuits.

Larger circuits for the two inwall A/C units and the the Southbend lathe. If you run out of circuits in the panel, now is the time to put in a larger panel.

I put everything in the wall, thought about conduit, but went in wall. I see lots of good reasons in the thread to go conduit.
 
OP
M

Model A Fan

Well-known member
Joined
Dec 1, 2011
Messages
1,223
Location
NW Washington
My final design thoughts:

12/2 wire all around the shop for outlets going to 20 Amp breakers; first outlet being GFCI.
14/2 wire for lighting above (outlets that lights plug into, first in circuit being GFCI) to 15-20 amp breaker.
8/3 wire for 240V circuit(s) for compressor, welder, and table saw to 40 amp breaker.

Not going with conduit, going with romex through the walls then sealing up the walls with insulation and OSB.
 

dave*99

Well-known member
Joined
May 5, 2009
Messages
4,286
Location
Coastal NJ
My final design thoughts:

12/2 wire all around the shop for outlets going to 20 Amp breakers; first outlet being GFCI.
14/2 wire for lighting above (outlets that lights plug into, first in circuit being GFCI) to 15-20 amp breaker.
8/3 wire for 240V circuit(s) for compressor, welder, and table saw to 40 amp breaker.

Not going with conduit, going with romex through the walls then sealing up the walls with insulation and OSB.

Use a 15A breaker for 14ga. wire.
 

dave*99

Well-known member
Joined
May 5, 2009
Messages
4,286
Location
Coastal NJ
My final design thoughts:

12/2 wire all around the shop for outlets going to 20 Amp breakers; first outlet being GFCI.
14/2 wire for lighting above (outlets that lights plug into, first in circuit being GFCI) to 15-20 amp breaker.
8/3 wire for 240V circuit(s) for compressor, welder, and table saw to 40 amp breaker.

Not going with conduit, going with romex through the walls then sealing up the walls with insulation and OSB.

If you are "rewiring your entire garage" properly, they will be on individual properly sized circuits. And if you have a table saw that requires a 40A circuit, it must be a big one.
 
OP
M

Model A Fan

Well-known member
Joined
Dec 1, 2011
Messages
1,223
Location
NW Washington
If you are "rewiring your entire garage" properly, they will be on individual properly sized circuits. And if you have a table saw that requires a 40A circuit, it must be a big one.

I think what I will have to do is get a new panel with more circuits in it as mine has 8 I believe, two are used by a 240v 30 amp breaker, three have 20 amp breakers and if I add in my new wiring (15amp breaker and 20amp breaker), it'll be full but I just detach the old wiring and free up breakers. I'd like to have more spaces to be able to add on in the future.

The table saw is a weird one upon further research...

https://www.finewoodworking.com/forum/wiring-for-delta-5-hp-unisaw-36-l552

ARTICLE said:
My electrician is completely confused as he states #10 wire should be on a 30 amp breaker, and on top of that, it doesn’t make sense to use a 40 amp fuse on a 30 amp breaker. Secondly, the wire on the plug of the saw is labeled (12AWG) and the plug corresponds to a NEMA 6-20P and would mate with a 6-20R receptacle.
 

dave*99

Well-known member
Joined
May 5, 2009
Messages
4,286
Location
Coastal NJ
If you are putting in a new sub panel, be sure it has the proper feed and wiring.

Garage attached or detached?
If garage is detached, 2 ground rods at garage installed?
4 wire feed to sub panel?
Separate ground and neutral buss in sub panel?

You mentioned that in your sub panel, 2 stabs are used for a 30A breaker. If that is where the power enters the sub panel, then putting 40A circuits in for tools make no sense.

From what I see in your posts, you would want a minimum 60A service to your garage. Some folks will suggest larger.
 
OP
M

Model A Fan

Well-known member
Joined
Dec 1, 2011
Messages
1,223
Location
NW Washington
If you are putting in a new sub panel, be sure it has the proper feed and wiring.

Garage attached or detached?
If garage is detached, 2 ground rods at garage installed?
4 wire feed to sub panel?
Separate ground and neutral buss in sub panel?

You mentioned that in your sub panel, 2 stabs are used for a 30A breaker. If that is where the power enters the sub panel, then putting 40A circuits in for tools make no sense.

From what I see in your posts, you would want a minimum 60A service to your garage. Some folks will suggest larger.

I'm leaning toward having my table saw out in my barn as the barn has 1000 amp service (electrician came and fixed a few things inside my house that got messed up due to overload and a tangle of 30ish years of different electricians). I'll just do my welder and compressor in the garage for now. There is a separate meter for my irrigation pump and that is what will be connected to the barn after it is disconnected from the house (long cable from house to pole light then to the barn). When one of the breakers in the house pops, it used to pop the barn service as well and cut power. I'm aiming to have them both on independent services.

Unfortunately, my knowledge of technical terms is limited, so I will have to take pics of what is there :lol_hitti The garage is attached but not very well...meaning they just built off the side of the house, didn't remove siding, and just framed it up. I'm betting that they just built it, poured a slab, and then wired it without much in the way of permits. I will have to take some photos of the wiring so you can see how poorly it was accomplished. They even used round wire (in actuality, it is likely a cut up extension cord) for part of it and the only thing holding it up is not staples, but rather nails pounded in and then bent upwards.

The only light that works off the wiring is a small floodlight at the far end which comes on when you flip the switch, but the wiring is spaghetti'd over to it.

The overall plan for the wiring is to run it through the studs at the same height all the way around and then sheath it with OSB. If I need to access the wiring, that will be accomplished by making "panels" out of OSB to be able to screw on or off depending on what I want to do. It will be about 6"-8" tall and run the entire length of the garage all the way around. I may paint it an accent color for a cool race stripe effect, or I've seen the corrugated metal walls, which look neat, and I may try to incorporate that as well.

Thanks everyone for checking this thread and offering advice.

Final plan:

-14/2 in rafters, 15 Amp breaker, 6 outlets (total of 12 plugins) for all the shop lights. First outlet in the circuit is a GFCI outlet.
-12/2 wire all the way around for the outlets, 20 amp breaker, commercial 20 amp outlets. 20 amp GFCI outlet as first circuit.
-8/3 wire for 240v service, 40 amp breaker, either 30 or 40 amp outlet.

A few other questions:
Do I need a GFCI in the 240v circuit for the welder and compressor? Seems like it would be a good idea.
Should I run two 240v circuits-one for the welder and one for the compressor? If I want to run a plasma cutter, I may need to have them on different circuits for the compressor and plasma cutter not to trip the breaker.
 

dave*99

Well-known member
Joined
May 5, 2009
Messages
4,286
Location
Coastal NJ
Focus on garage sub panel. What feeds it? There should be a breaker in the main panel feeding sub. What size?

There is a cable from main panel to sub. What size?
 

andyvh1959

Well-known member
Joined
Feb 15, 2020
Messages
2,598
Location
Green Bay WI
I wired my new detached garage by many of the guidelines others have posted. I have duplex outlet boxes every four feet, four feet off the floor, on three walls. All wired with 12-2 w/grd. I'll have three 30 amp outlets, one for my welder, one for the compressor, and extra on the west wall in case I want to add a heater/AC unit some day. All the light circuits are wired with 14-2 w/grd. I'll have at least two outlets on the ceiling in case I ever want to install ceiling fans. I also planed outside lights on the overhang in front and on the yard side, wired with daylight/motion sensors.
 
OP
M

Model A Fan

Well-known member
Joined
Dec 1, 2011
Messages
1,223
Location
NW Washington
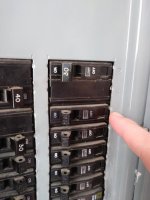
Focus on garage sub panel. What feeds it? There should be a breaker in the main panel feeding sub. What size?

There is a cable from main panel to sub. What size?

Here are some pics inside my breaker box from my house and in the garage.

Post a photo of the inside of the sub panel.

That first outlet with GFCI has to be accessible, e.g. resettable without having to climb a ladder. The make blank face GFCIs for this: https://www.homedepot.com/p/Leviton...ce-GFCI-Outlet-Light-Almond-GFRBF-T/301767737

I will do those, just as a "fuse" of sorts. I'm guessing that's how it works?
 

Attachments

  • 20200427_102100.jpg
    20200427_102100.jpg
    76.3 KB · Views: 20
  • 20200427_102109.jpg
    20200427_102109.jpg
    65.1 KB · Views: 22
To avoid these ads, REGISTER NOW!
Top Bottom