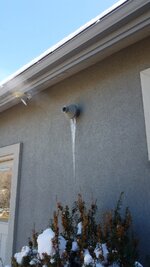
Install manuals I've seen specify a clearance below the soffit equal to or greater then the depth of the soffit. A 12" soffit would require a 12" vertical clearance.
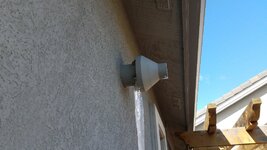
Concentric vents are not designed to have any additional pipe or fittings added, if you to get it out of the way you could go vertical through the roof inside and completely eliminate the vent through the wall.
Sent from my SM-G965U using Tapatalk
Then the ice and vapor condensate will be on the roof forming an ice build eventually into an ice dam ........really really bad idea !
Typically there is a drain trap -- I forget how they work -- inside the boiler.
Then the ice and vapor condensate will be on the roof forming an ice build eventually into an ice dam ........really really bad idea !
I Don’t have concentric vent ........my exhaust gets ice build up on the ground. So I would not want that on the roof.
Had a similar issue with roof vent radon exhaust. Created a huge mess, until I moved the radon vent to the side wall.
I Don’t have concentric vent ........my exhaust gets ice build up on the ground. So I would not want that on the roof.
Had a similar issue with roof vent radon exhaust. Created a huge mess, until I moved the radon vent to the side wall.
The clearance on the Rinnai tankless DV water heaters is three ft below and overhang.


A condensing furnace/boiler exhaust has a lot of moisture in it, and the temperature is much lower than an 80% AFUE appliance.
The exhaust piping is supposed to be pitched back to the furnace.
The exhaust piping in an attic space is supposed to be insulated with Armaflex.
Your radon exhaust is also moisture laden, and most likely should be insulated.
Sometimes, putting a 3x2 reducer on the outlet forces the damp air a little further away and minimizes these issues.
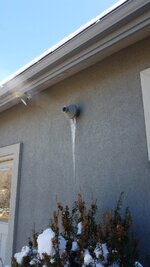
Install manuals I've seen specify a clearance below the soffit equal to or greater then the depth of the soffit. A 12" soffit would require a 12" vertical clearance.
Concentric vents are not designed to have any additional pipe or fittings added, if you to get it out of the way you could go vertical through the roof inside and completely eliminate the vent through the wall.
Sent from my SM-G965U using Tapatalk
https://images.app.goo.gl/5k3jNEHobjswiQ6v7
This is the vent clearance chart I have seen with the equipment I deal with and many other brands, this is for direct vent(two pipe) equipment only.
In my 25 years or so of working as an HVAC installer I have never seen a roof termination that had any significant ice buildup except for a few that the homeowner knew better then the engineer that specced the termination and added extra elbows to keep the rain out of something that wouldn't be bothered by a few rain drops.
Sent from my SM-G965U using Tapatalk
Agreed, but every system has a personality and some side wall DV's will on occasion have an icicle. It is definitely a problem if it can build up to the point of tripping the pressure switch causing a no heat. If it is intermittent and falls off itself I would not be terribly concerned. I don't know what the install spec is so cannot say it is improperly installed.The vent may meet "Code" but, IMHO should not have a tail of ice hanging from it.