tonyciambrone
Well-known member
Hello all-
I decided to make a thread outlining how I went about insulating and framing in the walls of my polebarn- after it was built and finished.
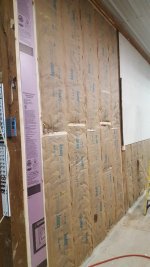
The previous owner toe-nailed a 2x6 horizontally between each post, and used varying numbers of 2x6 'studs' hanging horizontally from the horizontal member. Then r19 batts were either duct-taped together free floating or stapled to the vertical 2x6. I didn't like that because there were so many gaps the r-value was practically nill, and you could push the wall in and out with your hand since there was no bottom plate, and no real top plate.
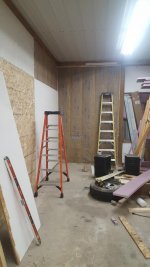
So, I decided to tear it all out and start from scratch.
Here is what I started with
I decided to make a thread outlining how I went about insulating and framing in the walls of my polebarn- after it was built and finished.
The previous owner toe-nailed a 2x6 horizontally between each post, and used varying numbers of 2x6 'studs' hanging horizontally from the horizontal member. Then r19 batts were either duct-taped together free floating or stapled to the vertical 2x6. I didn't like that because there were so many gaps the r-value was practically nill, and you could push the wall in and out with your hand since there was no bottom plate, and no real top plate.
So, I decided to tear it all out and start from scratch.
Here is what I started with