To avoid these ads, REGISTER NOW!

Old Hog Shed to Shop Conversion. Where to Start!

Bent Handle

Well-known member
Joined
Oct 23, 2016
Messages
201
Location
Iowa
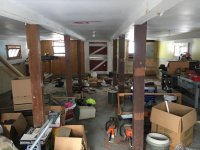
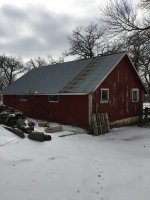
A little background. A couple years ago I bought a property with a few barns on it. My plan from the start was to turn this old 18x 24’ hog barn into a shop. Shortly after purchase I had me underground power ran all over the property and put a new 100 amp box on the shed at that time. I’m planning on using the space as a general shop for some woodworking, chainsaw tinkering, small engine stuff. I plan on heating it for winter use. That brings me to the building in general. Im not sure where to start.

Roof:

Old steel roof, I like the look of keeping the old roof. It’s water tight at this point except one corner where there’s a couple holes. The rubber gaskets on the old nails are cracking. Should I keep the roof? How do I make it water right?

Siding:

Old wood siding that is in fair condition. I could spend time fixing rot and patching old hog doors or I could skin it with aluminum. Thoughts?

Floor:

Good shape, but slopes to a center drain and there are a few jumps. How important is a level floor and what can even be done to make it level?

Interior Wall:

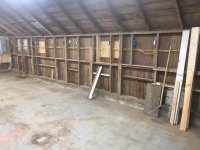
Trash and redo, probably go the plywood route.

Ceiling:

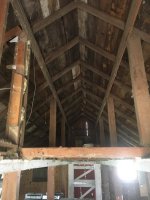
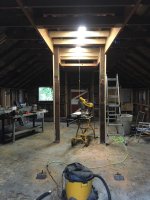
Low, like 7’ low. It appears the cross beams run from wall to wall all the way down the shed length right above the ceiling and the 6 vertical post go from the floor to the roof. Where do I even begin to figure out how to raise the ceiling height without compromising the structure? In an ideal world the ceiling would be 10’ in the center of the room angling to the side walls and I could get rid of most of the vertical supports in the middle of the room.

I’d like to get this thing done before next winter so I can finish out the inside while the snow flies.
 

Attachments
  • 1FD03DB5-D7DB-4E19-8A89-6D96DB9B28B6.jpg
    1FD03DB5-D7DB-4E19-8A89-6D96DB9B28B6.jpg
    103.9 KB · Views: 488
  • 5278AF40-A4B0-4024-B3D7-B89ECDCD8C3A.jpg
    5278AF40-A4B0-4024-B3D7-B89ECDCD8C3A.jpg
    151.3 KB · Views: 468
  • 7B21BCC9-576A-4239-851C-D407029E0089.jpg
    7B21BCC9-576A-4239-851C-D407029E0089.jpg
    136.7 KB · Views: 586
  • 41A8EEF0-1933-4892-9CA6-CE2B30D3A013.jpg
    41A8EEF0-1933-4892-9CA6-CE2B30D3A013.jpg
    141.7 KB · Views: 511
Last edited:
To avoid these ads, REGISTER NOW!

Jeff Ivers

Well-known member
Joined
Apr 9, 2010
Messages
2,567
Location
Oklahoma
It is hard to assess your ceiling situation from the pictures provided. Based on the planned usage, do you really need any additional ceiling height? Do you have access to the attic space? What is the insulation situation? If it were my building and presuming the roof is not leaking at this time, I would reside with the steel barn siding and then when the roof needs attention use the same barn siding in a different color on the roof.
 
OP
B

Bent Handle

Well-known member
Joined
Oct 23, 2016
Messages
201
Location
Iowa
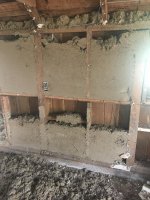
Thanks, I’ll get some better pics of the ceiling situation. I can get in the attic area, there is and entrance and the previous owner used it for storage. It’s wide open. As far as height, I’d like to be able to at least stand an 8’ sheet of plywood up. Insulation is currently loose cullulose in the walls/ceiling, with varying levels of mouse nests. I plan on new insulation.
 

kbs2244

Well-known member
Joined
Nov 11, 2006
Messages
14,065
I agree that inside height is the major concern.
(I love my 10 foot walls and 14 foot inside peak.)
(Old time hog barns were built with low ceilings for heat retention.)

With a solid floor, your best way to increase main floor height is jacking up the entire building and putting a block stem wall around the outside.

I am going to assume your main floor posts are for high loft floor loading.
(Hay or straw bales.)
Careful examination may mean you can do without them.
(Controlling "wall spread" may be a problem.)
Otherwise 4X4 block supports under them, to a good foundation, will work
 
OP
B

Bent Handle

Well-known member
Joined
Oct 23, 2016
Messages
201
Location
Iowa
I’ll get a few pics up in the attic area and see what you think. I don’t really need the walls to be taller, but I’m hoping there’s some way to modify the existing ceiling system to gain some height. I suppose I could keep the lower ceiling in 1/2 the shop and raise the other 1/2 if I need to keep some of the crossmembers.
 
OP
B

Bent Handle

Well-known member
Joined
Oct 23, 2016
Messages
201
Location
Iowa
Thanks for the opinions, that’s the kind of stuff I at least like to hear. Don’t get me wrong I could make due with a low ceiling height for the vast majority of stuff I will be doing, but if I could come up with a feasible plan to fix it I’d certainly entertain it. The labor part doesn’t bother me, I own a business where we do a lot of demo work and am used to making things happen. I also have a father who is newly retired and gets antsy if he’s not doing something. He’s a get it done and ask questions later kind of guy though and I’d rather get a solid plan in place before I just let him loose. Could I scrap the building and start over, sure, but I kinda like the idea of repurposing the old farm buildings that have been on this property since way before my time.
 

Stuart in MN

Well-known member
Joined
Sep 8, 2005
Messages
23,179
Location
Minneapolis
I'm guessing it would be more work than it's worth, but another possibility may be jacking up the entire structure and adding a course or two of concrete block around the perimeter.

I'm always suspect of patching leaks in an old roof...once it gets the point where it's leaking, you're just delaying the inevitable, and may want to think about replacement. The main thing with any building is keeping out the weather.
 
OP
B

Bent Handle

Well-known member
Joined
Oct 23, 2016
Messages
201
Location
Iowa
99% of the roof is currently water tight. I’m getting a bit of water in one corner where it looks like buck shot hit it. Nothing a bit of clear silicone can’t fix. I was more concerned about the gaskets on the fasteners failing, but I really don’t know what their lifespan or how old they are. Neighbor says st least 30 years.
 

428PI

Well-known member
Joined
Jul 14, 2018
Messages
1,976
Location
Peabody, KS
That looks just like my current shop. It's a former chicken house aprox 25x40 ft with slightly less than 8 ft ceilings that finished in osb with south facing windows. It's always been above freezing without heater running in there this winter even in lows of 7 degrees a few times. I have an old trailer house furnace and it'll keep it warm if I want to. I don't have the support problems and perhaps they were removed years ago.
 

Attachments

  • IMG_1005.jpg
    IMG_1005.jpg
    151.4 KB · Views: 225
OP
B

Bent Handle

Well-known member
Joined
Oct 23, 2016
Messages
201
Location
Iowa
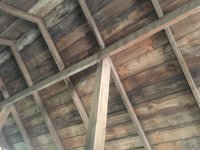
Well, back to thinking about turning the building into a shop. Lets talk ceiling height. There are 6 posts that go all the way to the roof. There are 2x4s that connect to the posts lengthwise down the middle of the building. There are ceiling joists that run across the building with an open attic. Can I raise the ceiling height? Below the joists to the floor is 7’ above the joists to the peak is 6.5’. Thoughts?
 

Attachments

  • 0D2588B0-4A4E-4034-AD04-A01CDE94DD2F.jpg
    0D2588B0-4A4E-4034-AD04-A01CDE94DD2F.jpg
    77.4 KB · Views: 241
Last edited:

wildbill23c

Well-known member
Joined
Jun 6, 2014
Messages
1,360
Location
Idaho
Must be a common thing to turn old hog/sheep sheds into shops HAHA!!! Mine is still a shell with a dirt floor...winter time everything is useless as its too cold to comfortably work out there....I do have a sub panel out there for 220V and all power ran to switches, lights, and outlets 110/220v both. However, I don't have a floor and no insulation or finish inside of any sort. The whole building is all rough cut lumber which is nice, but still not finished inside LOL. There's a lot of stuff I'd love to do with mine which is a 24 x 36. It was at some point a sheep shed, we had horses for a while so it became a 2 stall horse barn with the other half being filled with bales of hay. Then it became a good weather only shop and has remained so for the past 12 years. Structurally its good, I need to replace a couple of windows and replace the old barn split swing out doors which I'm thinking of doing regular garage doors in, and redoing the front side to accommodate a vehicle being driven in for service work. Roof is fine, no leaks, there's quite a bit of storage space up above, about 1/2 of it has plywood as the ceiling and I'd love to finish that off and leave a space to put in an attic ladder for access and then insulate and finish the rest...my issue and biggest one has always been what on earth do I do about a floor. I thought about hauling in small size gravel or sand for a base and then building a wood floor but have no idea if that would be a good way or if I should break down and do a concrete floor.

In my case I don't have any ceiling height issues I have 14 feet from the floor to the bottom of the rafters and even if I added a floor I could stand to lose a couple feet of height and still be fine but would rather keep it as close to the ground level as possible for ease of getting a vehicle in the front side when I redo it for a garage door probably a 14 or 16 foot wide door, thinking maybe 10' height would be plenty.
 

John in OH

Well-known member
Joined
Jun 2, 2007
Messages
2,444
Location
SE Ohio & Eastern Virginia
My first concern is whether or not you can "live" with the interior posts considering your intended use. If the building is only 18x24 and you have 6 posts then the posts must have only a side-to-side clearance of 6 ft. and lengthwise clearance of 6 ft. .... correct?? If so, that is going to really limit free working space. But since you didn't mention doing any car or tractor work maybe that isn't a problem for you.

Yes, since the rafters appear to be supported by the vertical posts and upper lengthwise headers, then the existing ceiling could probably be easily raised a couple of feet by installing collar ties cross-wise between matching rafters and then rip out the existing ceiling. Then using the bottom newly exposed ends of the rafters and the collar ties you can install an new "tray" style ceiling. You don't want to raise the collar ties too high as they will be the only structural components keeping the walls from spreading. It would give you a lot more headroom and look pretty sharp!!

But remember, my talk and opinions are cheap!!
 
Last edited:
OP
B

Bent Handle

Well-known member
Joined
Oct 23, 2016
Messages
201
Location
Iowa
Think I can get away with just leaving the 2 center posts? From my understanding the rafters provide the roofs structural integrity. Raising the ceiling 2 ft would make a world of difference. Then I could at least stand a sheet of plywood up.
 
OP
B

Bent Handle

Well-known member
Joined
Oct 23, 2016
Messages
201
Location
Iowa
Well, pulled the interior out to see what I’m working with. The rafters that are currently in the building are a joke and mostly non existent. Areas of the walls have clearly been cobbled over the years. I’m going to work out a plan to at least take out 2 sets of posts and probably leave the center set and raid the ceiling. I realize the building is what it is, but I think I can make it pretty functional as a small woodworking/general purpose shop. The building is shockingly square with a decent floor. Any general thoughts?
 

Attachments

  • 4F8DF62B-E69E-498E-B4C7-C6EC985C181B.jpg
    4F8DF62B-E69E-498E-B4C7-C6EC985C181B.jpg
    60.6 KB · Views: 173
  • 569A83E0-ABE0-4798-9069-FF4D332E4075.jpg
    569A83E0-ABE0-4798-9069-FF4D332E4075.jpg
    121.7 KB · Views: 183
  • 2602625E-294C-4F19-8E2E-AECDA866E543.jpg
    2602625E-294C-4F19-8E2E-AECDA866E543.jpg
    132.9 KB · Views: 175
  • D986B88E-1B7E-4AC7-B6E1-81511A0E5A88.jpg
    D986B88E-1B7E-4AC7-B6E1-81511A0E5A88.jpg
    147.5 KB · Views: 174
  • 8D5A2092-BA6A-464E-82E4-E30286A4216C.jpg
    8D5A2092-BA6A-464E-82E4-E30286A4216C.jpg
    85.2 KB · Views: 187

Kevin54

MEMBER EMERITUS
Joined
Jan 12, 2005
Messages
29,341
Location
Urbana, Ohio
For an 18x24, if it were mine......I'd rip the roof completely off, add some studs in, build up the side walls to the height you want, then put actual rafters in on 2' centers. Shop around on CL or Facebook Marketplace. There are some great deals on there at times with leftover rafters from new construction jobs. But even at that, new rafters wouldn't be all that much. I think you'd be better pleased going with rafters though over messing with what you have.
 

rsanter

Well-known member
Joined
Dec 22, 2007
Messages
18,523
Location
visalia ca
Do the support posts run floor to the roof as one piece?
If so I would raise the cross ties/ceiling by 2-3ft and turn the upper loft area into storage for lumber and other misc stuff.

For the roof, my tools are far to valuable to me to risk them getting wet, fix or replace the roof in such a way that you are confident of a reliable lifespan
 
To avoid these ads, REGISTER NOW!
OP
B

Bent Handle

Well-known member
Joined
Oct 23, 2016
Messages
201
Location
Iowa
@kevin54 Thanks for the input, if I was going to go to all that trouble I’d just build a new building.
 
Last edited:

kald

Well-known member
Joined
Mar 31, 2012
Messages
674
Location
Central Fl
Keep the floor drain!! Had one in an old shop and it was glorious!!!!
If I ever build my own building floor drains will required.
 
OP
B

Bent Handle

Well-known member
Joined
Oct 23, 2016
Messages
201
Location
Iowa
Yes, the posts are solid floor to ceiling. I’m not sure what the lifespan of lead headed nails are, but 95% of the roof is leak free and I will be repairing the leaking section properly before anything else is done.
 
OP
B

Bent Handle

Well-known member
Joined
Oct 23, 2016
Messages
201
Location
Iowa
Do the support posts run floor to the roof as one piece?
If so I would raise the cross ties/ceiling by 2-3ft and turn the upper loft area into storage for lumber and other misc stuff.

For the roof, my tools are far to valuable to me to risk them getting wet, fix or replace the roof in such a way that you are confident of a reliable lifespan

This is really my goal. Center of the room height, wall height doesn’t matter to me. There is also no roof venting at all, which will bring up insulation at some point. I could do an open loft and an insulated ceiling if that’s possible.
 
OP
B

Bent Handle

Well-known member
Joined
Oct 23, 2016
Messages
201
Location
Iowa
Done a bit of work on the shed. Ran 2 10” lvl beams the 30’ length of the shed and removed 2 of the sets of posts. The ceiling is now at 9’ with a center tray so I can put a couple shop fans recessed in the center of the room. Working on wiring, doors, and windows now. Then insulation will go in.

I’m thinking I’m going to do steel barn siding over the existing wood. Do I need to tyvek, then furring strips then siding? I’ve done some sleuthing and I’m getting mixed thoughts on house wrap under the steel.

734F79A0-4277-4105-B65E-290DF63D5B94.jpg
 

Superwilly

Well-known member
Joined
May 7, 2012
Messages
51
Location
Manitoba, Canada
BH, looking at the photos of the rafters you had provided, should they have some sort of cross-brace where they meet at the peak? I'm not at all a framer, but I have often seen a triangle of plywood or similar that is heavily nailed to one or both sides of the rafters to provide extra strength in that area... probably would be easy to add while you have the open access? Just a thought :)
 
OP
B

Bent Handle

Well-known member
Joined
Oct 23, 2016
Messages
201
Location
Iowa
Yes, I’ll be adding collar ties toward the peak, it’s easy while it’s all open. There weren’t any to start with but can’t hurt. The original rafters ties that connected the walls, weren’t exactly functional. Talk about a cobbled mess, but the building is 70ish years old and hasnt fallen over yet. Made it through the derecho about a month ago.
 
OP
B

Bent Handle

Well-known member
Joined
Oct 23, 2016
Messages
201
Location
Iowa
Just an update. Slow but progress. I got all the holes in the barn patched up. Old windows and whatnot. Also got all the 110 ran and hooked up. I’ve got 10 circuits and 40 + receptacles including 4 on the exterior. I’ve got 8 4’ led shop lights which seems perfect, I’ve got each bank of 4 on a separate switch. I’ll be putting in the 240v circuits in the next couple weeks and then having the whole interior spray foamed with 2” of closed cell. Looking forward to getting some actual work done in the shop, currently I’ve got tools spread in several locations and it’s very inefficient.

4AFF5547-45AD-4518-A193-670E95D72EB3.jpg

AFB75590-EC4F-4837-A25A-2A0947A9BA18.jpg

ECCE5AD7-12DF-46D2-BBE0-0135EA21F95B.jpg
 

XJSuperman

Well-known member
Joined
Jan 26, 2018
Messages
3,088
Location
Central Iowa
Howdy from over by Ames!

Im liking the progress. I wouldn't have been able to get by with that 7ft ceiling either. 9' will be awesome. Electrical was smart to add now as well.

I didn't see it mentioned, for an old hog shed, are you dealing with any residual smells?

With the posts removed, it really opened up the floor. Im surprised by how much so.
 
OP
B

Bent Handle

Well-known member
Joined
Oct 23, 2016
Messages
201
Location
Iowa
No smells, the barn hasn’t been used for hogs for at least 35 years. The last 20 years it’s just been storage and a home for mice. In the 90s I guess a guy used it to house dogs he was breeding. Ive pretty much got clear spans of 14x18 and 15x18 with enough ceiling height now. It will be functional for what I’m going to do with it. I’ve got some woodworking equipment that will take up the far end. Looking forward to clearing up the space in my garage.
 
OP
B

Bent Handle

Well-known member
Joined
Oct 23, 2016
Messages
201
Location
Iowa
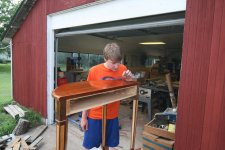
I did the wiring and the whole inside of the barn was spray foamed a year and a half ago. I used it with no wall covering on it up until recently for some wood working. This is what it looks like now. I found a guy with 5/8” plywood crate tops that were just short of a full sheet for $20 a sheet. Worked out great since the studs were all over the place anyway.

CE2D8996-E00B-4EFA-AEC9-4D590F0FBDAE.jpeg
 

MBfreak

MEMBER EMERITUS
Joined
Dec 10, 2010
Messages
2,301
Location
Linkoping , Sweden
Ola in Sweden here.
I helped my cousin to convert a concrete pig sty 12x5 meters, 2,5 m ceiling, to a welding shop on his farm.
The one real problem was the urine smell. We jackhammered out all drainage pipes. Ended up closing off the entire building with plastic sheets and then renting a large Ozone generator, that was run for 2 weeks. Ozone, O3, oxidizes everything. Worked well. After two weeks building was smelling like roses!
Ola
 
To avoid these ads, REGISTER NOW!
Top Bottom