Bent Handle
Well-known member
A little background. A couple years ago I bought a property with a few barns on it. My plan from the start was to turn this old 18x 24’ hog barn into a shop. Shortly after purchase I had me underground power ran all over the property and put a new 100 amp box on the shed at that time. I’m planning on using the space as a general shop for some woodworking, chainsaw tinkering, small engine stuff. I plan on heating it for winter use. That brings me to the building in general. Im not sure where to start.
Roof:
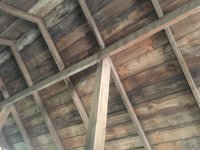
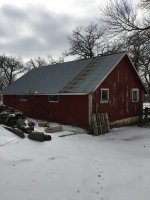
Old steel roof, I like the look of keeping the old roof. It’s water tight at this point except one corner where there’s a couple holes. The rubber gaskets on the old nails are cracking. Should I keep the roof? How do I make it water right?
Siding:
Old wood siding that is in fair condition. I could spend time fixing rot and patching old hog doors or I could skin it with aluminum. Thoughts?
Floor:
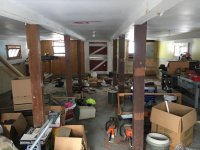
Good shape, but slopes to a center drain and there are a few jumps. How important is a level floor and what can even be done to make it level?
Interior Wall:
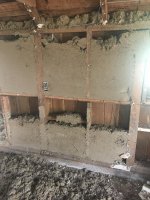
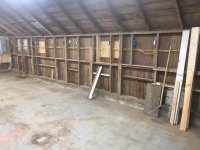
Trash and redo, probably go the plywood route.
Ceiling:
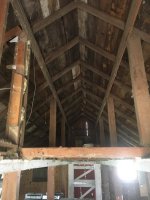
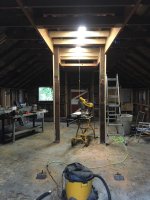
Low, like 7’ low. It appears the cross beams run from wall to wall all the way down the shed length right above the ceiling and the 6 vertical post go from the floor to the roof. Where do I even begin to figure out how to raise the ceiling height without compromising the structure? In an ideal world the ceiling would be 10’ in the center of the room angling to the side walls and I could get rid of most of the vertical supports in the middle of the room.
I’d like to get this thing done before next winter so I can finish out the inside while the snow flies.
Roof:
Old steel roof, I like the look of keeping the old roof. It’s water tight at this point except one corner where there’s a couple holes. The rubber gaskets on the old nails are cracking. Should I keep the roof? How do I make it water right?
Siding:
Old wood siding that is in fair condition. I could spend time fixing rot and patching old hog doors or I could skin it with aluminum. Thoughts?
Floor:
Good shape, but slopes to a center drain and there are a few jumps. How important is a level floor and what can even be done to make it level?
Interior Wall:
Trash and redo, probably go the plywood route.
Ceiling:
Low, like 7’ low. It appears the cross beams run from wall to wall all the way down the shed length right above the ceiling and the 6 vertical post go from the floor to the roof. Where do I even begin to figure out how to raise the ceiling height without compromising the structure? In an ideal world the ceiling would be 10’ in the center of the room angling to the side walls and I could get rid of most of the vertical supports in the middle of the room.
I’d like to get this thing done before next winter so I can finish out the inside while the snow flies.
Attachments


Last edited: