To avoid these ads, REGISTER NOW!

Plumbing floor drain/condensation/sink drain

burleyfarm

Well-known member
Joined
Feb 19, 2009
Messages
401
Location
Northern Michigan
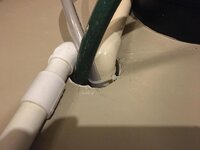
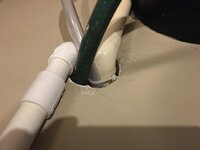
Need help. I know it’s not a garage but the garage is attached. [emoji4]. Hope someone can help. I’d like to be able to install a small laundry sink in the basement utility room. Instead of cutting the floor and installing an additional drain I’d like to first investigate if it’s possible to use this drain. I would need each of these drain tubes to still be functional at the same elevation. They are furnace, dehumidifier, water heater and water softner salt tank overflows. The drain is connected to the basement sewer pump that pumps the basement bathroom and utility rooms up to the septic tank. Any thoughts?
71d1e6b5651f4f0eda5098e5107e07a5.jpg


Sent from my iPhone using Tapatalk
 

Attachments

  • 71d1e6b5651f4f0eda5098e5107e07a5.jpg
    71d1e6b5651f4f0eda5098e5107e07a5.jpg
    117.2 KB · Views: 1
To avoid these ads, REGISTER NOW!

Jim greengo

Well-known member
Joined
Sep 3, 2018
Messages
7,415
Location
Behind my house
Need help. I know it’s not a garage but the garage is attached. [emoji4]. Hope someone can help. I’d like to be able to install a small laundry sink in the basement utility room. Instead of cutting the floor and installing an additional drain I’d like to first investigate if it’s possible to use this drain. I would need each of these drain tubes to still be functional at the same elevation. They are furnace, dehumidifier, water heater and water softner salt tank overflows. The drain is connected to the basement sewer pump that pumps the basement bathroom and utility rooms up to the septic tank. Any thoughts?
71d1e6b5651f4f0eda5098e5107e07a5.jpg


Sent from my iPhone using Tapatalk
That picture is just wrong on so many levels.
 

Attachments

  • 71d1e6b5651f4f0eda5098e5107e07a5.jpg
    71d1e6b5651f4f0eda5098e5107e07a5.jpg
    117.1 KB · Views: 0

nadogail

Well-known member
Joined
Jan 23, 2009
Messages
32,319
Location
Coronado, CA
Was the water softener and A/C installed prior to the final inspection?

IMHO, they look like they were "slid in" after the finals but prior to your occupancy.
 

Jim greengo

Well-known member
Joined
Sep 3, 2018
Messages
7,415
Location
Behind my house
And how is that as this was existing when the new house was granted the final occupancy permit? Just like all 28 other homes in the association.


Dave

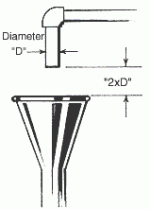
Call the local plumbing or mechanical inspector and ask them if theres a problem with it.:wtf:
 

Attachments

  • airgap.gif
    airgap.gif
    2.1 KB · Views: 24
Last edited:
OP
B

burleyfarm

Well-known member
Joined
Feb 19, 2009
Messages
401
Location
Northern Michigan
Was the water softener and A/C installed prior to the final inspection?

IMHO, they look like they were "slid in" after the finals but prior to your occupancy.


The A/C and water heater was installed prior to occupancy. They are both attached to the drain pans under their respective appliances. The softner overflow was after.


Sent from my iPhone using Tapatalk
 
OP
B

burleyfarm

Well-known member
Joined
Feb 19, 2009
Messages
401
Location
Northern Michigan
Call the local plumbing or mechanical inspector and ask them if theres a problem with it.:wtf:


Yes, I’m familiar with air gaps and it would be nice if there was one but not sure how that can be accomplished with both of these drains exiting at floor level into a plain pipe. So do you have a recommendation as to how to accomplish that and my question to possibly add a sink drain or are you here to criticize the builder.


Sent from my iPhone using Tapatalk
 

930dreamer

Super Moderator
Staff member
Joined
Oct 7, 2009
Messages
23,094
Location
Amarillo,TX and Stinnett,TX
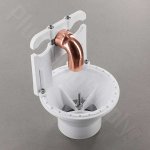
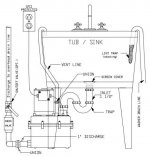
you need a large air gap drain like this. Not sure what you can do if the lines run along the floor?
 

Attachments

  • tru-gap-air-gap-shown-assembled.jpg
    tru-gap-air-gap-shown-assembled.jpg
    19.6 KB · Views: 41
OP
B

burleyfarm

Well-known member
Joined
Feb 19, 2009
Messages
401
Location
Northern Michigan
I might be able to help. Where's the sink in all of this ?


I was planning on either four feet to the right or six feet to the left. The softener and water heater are immediately to the right and the furnace is immediately to the left so I have to place the sink past these appliances. I’m not opposed to cutting the floor if that’s what it’s going to take to do this. Appreciate any advice.


Dave
 
OP
B

burleyfarm

Well-known member
Joined
Feb 19, 2009
Messages
401
Location
Northern Michigan
No, all the upstairs drains are just below the floor joists. All basement drains run to a sewer pump, to pump up to the main drain and out to septic. I’m thinking I’m going to have to open the concrete floor and install a drain for the sink and a proper drain for the appliances.


Dave
 

LS6 Tommy

Well-known member
Joined
Dec 27, 2013
Messages
26,162
Location
Northern NJ
Wow. I'm not sure how they got a COO for that place.
On a separate note, if the furnace and water heater are condensing burners, they each have to have a neutralizer on the drain line.

Tommy
 
OP
B

burleyfarm

Well-known member
Joined
Feb 19, 2009
Messages
401
Location
Northern Michigan
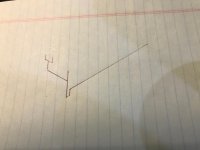
a56044c1f42120009c8219fa7dbcb7b1.jpg
Ejector pump is to the right of the water heater.


Sent from my iPhone using Tapatalk
 

Attachments

  • a56044c1f42120009c8219fa7dbcb7b1.jpg
    a56044c1f42120009c8219fa7dbcb7b1.jpg
    66.1 KB · Views: 1

brewchief

Well-known member
Joined
Sep 20, 2008
Messages
2,372
Location
Michigan
Are you sure that floor drain goes to the sewer ejector? In my area they always go to normal sump pump.

That would be a normal drain situation here, I don't see the need for an air gap on any of the drains listed.

Sent from my SM-T510 using Tapatalk
 

stokefire7

Well-known member
Joined
Oct 5, 2011
Messages
616
The basin should have a couple places on it for other drains, you could verify that by pulling the lid.
One option I see is between the wall and the basin( that would be chipped out and tied into the basin) the drain would rise next to the wall and could be run (exposed on the wall ) either direction .
 
To avoid these ads, REGISTER NOW!

stokefire7

Well-known member
Joined
Oct 5, 2011
Messages
616
Another option is to put in a 12" x 12" floor sink , $40.00 I think, where your floor drain is. You could do away with the water heater pan.
 

LS6 Tommy

Well-known member
Joined
Dec 27, 2013
Messages
26,162
Location
Northern NJ
Another option is to put in a 12" x 12" floor sink , $40.00 I think, where your floor drain is. You could do away with the water heater pan.

A water heater emergency pan is code anywhere it can cause damage, regardless of floor drains. If his basement is finished on the other side of that wall like it looks, he may need it.

Tommy
 

stokefire7

Well-known member
Joined
Oct 5, 2011
Messages
616
How do you define "damage" ? Getting something wet and water damage are two different things. I doubt Dave is the type of guy that lets a leaking water heater carry on for months.
 
OP
B

burleyfarm

Well-known member
Joined
Feb 19, 2009
Messages
401
Location
Northern Michigan
Yes the basement is finished on the other side of the wall. I ran water in the drain and the sewer ejector kicked on. The inlet point for the ejector is pretty deep according to the manual. The drain is about 18” deep, can’t tell if there’s a trap. Going to contact the builder Monday and see what he can tell me about the drain. I think I’m going to bust out a section of concrete around the drain and add a connection for the sink drain but first need to find out how the drain line is plumbed.
I thought of dropping the sink line into the top of the ejector lid but there’s too much stuff under the lid. Also thought of draining into the vent line but didn’t think that would pass inspection at a later date.

Thanks for everyone’s help.


Sent from my iPhone using Tapatalk
 

BD1

Well-known member
Joined
Mar 18, 2007
Messages
4,602
Location
north side
Check with your inspector on cutting into ejector pit vent. I think that’s legal and it’s called a wet vent .


Sent from my iPhone using Tapatalk
 

larry4406

Well-known member
Joined
Jan 27, 2006
Messages
20,274
Location
Northern Virginia
Can you just use a hole saw and drill a hole in the ejector crock lid? Would need to seal it with perhaps a bulkhead fitting and connect your sink drain there? Avoids you busting up concrete and chasing your tail trying to find the groundworks for the ejector and tieing in.

Install the sink with a standalone ejector pump?
https://www.hartell.com/wp-content/uploads/LTP_LTS-900917-IOM.pdf
 

Attachments

  • Sink Ejector.jpg
    Sink Ejector.jpg
    85.4 KB · Views: 26

Bert_

Well-known member
Joined
Dec 24, 2016
Messages
9,905
Location
NW Iowa
I don't think I have ever seen a condensate line with an air gap, new house, old house, business, not a single one. Just a 90* turned down into a pipe or they drill a bigger hole in the cover of a floor drain and 90* down though that.
 

LS6 Tommy

Well-known member
Joined
Dec 27, 2013
Messages
26,162
Location
Northern NJ
How do you define "damage" ? Getting something wet and water damage are two different things. I doubt Dave is the type of guy that lets a leaking water heater carry on for months.

I doubt he is either, it's just the way the code is written.

Tommy
 

LS6 Tommy

Well-known member
Joined
Dec 27, 2013
Messages
26,162
Location
Northern NJ
nice drawing but how does it provide the air gap needed for the 2 lines along the floor?

It's not an air gap, it's an air break. There's a difference.

Three stars for knowing the difference. Many people I deal with don't know there is one. No offense intended, but condensate lines and water heater TPRVs require an air gap.

:thumbup:
 
Last edited:

stokefire7

Well-known member
Joined
Oct 5, 2011
Messages
616
Three stars for knowing the difference. Many people I deal with don't know there is one. No offense intended, but condensate lines and water heater TPRVs require an air gap.

:thumbup:

No offense but that's incorrect.
 

Showkey

"MEMBER EMERITUS"
Joined
Aug 9, 2014
Messages
8,638
Location
Wausau WI
I don't think I have ever seen a condensate line with an air gap, new house, old house, business, not a single one. Just a 90* turned down into a pipe or they drill a bigger hole in the cover of a floor drain and 90* down though that.

Same here........

Condensate into floor drain, no neutralizer. ( basement furnace).

Water softener drain/flush often has an air gap and drains to the sump pit.

Floor drains have a trap under floor, floor sump pump pit has a choice to dump outside or to septic with a valve.

Basement water heater never have a pan. The water heaters are usually with a few feet of the floor drain.

Floor drain pit and perimeter footing drain tile goes to second sump pit. Always dumps outside. Never to the septic or sewer system.

Older homes here might have one sump pit for floor and perimeter footing drain tile.
 
Last edited:
To avoid these ads, REGISTER NOW!
Top Bottom