To avoid these ads, REGISTER NOW!

Exterior door-Concrete considerations

Mwaters

Active member
Joined
May 30, 2020
Messages
29
Location
Washington
New garage build happening this summer and I am trying to get a handle on the best practice for placing an exterior man door. There will be a 1 foot stem wall for this garage. The slab for the garage floor will be a separate pour about a week later from the footings and stem wall.

Outside this man door would be the typical concrete landing. I have seen these done at the same time as the slab as basically a continuation of the slab, through the opening in the stem wall. I don't want any water getting back under that door so I am wondering if it would be best to have that landing stepped down from the slab at the time of the slab pour by about an inch. Would this be the thing I would want to have done? And is one inch enough? I would prefer the door sill to be flush with the interior slab.

Attached is a pic of an example I don't think I would want to have but rather where the pad is lower than the slab by a bit.
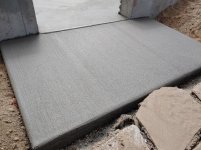
 

Attachments

  • slab_to_pad.jpg
    slab_to_pad.jpg
    83.4 KB · Views: 82
To avoid these ads, REGISTER NOW!

yeldogt

Well-known member
Joined
Jan 2, 2012
Messages
18,184
I agree ... don't follow that. That would work in the Sahara

I would have the slab independent of the opening -- the foundation/ wall is separate. Just as if it was wood framed wall to a house.

I always do some type of drop -- even if it's a limestone or bluestone threshold 1.5 " thick

Typically you want 3/4 or 1" of clearance on the inside for the door to swing over any rug/mat. I like to make the wall opening low enough so I can set the threshold to the correct height when the slab is poured. A slab of limestone or bluestone is not expensive -- it's only 6" wide by what ever the width of the door. You mortar it in so the pre-hung door sits correct to the inside. The stone becomes the drip away from the building .. the bottom of the frame dries to the outside. This also fully supports the typical AL threshold. If you do it all in wood ... it will rot.
 
OP
M

Mwaters

Active member
Joined
May 30, 2020
Messages
29
Location
Washington
Typically you want 3/4 or 1" of clearance on the inside for the door to swing over any rug/mat.

So you are saying that you like to have the door sill off the interior slab an extra bit to give a little more room for things like rugs? And that you do this with something like a stone material built up under the door?
 

Leaflessshadetree

Well-known member
Joined
Aug 1, 2013
Messages
7,171
Location
Don't ask.
When you pour your slab have the outside pad formed up, if you have extra concrete.
If not ypu can pour it later.
I'd have it lower than the slab at least 1/2" and sloping away. I'd also put rubber expansion joint between it and the slab and walls.
 

yeldogt

Well-known member
Joined
Jan 2, 2012
Messages
18,184
So you are saying that you like to have the door sill off the interior slab an extra bit to give a little more room for things like rugs? And that you do this with something like a stone material built up under the door?

Think about how a door works in a house ... when the door swings opens it's above the finished floor height inside

I have a mat inside my garage -- you have to decide what you are going to do and make sure you have the height (inside) when the door swings inside ... Some people with lots of mud like thicker mats .... you may not want any.

A typical pre-hung door has slope in the sill -- but they do differ in height. I will tell you -- the vast majority of pre-hung doors in wood construction are not installed correctly.. they get placed on the R/O framing with a layer of Tyvex under them. Rot .. if the area is open to the weather.

Most man doors on a garage are open to the weather -- depending on the thickness of the masonry wall the typical threshold falls within the wall -- or the whole assembly is pulled forward and the AL threshold extends past with no support ... sometimes a strip of wood.

If you get a length of stone ... the width of the wall plus 2" .. this will extend past the building 2" and provide both support and a drip edge for the threshold. You just have to make sure the wall is poured low enough.

I always have the door and a length of stone prior -- I normally use rockfaced lime stone. I just picked up a length for my new outbuilding door -- 36" plus the width of the jams and trim or brick moulding. In my case the 2x4 framing sits on the block wall -- so I have an 8" wide length. This gives me around 2+ inches of drip off the building.

The outside landing can be one step down or you can set it so the landing comes up under the stone. Like you would have on an outside deck.

It's a little extra $50 treatment that solves lots of issues
 
OP
M

Mwaters

Active member
Joined
May 30, 2020
Messages
29
Location
Washington
In the absence of the stone, could there be an inch or two concrete sill formed, that when the slab was poured, would give the door sill a tiny wall to sit on? The outside pad would not necessarily have to be any lower than the slab, then. In essence, the door would sit on a tiny stem wall made when the slab and door pad were poured. Or is that a bad idea? I would think something like a DAP Quick-Kit would be used to flash and seal the bottom of the door sill area. Also, the door pad would be sloped slightly away from the door.
 

yeldogt

Well-known member
Joined
Jan 2, 2012
Messages
18,184
Are you heating the slab ... if so you want it to stop and not be exposed.

Anything is possible .....
 

yeldogt

Well-known member
Joined
Jan 2, 2012
Messages
18,184
People have different ideas of how do do things -- typically there are other ways that will be correct.

This is my way and I know it works. If the slab is a bit high or low -- as long as the opening in the wall was made with enough clearance the stone has the height adjustment. Just make the mortar joint higher or lower.

The stone become the support for the threshold and the drip edge
 

Attachments

  • door 2.pdf
    52.9 KB · Views: 62

e36jon

Well-known member
Joined
May 2, 2013
Messages
237
Location
San Francisco CA
I had never heard of 'sill pans' before last week when I read about them here. Here's an article about how to install one incorrectly, not that I couldn't screw it up on my own: https://www.jlconline.com/how-to/exteriors/3-common-sill-pan-mistakes-and-how-to-correct-them Anyway, seems like the high bar for water intrusion prevention but would drive interior and exterior geometry somewhat...

Here's a better article showing a depression cast into the slab where the door will go that will function like a sill pan: https://www.buildingscience.com/documents/information-sheets/pan-flashing-for-exterior-wall-openings
 
Last edited:
To avoid these ads, REGISTER NOW!

yeldogt

Well-known member
Joined
Jan 2, 2012
Messages
18,184
I had never heard of 'sill pans' before last week when I read about them here. Here's an article about how to install one incorrectly, not that I couldn't screw it up on my own: https://www.jlconline.com/how-to/exteriors/3-common-sill-pan-mistakes-and-how-to-correct-them Anyway, seems like the high bar for water intrusion prevention but would drive interior and exterior geometry somewhat...

Here's a better article showing a depression cast into the slab where the door will go that will function like a sill pan: https://www.buildingscience.com/documents/information-sheets/pan-flashing-for-exterior-wall-openings

And -- when was the last time you saw any weekend warrior or even most contractors put one in. Years ago all wood windows and doors got copper sill pans. Now -- most people wrap the place with Tyvek -- loop it under and around the opening -- nail them home. Let the homeowner or next owner worry about the problem.


It's the same with pre-hung doors and brick moulding ... brick moulding is for brick. You don't want much trim .... for a wood door having nice trim looks better .. but "Brick moulding" is cheap.

It's what everybody uses or does. "That's what we always do" "Must be correct" without any thought of what or why it's being done that way.

When you are working inside the block or concrete wall -- you stick with masonry. The stone becomes the pan. I'm showing the stone flat in my drawing (I'm not an artist)... but you put a tiny slope to it (tiny) Sometimes you have to shave a tad off the back of the door jam to keep the door plum. You want any water to drain out
 
Last edited:
OP
M

Mwaters

Active member
Joined
May 30, 2020
Messages
29
Location
Washington
Matt Risinger out of Austin, Texas has a YoutTube channel and a video out on the DAP kit and how it is used. This is what I was thinking when I mentioned sill pan/flashing for the exterior door.

DAP Quick Kit Install
 

e36jon

Well-known member
Joined
May 2, 2013
Messages
237
Location
San Francisco CA
Mwaters: Sorry that I missed the fact that you had already brought sill-pans up. Oops.

yeldogt: I am indeed that dreaded DIY guy that thinks he knows something because he saw it on Amazon... Thanks for the education.

Cheers,

Jon
 

yeldogt

Well-known member
Joined
Jan 2, 2012
Messages
18,184
Matt Risinger out of Austin, Texas has a YoutTube channel and a video out on the DAP kit and how it is used. This is what I was thinking when I mentioned sill pan/flashing for the exterior door.

DAP Quick Kit Install


Caulk .. Caulk ... Caulk.

Caulk this .... run some along here .... put some here .... glue down the head.

I actually think the new butyl rubber stuff is the way to go ... still use a pan under doors. Use a new wood clap for the angled "pan" under a traditional window. This butyl stuff is proven in the automotive world .. and it's been proven as an ice dam to stay stuck to at least plywood for a long time. I'm still going to use my pan and side flash .. and head

Simple rain screen ..... plywood .. spray foam insulation. Fill the gaps around windows. I never install widows with the trim on and if they came with nailing flanges -- I don't use them. Metal clips to the inside. Picture frame the outside trim.

If you look at a traditional head flash -- the pan is the same thing upside down.
 
Last edited:

dutchgray

Well-known member
Joined
Sep 28, 2014
Messages
6,468
Location
Dorset. England.
And -- when was the last time you saw any weekend warrior or even most contractors put one in. Years ago all wood windows and doors got copper sill pans. Now -- most people wrap the place with Tyvek -- loop it under and around the opening -- nail them home. Let the homeowner or next owner worry about the problem.


It's the same with pre-hung doors and brick moulding ... brick moulding is for brick. You don't want much trim .... for a wood door having nice trim looks better .. but "Brick moulding" is cheap.

It's what everybody uses or does. "That's what we always do" "Must be correct" without any thought of what or why it's being done that way.

When you are working inside the block or concrete wall -- you stick with masonry. The stone becomes the pan. I'm showing the stone flat in my drawing (I'm not an artist)... but you put a tiny slope to it (tiny) Sometimes you have to shave a tad off the back of the door jam to keep the door plum. You want any water to drain out

We still make sill pans (or trays as they are known in my part of the world) out of lead sheet and "lead burn" them together (lead welding process) when we have openings in a single skin construction. Masonry buildings are almost always cavity and the outer skin is considered wet so you don't have to worry, apart from details above the opening to force water out.
 

Bert_

Well-known member
Joined
Dec 24, 2016
Messages
9,765
Location
NW Iowa
Caulk .. Caulk ... Caulk.

Caulk this .... run some along here .... put some here .... glue down the head.

I actually think the new butyl rubber stuff is the way to go ... still use a pan under doors. Use a new wood clap for the angled "pan" under a traditional window. This butyl stuff is proven in the automotive world .. and it's been proven as an ice dam to stay stuck to at least plywood for a long time. I'm still going to use my pan and side flash .. and head

Simple rain screen ..... plywood .. spray foam insulation. Fill the gaps around windows. I never install widows with the trim on and if they came with nailing flanges -- I don't use them. Metal clips to the inside. Picture frame the outside trim.

If you look at a traditional head flash -- the pan is the same thing upside down.

I ready love these posts. If I could build a whole house without a single tube of caulk I'd be a happy guy.

Caulk fails after enough time. Flashing and gravity just work, period.
 

RonB

Active member
Joined
Feb 19, 2009
Messages
26
Location
west central Illinois
Try to find a door with a rot proof jamb system. The last 1 I found came with a sill pan in the carton with good instructions.I think the pan was split and glued together with pvc cement.Jambs were stamped to verify they were rot proof. It came from Lowes for an extra 50 or 75 extra bucks,but had to special order.
 

ConCretin

Well-known member
Joined
Jan 20, 2011
Messages
3,379
Location
Central Maine
I would locate the edge of the main slab a few inches back from edge outside face of the frost wall but still hidden under the door sill. This provides a shelf beyond to support your apron. Install a few rebar dowels that extend from the top of the frost wall into the apron. Place the apron on 2" of rigid insulation extending it out a distance equal to your first depth. Form a 3/4" step in the top of the apron aligned with the edge of the sill and pitch the apron away from the structure 1/4" per foot. This will virtually eliminate any water running back under the door.

Sill pans are great for protecting wood structures but I'm not sure they are necessary on a concrete slab. I'd just opt for a rot resistant door frame and with some caulk underneath just in case.
 
Last edited:

yeldogt

Well-known member
Joined
Jan 2, 2012
Messages
18,184
Try to find a door with a rot proof jamb system. The last 1 I found came with a sill pan in the carton with good instructions.I think the pan was split and glued together with pvc cement.Jambs were stamped to verify they were rot proof. It came from Lowes for an extra 50 or 75 extra bucks,but had to special order.

With a proper pan install ... the frame is not going to rot ....
 

yeldogt

Well-known member
Joined
Jan 2, 2012
Messages
18,184
I would locate the edge of the main slab a few inches back from edge outside face of the frost wall but still hidden under the door sill. This provides a shelf beyond to support your apron. Install a few rebar dowels that extend from the top of the frost wall into the apron. Place the apron on 2" of rigid insulation extending it out a distance equal to your first depth. Form a 3/4" step in the top of the apron aligned with the edge of the sill and pitch the apron away from the structure 1/4" per foot. This will virtually eliminate any water running back under the door.

Sill pans are great for protecting wood structures but I'm not sure they are necessary on a concrete slab. I'd just opt for a rot resistant door frame and with some caulk underneath just in case.

You don't need a pan if the concrete is done properly ... too often it's not (like never) ... and depending on where you want the door set (in/out) .. the stone solves all the problems ... and -- gets the water off the foundation
 
To avoid these ads, REGISTER NOW!
Top Bottom