Mwaters
Active member
New garage build happening this summer and I am trying to get a handle on the best practice for placing an exterior man door. There will be a 1 foot stem wall for this garage. The slab for the garage floor will be a separate pour about a week later from the footings and stem wall.
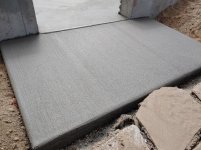
Outside this man door would be the typical concrete landing. I have seen these done at the same time as the slab as basically a continuation of the slab, through the opening in the stem wall. I don't want any water getting back under that door so I am wondering if it would be best to have that landing stepped down from the slab at the time of the slab pour by about an inch. Would this be the thing I would want to have done? And is one inch enough? I would prefer the door sill to be flush with the interior slab.
Attached is a pic of an example I don't think I would want to have but rather where the pad is lower than the slab by a bit.
Outside this man door would be the typical concrete landing. I have seen these done at the same time as the slab as basically a continuation of the slab, through the opening in the stem wall. I don't want any water getting back under that door so I am wondering if it would be best to have that landing stepped down from the slab at the time of the slab pour by about an inch. Would this be the thing I would want to have done? And is one inch enough? I would prefer the door sill to be flush with the interior slab.
Attached is a pic of an example I don't think I would want to have but rather where the pad is lower than the slab by a bit.