To avoid these ads, REGISTER NOW!

Anyone have a deck for attic truss access?

35k0

Well-known member
Joined
Feb 19, 2020
Messages
621
Location
Minnesota
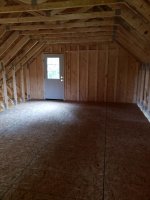
I’m putting up a 30x44 garage with useable 14x44x8 attic space.
I’m putting a slider on the back 30’ gable wall. Plan to put a small deck off that, with stairs that go to the ground for access rather than take up floor space in the garage.
If any of you have done this, could you share photos please?
Thank you!
- Shawn
 
To avoid these ads, REGISTER NOW!

Dustball

Well-known member
Joined
Jun 25, 2011
Messages
2,081
Location
Hudson, WI
Search Google images for second story exterior entrance.

Here's an example-
a6e69607292e9375fda1194dd8d73417.jpg
 

mike93lx

ALLIANCE MEMBER
Joined
Dec 9, 2013
Messages
37,920
Location
Richmond, VA
Make the stairs nice and wide to make it easy to get stuff up and down.

The American wood council has an amazing deck guide that will tell you everything you need to know to be compliant on the deck and stair construction. I would highly recommend you download and read it
 

TurnipTruck

Well-known member
Joined
Aug 28, 2005
Messages
1,584
Location
Southcentral Alaska
This winter I hope to build an inside deck with spiral stairs to my attic office. Next year I will build the outside deck, but it won’t have stairs.
 

twistedstang

Well-known member
Joined
Jan 13, 2016
Messages
274
Location
Lexington, MI
Here's where I'm at as of today.
 

Attachments

  • 20200826_134619_resized.jpg
    20200826_134619_resized.jpg
    148.5 KB · Views: 61
  • 20200826_122401_resized.jpg
    20200826_122401_resized.jpg
    87.3 KB · Views: 62
OP
3

35k0

Well-known member
Joined
Feb 19, 2020
Messages
621
Location
Minnesota
This winter I hope to build an inside deck with spiral stairs to my attic office. Next year I will build the outside deck, but it won’t have stairs.

I'm doing exactly that on my new garage. I didn't want to take up any floor space. Hopefully I have pics in a couple weeks.

Very nice! I hope to put a deck big enough for 2-4 people to sit on and enjoy the back view. it will be fun to see how yours turns out.
 
To avoid these ads, REGISTER NOW!

twistedstang

Well-known member
Joined
Jan 13, 2016
Messages
274
Location
Lexington, MI
Thanks. Mine will be closer to the first pic, just a big enough landing to get in and out. I can see myself wanting to add on to it later.
 

mike93lx

ALLIANCE MEMBER
Joined
Dec 9, 2013
Messages
37,920
Location
Richmond, VA

Joemctag

Well-known member
Joined
Aug 11, 2017
Messages
813
Location
Outside raleigh nc
Spiral stairs have their place, but make sure you think about carrying stuff up and down. You want to leave a hand free for the (outside) railing. Consider a ships ladder. That’s like an attic pull-down stair that stays fixed and is solid, not flimsy. Not too hard even to manage large objects. They actually have pull-down stairs for commercial use that are very well built. A lot of apparently one-story restaurants, car-washes, etc., actually have one leading to a store-room and onto the roof, where the HVAC equip. is. Well, good luck!
 

oldcarpenter

Well-known member
Joined
Jul 29, 2019
Messages
53
Location
old florida
Do not attach the stringer directly to the wall, it will trap moisture and rot. Leaving an inch or so air space will do.
Make the landing at least 4’ long as it looks like a 90 degree turn through the door. Put a self adhering roofing material (peel and stick) on the top edge of the stringer where the tread fastens. Usually water will wick down through the fastener an rot the stringer. Use hot dip galvanized fasteners was a minimum.


Sent from my iPad using Tapatalk
 
To avoid these ads, REGISTER NOW!
Top Bottom