imjustdave
Well-known member
TLDR version.
1. How would you design siding for curb appeal especial on a BIG wall of a shop
2. Do you have any photos of shops that have more than grade to roof metal siding?
3. Ideas on how to fit in and hide a bigger than home shop in town.
4. ideas in general welcome.
5. Trying not to look like a pole barn - no offense to that look just not the goal I'm looking for.
Long version,
I'm trying to keep this short, here is my context.
I'm building a garage in a city - town. My lot that is just shy bigger than 20,000 SQ feet or about .45 acer. so not large by any stretch but decent sized for living in a city. Age of homes range from built yesterday to 40-50+ years old, it's a salt and pepper mix really of old and newer.
I live down a short, private road for 3 homes, so my neighbors are it for traffic.
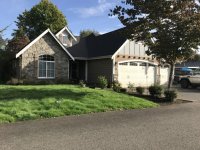
My home was built in 2007 Rambler with 6:12 and 12:12 Hip roof construction. Neighbor between me and shop and across the street was built in 2001, Both 2 story typical construction for the area. But on the other side of me on the main road was built in 1950.
So I'm trying to stay within a reasonable budget "yes i'm trying to build as big as I can afford" but also look "right" in the neighborhood.
My lot actually looks like 2 lots from above, most people assume it's an empty lot but it isn't, so my garage will be my neighbor next to me VS behind.
I feel the bigger issue is the size of my shop, looking at 40 wide 50-60 deep But 14 foot tall door . The front will have 2 garage doors and or 1 big bifold door. and then the 1 side facing the home will be 50-60 long with a man door and maybe a few windows. Plan is a 6:12 -5:12 gable roof to match the home somewhat. Setback from main home will be 30 ish feet, so it will be seen more then if it was a 5 foot setback like my neighbor will have.
Most siding in the area is Hardie, my home is a mix of Hardi and batten board above the peaked roof.
Question?
What siding would you use for such a large WALL area?
I see lots of FARM garages with big wall space and it's epic and non stop, not sure it fits into a residential feel and or feel that I want.
FYI T-111 is prohibited by code.
Yes Hardi was the first thought maybe 8 or 12 inch reveil but that is a lot of wall to run hardi on.
Wife wants to maybe see if we can do some stone work like the home, no clue how hard it would be to match up. Issue I see is the front will only have the space where no garage door is, so only a few feet and then we have the wall facing our home which is about 900 SQ feet of wall, I don't want a full wall of stone, assume it's $$$$ even in fake style.
Also thought maybe metal siding I actually like the look, speed and costs on install, and painting, and or to break up the wall some. AKA a mix.
FYI home needs painting and open to color changes.
Black asphalt roofing currently. shop thinking of running Black standing seam roof.
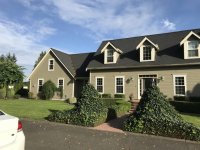
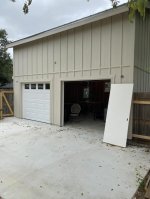
Photo have names in lower left to get an idea. First photo is my home.
1. How would you design siding for curb appeal especial on a BIG wall of a shop
2. Do you have any photos of shops that have more than grade to roof metal siding?
3. Ideas on how to fit in and hide a bigger than home shop in town.
4. ideas in general welcome.
5. Trying not to look like a pole barn - no offense to that look just not the goal I'm looking for.
Long version,
I'm trying to keep this short, here is my context.
I'm building a garage in a city - town. My lot that is just shy bigger than 20,000 SQ feet or about .45 acer. so not large by any stretch but decent sized for living in a city. Age of homes range from built yesterday to 40-50+ years old, it's a salt and pepper mix really of old and newer.
I live down a short, private road for 3 homes, so my neighbors are it for traffic.
My home was built in 2007 Rambler with 6:12 and 12:12 Hip roof construction. Neighbor between me and shop and across the street was built in 2001, Both 2 story typical construction for the area. But on the other side of me on the main road was built in 1950.
So I'm trying to stay within a reasonable budget "yes i'm trying to build as big as I can afford" but also look "right" in the neighborhood.
My lot actually looks like 2 lots from above, most people assume it's an empty lot but it isn't, so my garage will be my neighbor next to me VS behind.
I feel the bigger issue is the size of my shop, looking at 40 wide 50-60 deep But 14 foot tall door
. The front will have 2 garage doors and or 1 big bifold door. and then the 1 side facing the home will be 50-60 long with a man door and maybe a few windows. Plan is a 6:12 -5:12 gable roof to match the home somewhat. Setback from main home will be 30 ish feet, so it will be seen more then if it was a 5 foot setback like my neighbor will have. Most siding in the area is Hardie, my home is a mix of Hardi and batten board above the peaked roof.
Question?
What siding would you use for such a large WALL area?
I see lots of FARM garages with big wall space and it's epic and non stop, not sure it fits into a residential feel and or feel that I want.
FYI T-111 is prohibited by code.
Yes Hardi was the first thought maybe 8 or 12 inch reveil but that is a lot of wall to run hardi on.
Wife wants to maybe see if we can do some stone work like the home, no clue how hard it would be to match up. Issue I see is the front will only have the space where no garage door is, so only a few feet and then we have the wall facing our home which is about 900 SQ feet of wall, I don't want a full wall of stone, assume it's $$$$ even in fake style.
Also thought maybe metal siding I actually like the look, speed and costs on install, and painting, and or to break up the wall some. AKA a mix.
FYI home needs painting and open to color changes.
Black asphalt roofing currently. shop thinking of running Black standing seam roof.
Photo have names in lower left to get an idea. First photo is my home.