To avoid these ads, REGISTER NOW!

Please Vote On Which Pole Barn Setup You Think Is Best!

Which Pole Barn Layout Do You Think Is Best?

  • 50X50 With Front Load Doors

    Votes: 21 37.5%
  • 44X60 With Side Load Doors

    Votes: 35 62.5%

  • Total voters
    56

jserr68594

Well-known member
Joined
Dec 21, 2013
Messages
120
I have two different pole barn layouts that I am considering building. I own two lots on a river and have a need to store boats, cars and yard equipment.

I want to do either a 44X60 with side load doors or a 50X50 with doors in the front. I like the idea of the side load so that the doors face my residence, but it limits the driveway apron. The front load seems like it could be slightly more functional.

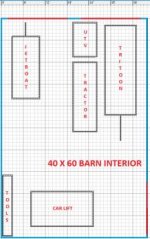
I have included aerial drawings of the two layouts as well as a overhead that shows both where I live as well as the cottage house that I rent out. The cottage lot is where I want to put the building at. I have also included an interior layout that is to scale with the items I need to store/be able to move into the barn.

Please vote for whatever setup you think is the best option! Thanks.
 

Attachments

  • 50 x50.jpg
    50 x50.jpg
    79.2 KB · Views: 225
  • 44x60.jpg
    44x60.jpg
    107.7 KB · Views: 217
  • River Residence.jpg
    River Residence.jpg
    89.3 KB · Views: 196
  • 40x60 Barn Inside.jpg
    40x60 Barn Inside.jpg
    19.4 KB · Views: 67
To avoid these ads, REGISTER NOW!

ndfastang

Member
Joined
Mar 14, 2020
Messages
17
Location
Cheyenne Wyoming
The 40x60 is my favorite idea but you are going to be putting boats and such in there that you won't have much of a turn approach to the doors with that layout unless you plan to drive into the leach field. If so, that's my bet as long as the field isn't soggy wet. What kind of wind and what direction does it come from there. I had to build based off the wind direction here because , well, we have lots of high wind that will blow out your back wall if directed straight into the doors.
 

Dave5863

New member
Joined
Dec 11, 2020
Messages
3
Location
Washington
44x60 side entrance is the best for storage but 30 feet is NOT enough swing room to back anything in. You will grow to hate it. Ask me how I know.
 

Pluribus

Well-known member
Joined
Dec 16, 2012
Messages
2,143
Location
Skagit County, WA
50x50 based on those designs. As Dave5863 said, 30' is not enough, and I think you'd hate it on the first day and every day thereafter. You didn't mention what size boats, but backing a trailer into the shop and having to make a 90 degree turn in a 30' wide space would be miserable.
 

jollygreengiant

Well-known member
Joined
Nov 10, 2013
Messages
2,368
Location
Ontario, Canada
The 40x60 is my favorite idea but you are going to be putting boats and such in there that you won't have much of a turn approach to the doors with that layout unless you plan to drive into the leach field. If so, that's my bet as long as the field isn't soggy wet. What kind of wind and what direction does it come from there. I had to build based off the wind direction here because , well, we have lots of high wind that will blow out your back wall if directed straight into the doors.

44x60 side entrance is the best for storage but 30 feet is NOT enough swing room to back anything in. You will grow to hate it. Ask me how I know.

50x50 based on those designs. As Dave5863 said, 30' is not enough, and I think you'd hate it on the first day and every day thereafter. You didn't mention what size boats, but backing a trailer into the shop and having to make a 90 degree turn in a 30' wide space would be miserable.

I agree with all of the above. If your leach field wasn't there I'd consider the side door option but no way with it there. If you have side doors you WILL need to drive on the leach field area to get a boat into side doors. And unless your only going to be moving your trailer when the ground is dry you'll eventually end up making a mess of the leach field area. With the end door option it's just a straight shot back from the road. Get either solid doors or doors with windows up high if your concerned about people seeing in.
 

Kev442

Well-known member
Joined
Jan 15, 2009
Messages
5,386
Location
Wi
Didn't vote as I'm not happy with either.
I would never get a permit for the 50 x 50 with all that concrete around here.
Being a floodplain lot, you may not either.
 
OP
J

jserr68594

Well-known member
Joined
Dec 21, 2013
Messages
120
The 40x60 is my favorite idea but you are going to be putting boats and such in there that you won't have much of a turn approach to the doors with that layout unless you plan to drive into the leach field. If so, that's my bet as long as the field isn't soggy wet. What kind of wind and what direction does it come from there. I had to build based off the wind direction here because , well, we have lots of high wind that will blow out your back wall if directed straight into the doors.

If I did the side load, I would plan on driving in the leach field if it isn't wet. Also, I do have a side by side UTV that could be used to back trailers in when the leach field is too wet to drive on with a truck. Wind is not an issue where I am.

I agree with all of the above. If your leach field wasn't there I'd consider the side door option but no way with it there. If you have side doors you WILL need to drive on the leach field area to get a boat into side doors. And unless your only going to be moving your trailer when the ground is dry you'll eventually end up making a mess of the leach field area. With the end door option it's just a straight shot back from the road. Get either solid doors or doors with windows up high if your concerned about people seeing in.

I agree, backing trailers in and out will be a challenge if the ground is wet. That said, I will typically only be pulling trailers a couple times a year. I launch my boat and leave it docked for the season, so it may not be too bad to deal with. Now if I had to get it in and out of the barn every weekend, it would be a totally different story!

Didn't vote as I'm not happy with either.
I would never get a permit for the 50 x 50 with all that concrete around here.
Being a floodplain lot, you may not either.

Permitting is not going to be an issue. As far as the flood plain is concerned, the area where the house and building are is 15' above high water level.
 
OP
J

jserr68594

Well-known member
Joined
Dec 21, 2013
Messages
120
Here's a third option with the main doors on the rear of the building:
 

Attachments

  • 44x50 Rear Load.jpg
    44x50 Rear Load.jpg
    104.9 KB · Views: 83
To avoid these ads, REGISTER NOW!

BD1

Well-known member
Joined
Mar 18, 2007
Messages
4,602
Location
north side
I say narrower, 40x60 .
I Think the narrow will be less money because of truss length.
What about wall height ?? 12' would be the minimum height.


Sent from my iPhone using Tapatalk
 

LXCam

ALLIANCE MEMBER
Joined
Apr 23, 2013
Messages
19,187
Location
AZ
Having owned a commercial building that had my warehouse access dictated by a 30ft wide path, I’m with the other guys. The only decent method of getting trailers in and out was with a forklift, but you got that covered. I also agree with PD about having the doors facing the street. I think option three is a winner and what I would do.
 

NUTTSGT

Super Moderator
Staff member
Joined
Sep 14, 2009
Messages
51,096
Location
Northern Central Ohio
Since you have all your "paint" skills, is it viable to look outside the box ? Turn the bldg layout, try both, 45° to an angle.
 
OP
J

jserr68594

Well-known member
Joined
Dec 21, 2013
Messages
120
I say narrower, 40x60 .
I Think the narrow will be less money because of truss length.
What about wall height ?? 12' would be the minimum height.


Sent from my iPhone using Tapatalk

I am thinking 14' sidewalls with 12' high doors.

I concur. Which one gives you the best natural light and weather protection?

The rear of the property is south-facing so doors on that side would let in a good amount of light when opened. Weather protection is not much of a concern.

Since you have all your "paint" skills, is it viable to look outside the box ? Turn the bldg layout, try both, 45° to an angle.

I personally can't see turning the building at a 45 degree angle. It seems to me the only way that is possible is if the building is significantly reduced in size unless I am thinking incorrectly.
 

HAULNSS

Well-known member
Joined
Dec 22, 2005
Messages
67
Location
MN
I vote for whichever is easiest to back trailers in and doors on the ends so that snow and rain don't fall in front of the doors.

Natural light doesn't concern me much as I don't have any windows in my buildings for security reasons and to keep prying eyes from seeing what is inside.

I'd also avoid any traffic near a septic system.

Good luck with the selection!
Randy
 

vavet

Well-known member
Joined
Mar 6, 2012
Messages
5,330
Location
Ashland, VA
I like the side load. As for dealing with trailer backing. Do you have options other than a truck? A tractor? Or one of those battery operated tugs? That could make all the difference in that being a viable option.
 
To avoid these ads, REGISTER NOW!
Top Bottom