To avoid these ads, REGISTER NOW!

Mezzanine Loft design help

DLCFords

New member
Joined
Sep 23, 2010
Messages
3
Location
Oregonia Ohio
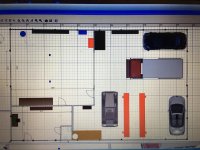
I am wanting to finish two spaces in my pole barn. The first of these spaces is roughly 8 foot tall room. It’s a man cave sort of space, room for a bathroom. Above it will be the storage. Nothing super heavy, but I don’t wanna under design it. Adjacent to this room will be a shop space with full height, 16’ walls to a ceiling. I intend to have a 14’ high sliding door to keep the “pass through” capability. From a design perspective, I’m unsure if I should build a freestanding mezzanine for storage, and finish a room under it. Or build the 16 foot wall partitioning the shop from the man cave, and building a ceiling/floor with joist hangers. The man cave space will be 12 foot wide. The storage loft will be 12 x 24. I’m debating on the depth of the shop being 28 or 32 feet deep. I will attach some images from a design tool or used years ago. Now I finally have a building.
 

Attachments

  • 11EECD70-C119-4B25-884E-28423B84FE85.jpg
    11EECD70-C119-4B25-884E-28423B84FE85.jpg
    146.6 KB · Views: 63
  • EE76FC5D-4DE6-4A67-8EA7-AAE7E18C3B94.jpg
    EE76FC5D-4DE6-4A67-8EA7-AAE7E18C3B94.jpg
    128.8 KB · Views: 61
  • 6DDA17A2-5927-40A9-8A89-99B1672D6D6A.jpg
    6DDA17A2-5927-40A9-8A89-99B1672D6D6A.jpg
    122.7 KB · Views: 61
  • 91CBADAC-F536-41BE-B910-5F3665E1BE35.jpg
    91CBADAC-F536-41BE-B910-5F3665E1BE35.jpg
    117.1 KB · Views: 58
To avoid these ads, REGISTER NOW!

bczygan

Well-known member
Joined
Nov 4, 2009
Messages
22,002
Location
DETROIT! Arsenal of Scrappers
Which to do depends on a couple of factors. If the first option is done, the loft will be open to the shop. Easier access for large items, but also dust and dirt can get up there. Second option is more expensive because of the taller wall. Either will be just as strong.

If you will not be storing very heavy things up there, I would design it like a residential floor. 40 pounds live load and 10 pounds dead load. L/360 and use #2 and better hem-fir 2x8 joists at 16" on center. Solid blocking at mid-span. They will span 12'. For the short wall, bear on the wall and the tall one use joist hangers. Deck it with 3/4" T&G plywood staggered seams perpendicular to the joists glued and screwed.

Bill
 
OP
D

DLCFords

New member
Joined
Sep 23, 2010
Messages
3
Location
Oregonia Ohio
Thanks for the prompt response. I assume with the “short wall” option, I would build a 2x6 wall with a single or double top plate? Stand it up, fasten it to the floor, then install the ceiling/floor, then build a 2nd wall on top, up to the trusses? Only using hangers on the existing wall?

Thanks,
Dan


Sent from my iPhone using Garage Journal
 
To avoid these ads, REGISTER NOW!

bczygan

Well-known member
Joined
Nov 4, 2009
Messages
22,002
Location
DETROIT! Arsenal of Scrappers
Thanks for the prompt response. I assume with the “short wall” option, I would build a 2x6 wall with a single or double top plate? Stand it up, fasten it to the floor, then install the ceiling/floor, then build a 2nd wall on top, up to the trusses? Only using hangers on the existing wall?

Thanks,
Dan


Sent from my iPhone using Garage Journal

Sounds like you want the wall between the shop and mezzanine to be full height. If so you can build it either way you want.

Bill
 

larry_g

Well-known member
Joined
Apr 28, 2007
Messages
16,932
Location
oregon
You can see what I did in the build below. One thing that I did was build the lower wall out of 2x10's and have a length of wall that is all storage space.

This last sentence,
Now I finally have a building
, Does this mean that your building is already built?

lg
no neat sig line
 

firebirdparts

Well-known member
Joined
Jun 8, 2016
Messages
10,781
Location
Kingsport, TN
Thanks for the prompt response. I assume with the “short wall” option, I would build a 2x6 wall with a single or double top plate? Stand it up, fasten it to the floor, then install the ceiling/floor, then build a 2nd wall on top, up to the trusses? Only using hangers on the existing wall?

Thanks,
Dan


Sent from my iPhone using Garage Journal


Like a two story house. Use hangers where you need them.

In a pole barn, you can't put up a ledger board, because there's nothing there to hold it up. So you'll have to build something against the existing wall. If you want to finish it inside, then it would make pretty good sense to build a stud wall against the outside of the building too, but there are certainly other things that could hold up that side of it. A reasonably healthy beam would also work there, but again, if you want to finish it, that doesn't really help you.
 
To avoid these ads, REGISTER NOW!
Top Bottom