DLCFords
New member
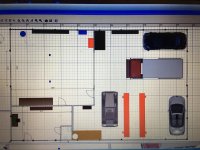
I am wanting to finish two spaces in my pole barn. The first of these spaces is roughly 8 foot tall room. It’s a man cave sort of space, room for a bathroom. Above it will be the storage. Nothing super heavy, but I don’t wanna under design it. Adjacent to this room will be a shop space with full height, 16’ walls to a ceiling. I intend to have a 14’ high sliding door to keep the “pass through” capability. From a design perspective, I’m unsure if I should build a freestanding mezzanine for storage, and finish a room under it. Or build the 16 foot wall partitioning the shop from the man cave, and building a ceiling/floor with joist hangers. The man cave space will be 12 foot wide. The storage loft will be 12 x 24. I’m debating on the depth of the shop being 28 or 32 feet deep. I will attach some images from a design tool or used years ago. Now I finally have a building.