To avoid these ads, REGISTER NOW!

Garage Worth Saving?

steve3730

Member
Joined
Jan 22, 2021
Messages
9
Location
chicago
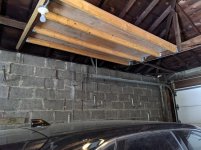
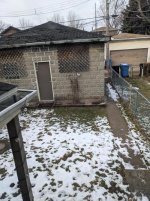
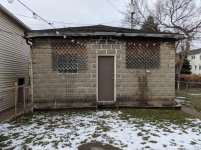
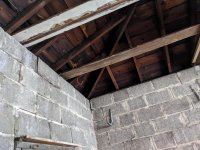
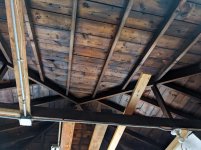
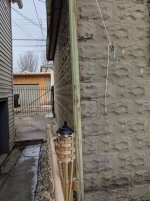
Hi everyone! Last spring I purchased my first home and my detached garage is very unique for being in the city of Chicago. It is cinder block with a floor drain and extremely tall. However as you can see in the pictures it needs some TLC.

-The pad is completely trashed and will need to be replaced
-There are only 3 2 x 6" joist going across and one is cracked
-The brick has some separation however I've taken measurements and by eye it does not appear the walls are leaning out or in.
-The roof needs to be reshingled. Does not leak but there is a lot of lifted shingles

Some friends with handyman experience and a few people I've had out to do work at the house think saving it is the way to go. But wanted to get some more insight

I can add the 2x6"s myself and that would be the first thing I do to help stabilize the structure. Tear up the pad and replace would be next I'd hire help for that. Tuck pointing would be next also have to pay to have that done. After that I think it would stop the structure from getting any worst and I could do the roof at some point.
 

Attachments

  • PXL_20210124_162018061.jpg
    PXL_20210124_162018061.jpg
    147.4 KB · Views: 345
  • PXL_20210124_162032954.jpg
    PXL_20210124_162032954.jpg
    150.8 KB · Views: 364
  • PXL_20210124_162027513.jpg
    PXL_20210124_162027513.jpg
    152.8 KB · Views: 343
  • PXL_20210124_164252238.jpg
    PXL_20210124_164252238.jpg
    149.8 KB · Views: 332
To avoid these ads, REGISTER NOW!

couch67

Well-known member
Joined
Mar 18, 2016
Messages
1,409
Location
Ontario Canada
Welcome to GJ! From your few photos I would agree its worth saving. I'd post a few more of the rafter detail. Having only 3 rafters with rafter ties may be ok, depending on how the rest of the roof is structured. The ties will prevent the roof weight from pushing the walls out.
 

markeric

Well-known member
Joined
Sep 3, 2010
Messages
73
Location
Atlanta
Love the charm of that garage, I would try and save it and I like that space in the rafters
 

larry4406

Well-known member
Joined
Jan 27, 2006
Messages
19,536
Location
Northern Virginia
If you even think of demo'ing it, check into current zoning to ensure it can be replaced with the same foot print and location.

Many horror stories of a demo to find out they can't replace it.

Nice first post and welcome aboard.
 

Git

Well-known member
Joined
May 18, 2008
Messages
6,894
Location
S Cal
What are options - can you go an wider or deeper if you were to do an extensive reconstruction or something? (how do you get into the dark colored car?) Perhaps if you kept 'one wall' and changed the other three or something?
 

matt_i

Well-known member
Joined
Mar 14, 2008
Messages
10,741
Location
SE Michigan
Imo it depends what you want to do in it.

Just park cars? I would leave it alone and just reshingle/reroof.

If you are intending to ever heat it and do projects (etc) out there then I would take a look a demo and rebuild with stud walls which could be insulated. You're going to throw a lot of heat at R=1 concrete walls over the years. Strong consideration should be given to whatever kind of permits/taxes/code-driven upgrades you'd have to comply with if that route was selected.

In the middle are tear out and replace slab (consider whether the block walls essentially sit on the slab and it would have to be saw-cut around the perimeter before new 'crete could be poured, or whether the floor's edge just abuts the side of the block-walls.

One could also replace the roof with a trussed roof for more storage but it seems like its a 4-sided hip roof (vs a straightaway gabled roof) and new trusses don't buy you a whole lot in your configuration.
 

Kaizen

Well-known member
Joined
Jan 9, 2015
Messages
6,948
Location
New England
Also wondering about outside and room. Is it all exposed outside or in a hill?
Why would you hire someone to repoint? 20 bucks in tools and a bag of mortar will do one side.
I’d stabilize walls if cracked then add structure to roof followed by a roof.
Only then would I touch concrete


Sent from my iPhone using Tapatalk
 

rjn2649

Well-known member
Joined
Mar 4, 2018
Messages
884
Location
Il, A little west of Chicago
Hi Steve,

I grew up in Chicago so I would say definitely worth fixing, I'm sure you can't build as close to your lot line as the existing structure is now, also repairing allows you to put money in slowly.
BUT, I think I would do a different order than you. First (and I think this is really something that should be addressed SOON ) Replace and upsize your joists, in one photo it looks like a support going to the roof itself. It may have been an old brace from the original construction as a temporary to hold up framing. It may now actually be supporting something. Also larger and more joists would allow you to better utilize storage up there as it appears someone tried to do.
I would then re-shingle the roof. That's going to stop water from coming in farther and rotting your roof decking. Also check your gutters to get water away from your yard/structures.

THEN the floor and/or tuck point.

I worked out of a garage for years that was a cinder block with a kerosene bullet heater, it was always warm enough after a few minutes for just a sweater. The doors leaked enough for fresh air...Just saying (or you could use propane) Don't know what your plans are...but good luck.
 

BigGarage

Well-known member
Joined
Jun 5, 2019
Messages
2,347
Location
Just south of Detroit, MI.
Hi everyone! Last spring I purchased my first home and my detached garage is very unique for being in the city of Chicago. It is cinder block with a floor drain and extremely tall. However as you can see in the pictures it needs some TLC.

-The pad is completely trashed and will need to be replaced
-There are only 3 2 x 6" joist going across and one is cracked
-The brick has some separation however I've taken measurements and by eye it does not appear the walls are leaning out or in.
-The roof needs to be reshingled. Does not leak but there is a lot of lifted shingles

Some friends with handyman experience and a few people I've had out to do work at the house think saving it is the way to go. But wanted to get some more insight

I can add the 2x6"s myself and that would be the first thing I do to help stabilize the structure. Tear up the pad and replace would be next I'd hire help for that. Tuck pointing would be next also have to pay to have that done. After that I think it would stop the structure from getting any worst and I could do the roof at some point.

Definitely save it. I added 14 2'x6' joists to my garage as it only had 2. Lots of fun swinging those 22 footers into place. You need to cut the ends at an angle to put them in place and may need to cut them shorter to get them in place. I don't know if there's a code for how much of the joist must sit on the top sill but to get them into place they needed to be a little shorter to swing them past the roof beams.

Then you can have much greater storage area also if you put a floor down on the joists.

You can always repour the floor over the top of the existing one. My Uncle did that in my garage and it's held up fairly well for 40-50 years.

The roof & walls are nothing after you do everything else:D.

Dennis
 
OP
S

steve3730

Member
Joined
Jan 22, 2021
Messages
9
Location
chicago
Thanks for all the quick replies!

We can't expand it. ( I parked the black car a little close last night usually its more over and there is plenty of room for both) Being in the city the garage fills the width of our property with a gangway on one side. The door faces the alley and the back is against our pretty small yard. I have a workshop and storage in my basement so the garage is really just for parking and minor storage. I'd never look at heating it. Zoning is definitely a concern if I were to demo it I'm not to sure if I'd be able to have that size built again.

For what we use it for the garage is fine minus the annoying dips in the floor. We're looking at redoing our yard this year and I'd like to figure out a direction for the garage. Making sure its structurally tightened up and avoid having to do major work after we do the yard and there is new fencing,grass,etc. that we have to work carefully around.

So thinking roof before new slab?

I'll get somemore pictures posted. Thanks for the help
 

Dumber than lumber

Well-known member
Joined
Dec 19, 2015
Messages
1,948
What is your budget?
My guess is that if you priced out demo plus new build the decision would be obvious.
With material prices and other costs i would be really curious about prices.
 

captain14

Well-known member
Joined
Dec 19, 2012
Messages
7,063
Location
Near College Park Maryland 20740
Definitely get the roof repaired before you worry about the floor. Post up some more pictures of the interior roof shot and the shingles outside. If the roof leaks it will further damage the floor, footings, etc.

Repointing the bricks should be easy. The tough part is matching the mortar mixes. When was the garage built? You also have the clean the joint prior to the repointing to get the loose junk out.

Mike Haduck has lots of videos for brick, block and concrete. Here’s one for a simple repair and repointing.


crewchief888

Well-known member
Joined
Dec 3, 2009
Messages
13,751
Location
NW indiana
kinda surprises me that cook county didnt have a sh*t fit about the condition of the garage.

my mom sold her house, in the far south suburbs, a few years ago,

county said the garage and apron had to be repaired/replaced (with a lot less damage/ cracks) before the house could even be put on the market :shocking:


:beer:
 

loganb

ALLIANCE MEMBER
Joined
Dec 29, 2011
Messages
5,620
Location
Omaha, NE
From a former collar county resident(DuPage)...save it.

Agree that first thing I would tackle is that roof. A weekend with a helper would have the rafters reinforced with new ties and able to store stuff up there if desired.

Then you can look at tuck pointing where needed and when spring comes around decide if the roof needs replaced. Only then would I start looking at the slab after the structure is improved and it's dry

Sent from The Garage Journal mobile app
 
OP
S

steve3730

Member
Joined
Jan 22, 2021
Messages
9
Location
chicago
kinda surprises me that cook county didnt have a sh*t fit about the condition of the garage.

my mom sold her house, in the far south suburbs, a few years ago,

county said the garage and apron had to be repaired/replaced (with a lot less damage/ cracks) before the house could even be put on the market :shocking:


:beer:

maybe because we bought the house without going to market? Home inspector we had obviously pointed out issues with it but we knew those were issues
 
OP
S

steve3730

Member
Joined
Jan 22, 2021
Messages
9
Location
chicago
Here are some more pictures. As far as roof water leaking it actually doesn't leak at all. We had one of the wettest springs this year and nothing came from the roof. The floor would get damp from the obvious break in the water barrier in the floor but nothing from above. And I know the one picture the broken wood between the joist looking like water and i expected water. But with being new here during heavy rains I checked basement/garage/attic to see if I had any surprise water issues.

For garage age I have no idea. The house was built in 1890 so sometime in the last 130 years lol
 

Attachments

  • PXL_20210124_162032954.jpg
    PXL_20210124_162032954.jpg
    150.8 KB · Views: 149
  • PXL_20210124_193819392.jpg
    PXL_20210124_193819392.jpg
    150.1 KB · Views: 155
  • PXL_20210124_193900272.jpg
    PXL_20210124_193900272.jpg
    156.4 KB · Views: 168
  • PXL_20210124_193949890.jpg
    PXL_20210124_193949890.jpg
    155 KB · Views: 146
  • PXL_20210124_193936937.jpg
    PXL_20210124_193936937.jpg
    153 KB · Views: 150
  • PXL_20210124_200845751.jpg
    PXL_20210124_200845751.jpg
    154.6 KB · Views: 162
  • PXL_20210124_193913612.jpg
    PXL_20210124_193913612.jpg
    147.3 KB · Views: 150

reader2580

Well-known member
Joined
Dec 31, 2014
Messages
14,571
Location
Minneapolis, MN
Are you near Midway airport? Those garages look like the neighborhoods you fly over as the plane lands. Blocks and blocks of nearly identical hip roof garages.
 

wrenchguy

Well-known member
Joined
Sep 22, 2011
Messages
4,698
Location
NW Indiana
Has anyone said anything about the fractured (much worse than cracked) joist with trimmers attached over the car???
Also do the block walls sit on the slab or some kind of separate foundation?
 
Last edited:

nadogail

Well-known member
Joined
Jan 23, 2009
Messages
32,032
Location
Coronado, CA
IMHO, Save that Gem.

I doubt that you can buy today the materials the walls and roof were made from.

Re roof and do the interior as time and budget allow.
 
To avoid these ads, REGISTER NOW!
OP
S

steve3730

Member
Joined
Jan 22, 2021
Messages
9
Location
chicago
Has anyone said anything about the fractured joist with trimmers attached over the car???
Also do the block walls sit on the slab or some kind of separate foundation?

Ya I know I need to tie that one up soon!

Looks like they sit on the slab but the slab is in pretty good condition in the perimeter. Its really where they cars sit that has the damage mainly where the former owner parked his full size work van
 
OP
S

steve3730

Member
Joined
Jan 22, 2021
Messages
9
Location
chicago
Are you near Midway airport? Those garages look like the neighborhoods you fly over as the plane lands. Blocks and blocks of nearly identical hip roof garages.

About 10 miles from Midway, more towards downtown. But ya the roof style is pretty common for garage all around the city
 

wrenchguy

Well-known member
Joined
Sep 22, 2011
Messages
4,698
Location
NW Indiana
I find the roof framing somewhat different without common rafters being used. Only jacks and hips. Not bad, may give date range of construction. Prolly well b4 plywood came out.
 

nmantas

Well-known member
Joined
Sep 18, 2010
Messages
828
Location
Downriver Detroit
If you are only parking cars in it, I think I would consider cheapening out on the floor. Thinking of power wash, etch, and then MG-Krete (or similar) to glue it together and level it out, then paint it and the walls and live with the hairline cracks that slowly come back where there is now giant canyons. Or patch it with asphalt and tile it with rubberized tiles or something like that.
 

rjn2649

Well-known member
Joined
Mar 4, 2018
Messages
884
Location
Il, A little west of Chicago
I would definitely get that roof addressed, to me it looks like some of those boards have gone through getting soaked & dried by the sun beating down on an unvented roof. I'm sure you'll probably replace more boards than we can guess from the pic's.

Plus it would definitely look better from you back door view.

I would also be wary of that electrical feed...I know how a lot of stuff is done by "handyman" types in the city...Might be emt conduit, NOT RIGID. so before you do a lot of landscaping in the yard, have someone that KNOWS what they are doing double check what's under ground...just sayin...
 

wrenchguy

Well-known member
Joined
Sep 22, 2011
Messages
4,698
Location
NW Indiana
Ya I know I need to tie that one up soon!

Looks like they sit on the slab but the slab is in pretty good condition in the perimeter. Its really where they cars sit that has the damage mainly where the former owner parked his full size work van

Not working in it and chicago winter salt i'd leave the floor. Is there any sag in the hip rafters?
 
OP
S

steve3730

Member
Joined
Jan 22, 2021
Messages
9
Location
chicago
If you are only parking cars in it, I think I would consider cheapening out on the floor. Thinking of power wash, etch, and then MG-Krete (or similar) to glue it together and level it out, then paint it and the walls and live with the hairline cracks that slowly come back where there is now giant canyons. Or patch it with asphalt and tile it with rubberized tiles or something like that.

Guy I had out here doing some work said he would clean out the lose **** and pour self leveling concrete in the canyons. But I wonder if I don't do the floor should I seal the floor drain in there. with the condition of the floor I'd imagine the pipe is collapsed and any water in the drain is just going under the garage
 

Kaizen

Well-known member
Joined
Jan 9, 2015
Messages
6,948
Location
New England
Guy I had out here doing some work said he would clean out the lose **** and pour self leveling concrete in the canyons. But I wonder if I don't do the floor should I seal the floor drain in there. with the condition of the floor I'd imagine the pipe is collapsed and any water in the drain is just going under the garage


No don’t bother. New to old never ends well.
Agree if you are just parking leave it be for now. In spring dig down outside to see if it goes down past slab. With the weight of those blocks I’m guessing it does.
Have you poured a significant amount of water in the drain? Might not even go to a drain but rather a dry well.
Roof and walls. I’m sure you will have plenty of other things on the list with a bee house


Sent from my iPhone using Tapatalk
 

Bert_

Well-known member
Joined
Dec 24, 2016
Messages
9,775
Location
NW Iowa
That decorative concrete block was big in the 1910's- 1920's. That's probably when the garage was built.

The roof is the most important part of a structure. With a good roof the rest will be slow to deteriorate. Get rid of those joists and plywood that look like they were used for storage. Sistering the cracked ties as close to full length as possible would be best.
 

wrenchguy

Well-known member
Joined
Sep 22, 2011
Messages
4,698
Location
NW Indiana
Looking at all the mortar joints cracking i'd bet its all on slab. I'd focus on roof framing and getting the 2 spans held together. Wood or cable. Take care of floor drain if you got a ponding issue.
 

wrenchguy

Well-known member
Joined
Sep 22, 2011
Messages
4,698
Location
NW Indiana
That decorative concrete block was big in the 1910's- 1920's. That's probably when the garage was built.

The roof is the most important part of a structure. With a good roof the rest will be slow to deteriorate. Get rid of those joists and plywood that look like they were used for storage. Sistering the cracked ties as close to full length as possible would be best.

They used to make block on site, i think they're solid.
I wish my camera was working, I got some "AMERICAN CARPENTER" & BUILDER" magazines from turn century chocked full of building equipment ads.
 
Last edited:
OP
S

steve3730

Member
Joined
Jan 22, 2021
Messages
9
Location
chicago
So sounds like saving the garage is definitely the vote. Adding joists is priority and reshingling the roof should be next. I'll look at tuck pointing myself and last to do is fixing the floor. Sound right? Thanks for all the input
 

Bert_

Well-known member
Joined
Dec 24, 2016
Messages
9,775
Location
NW Iowa
It will look a good with a roof and do something with that fasia, paint or whatever. I really like old decorative block.

They used to make block on site, i think they're solid.
I wish my camera was working, I got some "AMERICAN CARPENTER" & "AMERICAN BUILDER" magazines from turn century chocked full of building equipment ads.

I'd like to see that.
 
Last edited:

wrenchguy

Well-known member
Joined
Sep 22, 2011
Messages
4,698
Location
NW Indiana
So sounds like saving the garage is definitely the vote. Adding joists is priority and reshingling the roof should be next. I'll look at tuck pointing myself and last to do is fixing the floor. Sound right? Thanks for all the input

Careful with that board sheeting + so dried out, grain fractured, maynot hold roofing nails. Resheeting with osb may be in order. good luck with ur project.
 

Kaizen

Well-known member
Joined
Jan 9, 2015
Messages
6,948
Location
New England
When doing the framing fix use screws. Even then might need to predrill. I have heart pine in my house and nails will split it. Have fun


Sent from my iPhone using Tapatalk
 

nadogail

Well-known member
Joined
Jan 23, 2009
Messages
32,032
Location
Coronado, CA
I am glad you have decided to save the garage.

Of course, you have the right to change you mind, after all, it's your garage.

Best of luck as you proceed during warmer weather.
 
To avoid these ads, REGISTER NOW!
Top Bottom