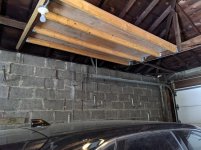
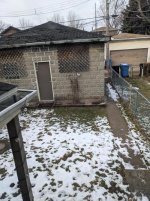
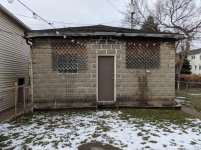
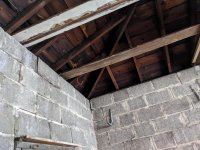
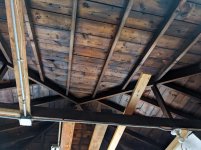
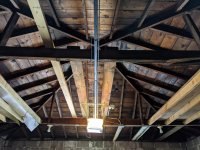
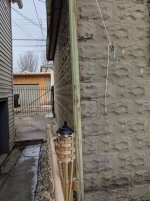
Hi everyone! Last spring I purchased my first home and my detached garage is very unique for being in the city of Chicago. It is cinder block with a floor drain and extremely tall. However as you can see in the pictures it needs some TLC.
-The pad is completely trashed and will need to be replaced
-There are only 3 2 x 6" joist going across and one is cracked
-The brick has some separation however I've taken measurements and by eye it does not appear the walls are leaning out or in.
-The roof needs to be reshingled. Does not leak but there is a lot of lifted shingles
Some friends with handyman experience and a few people I've had out to do work at the house think saving it is the way to go. But wanted to get some more insight
I can add the 2x6"s myself and that would be the first thing I do to help stabilize the structure. Tear up the pad and replace would be next I'd hire help for that. Tuck pointing would be next also have to pay to have that done. After that I think it would stop the structure from getting any worst and I could do the roof at some point.
-The pad is completely trashed and will need to be replaced
-There are only 3 2 x 6" joist going across and one is cracked
-The brick has some separation however I've taken measurements and by eye it does not appear the walls are leaning out or in.
-The roof needs to be reshingled. Does not leak but there is a lot of lifted shingles
Some friends with handyman experience and a few people I've had out to do work at the house think saving it is the way to go. But wanted to get some more insight
I can add the 2x6"s myself and that would be the first thing I do to help stabilize the structure. Tear up the pad and replace would be next I'd hire help for that. Tuck pointing would be next also have to pay to have that done. After that I think it would stop the structure from getting any worst and I could do the roof at some point.


 .
.