To avoid these ads, REGISTER NOW!

Pole barn building size increments of 8'

Daddydavesr86

Well-known member
Joined
Jun 9, 2020
Messages
57
Location
Versailles ky
Is it true that if measurements are not increments of 8' that waste of money.
Due to easments on my property i can only build 20'x28' building.
I was told by a contractor when you buy the kits or lumber bundles i would be buying kit for 24x32. The only thing im saving is the concrete cost. Would there be more waste metal and lumber be cut to customize size.

Based on what i read i should build as big as i can afford and what property can handle.
I dont think 16x24 i would be happy with. Especially if im only saving $1000 or 2000 to get the extra 4 feet on both side and length.

Thank you for any thoughts or advice.
 
To avoid these ads, REGISTER NOW!

GoodStuff

Well-known member
Joined
Mar 24, 2018
Messages
66
Location
Versailles, KY
Build it as big as you possibly can… Increments of four is only because lumber size is dimensional… A good builder will minimize that


Sent from my iPhone using Garage Journal
 

rcurrier44

Member
Joined
Feb 20, 2020
Messages
5
Location
Bozeman Montana
Basically yes. Especially in a kit. Your basic pole barn layout puts the poles every 8’ because it works out well with common lengths of materials.

I would still build it as large as I can. Extra wood can help finish out the inside and you can keep the extra pieces of tin just Incase you mess one up.


Sent from my iPhone using Garage Journal
 

Chuckster in NJ

Well-known member
Joined
Jan 26, 2010
Messages
2,321
Location
Hunterdon County NJ
POSTS 2&3 are accurate!
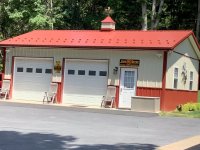
Here is my 24’x32’ pole barn with a 10’ ceiling, 9’ wide doors, 6” slab. Pioneer Pole Buildings did the build two years ago and I am happy with the building.
This building is for equipment storage and unheated...... I also have a three car attached garage with radiant heat.
 

Attachments

  • 8B8DA784-9468-4F8A-8719-3E43A3D1B539.jpg
    8B8DA784-9468-4F8A-8719-3E43A3D1B539.jpg
    153.9 KB · Views: 93

u2slow

Well-known member
Joined
Nov 20, 2011
Messages
3,612
Location
BC
If you have a sqft limit to max out, a kit isn't the solution. Been there, tried that.

Your remaining variables are height (mezzanine later?) or perhaps you can increase your building size by not enclosing part of it. (Car-port, lean-to, etc). Or make a stealthy addition later. BTDT too.

Those expressions about 4' and 8' increments for waste are largely due to how estimating is done, and the speed at which a contractor puts up a building. If a DIY'er wants to use up every scrap along the way... that's different.
 

csp

Well-known member
Joined
Mar 23, 2010
Messages
5,720
Location
Franktown, CO
I'd rather build to 3' increments and cut wood vs having partial sheets of steel siding/roofing.
 

Orionrising

Well-known member
Joined
Nov 16, 2012
Messages
960
Location
Western Maine
presuming the kit is with trusses a 24' wide kit will not work in a 20' wide space the trusses would be too wide. shortening a 20'x32 foot would just be not using a couple sheets of metal and having some 2x4s or 2x6 left over. as one of the truss bays would be 4' wide not 8.
 

greg13

Well-known member
Joined
Aug 2, 2018
Messages
497
Location
Weedsport, NY
Build what YOU want, If you don't, 10 years from now you are going to asking yourself why you didn't. In the long there won't be much of a difference in price.
 

Bert_

Well-known member
Joined
Dec 24, 2016
Messages
9,777
Location
NW Iowa
The poles and rafters are usually on 8' centers. You'll use the same number, just have a shorter spacing on the last set. The other lumber and tin could be reduced slightly.

Going narrower than the kit won't work. The trusses can't be cut. No reason you can't order trusses whatever size you want though.
 
To avoid these ads, REGISTER NOW!

rburke65

Well-known member
Joined
Nov 10, 2007
Messages
12,349
Location
Canfield, Ohio
Why wouldn’t the 24’ trusses work on a 20’ wide garage? Would give you a 2’ overhand and more space for ceiling insulation.......unless I’m missing something....anyone?
 

Bert_

Well-known member
Joined
Dec 24, 2016
Messages
9,777
Location
NW Iowa
Why wouldn’t the 24’ trusses work on a 20’ wide garage? Would give you a 2’ overhand and more space for ceiling insulation.......unless I’m missing something....anyone?

You can't just put the wall wherever you want. They are made to put the weight on one certain spot.
 

rct

Well-known member
Joined
Jan 31, 2011
Messages
195
Location
N Tonawanda, NY
Try another builder for estimates on the 20x28 you want. I know my local 84 lumber does material lists based on any size and often uses rafters or trusses on 16" or 24" centers. A stick-built 20x28 doesn't seem too wasteful. On 8 foot centers maybe, but stick or steel frame would be easier at that size. My 20x30x10 stick build was not an issue to the builder and little waste besides rafter cuts.
 

matt_i

Well-known member
Joined
Mar 14, 2008
Messages
10,752
Location
SE Michigan
I think its that they don't want to redesign the "package" with pre-drawn plans to meet your custom size.

I don't believe they are going to order the extra materials just to waste/scrap ~50% of them, rather they need more "drafting time" to work out a set of plans custom to your size, and rightfully have to get paid for that extra time.

But, I believe they would really rather you just agree to build the full package size that way no mods have to happen. So they guilt you into thinking you are losing out on "free" square footage.

Just trying to lay out how I think the actual interaction is taking place.
 

Orionrising

Well-known member
Joined
Nov 16, 2012
Messages
960
Location
Western Maine
You can't just put the wall wherever you want. They are made to put the weight on one certain spot.

and whatever setbacks or other things are affecting his size would apply to the overhang as well generally. The edge of a building for setbacks is usually the dripline.
 

Captain Spaulding

Well-known member
Joined
Feb 13, 2017
Messages
754
Location
Southern Indiana
A couple of dimensions can save a little money as long as they don’t conflict with other limits or requirements you have. On the long dimension, the truss spacing is one to watch. If trusses are spaced 8ft, then having the building a multiple of 8’ means you get your money’s worth on your trusses. If siding with metal, you generally have 3ft coverage, so multiples of 3 are most efficient.

The worst efficiency is where you need a lot more material for a small size increase. 25’ is bad because it may need an extra truss and post over 24’, and an extra sheet of metal with 2/3 thrown away.

Plus, it’s a great reason to give your wife for making the building a little bigger.
 

GRivera

Well-known member
Joined
Mar 27, 2017
Messages
529
Location
20 mins south of Baltimore
POSTS 2&3 are accurate!
Here is my 24’x32’ pole barn with a 10’ ceiling, 9’ wide doors, 6” slab. Pioneer Pole Buildings did the build two years ago and I am happy with the building.
This building is for equipment storage and unheated...... I also have a three car attached garage with radiant heat.

Nice building. Any idea why they placed the windows in a way that cut into the wainscoting edge trim rather than just above it?
 

u2slow

Well-known member
Joined
Nov 20, 2011
Messages
3,612
Location
BC
and whatever setbacks or other things are affecting his size would apply to the overhang as well generally. The edge of a building for setbacks is usually the dripline.

My zoning/building bylaws determine setback from outside foundation wall - not overhangs; and determine building square-footage by interior dimensions.

Best to follow the wording of your bylaws.
 
To avoid these ads, REGISTER NOW!
Top Bottom