To avoid these ads, REGISTER NOW!

New England Carriage house

Jim1932

Well-known member
Joined
Mar 2, 2014
Messages
157
OK...been lurking for a while. Getting ready to build. This is phase one, phase 2 is the house which no one cares about.

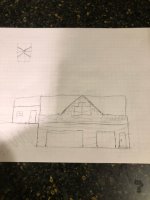
Plan is a 1 1/2 story barn. partially a bank barn.

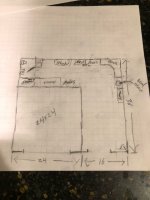
As you look from the front, the left side will be walk in level for the apartment. Right side will be garage level. There is a view involved which make this orientation make sense. Ground is basically a 2 gar garage with a shop wrapped around it in an L shape. MY thinking is I can use the 2 car for painting or car blasting separate from the shop. Normal use the finished deuce and a tractor will reside there. Current project in the shop. No the deuce doesn't mind sleeping with the kuboto.

Up stairs is a short term rental apartment (although we will live there while phase 2 is built). Let me know suggestions. I am wondering what height you need to pull a motor. I won't have a lift but want enough height ot pull a motor.

Thanks,

Jim
 

Attachments

  • image2.jpeg
    image2.jpeg
    91 KB · Views: 106
  • image1.jpeg
    image1.jpeg
    90.1 KB · Views: 105
  • image0.jpeg
    image0.jpeg
    99.2 KB · Views: 96
To avoid these ads, REGISTER NOW!

111R

Well-known member
Joined
Mar 31, 2013
Messages
88
Nice looking concept. You may want to hire an architect to refine it to ensure everything comes out like you want it to. Typically their fee is a relatively small percentage of the total cost of the project, but can save on costly errors or change orders down the road. Anytime you do something that's more than just an ordinary rectangular garage, it's wise not to just leave it up to the builder.
 
OP
J

Jim1932

Well-known member
Joined
Mar 2, 2014
Messages
157
I do have an Architect lined up, but he can't get to it for several months.. Whole area is crazy with all the NYC people moving to the country due to Covid. One thing I would like opinions on is the idea of Closing off one or two bays as opposed to the whole thing being open.
 
OP
J

Jim1932

Well-known member
Joined
Mar 2, 2014
Messages
157
The build will be in Massachusetts, near the Vermont, NY, Mass border.

Basically here.
 

Attachments

  • IMG_3911.jpg
    IMG_3911.jpg
    79.8 KB · Views: 59
To avoid these ads, REGISTER NOW!
OP
J

Jim1932

Well-known member
Joined
Mar 2, 2014
Messages
157
What is the correct term for the wood systems they have up there were there is a doghouse size firebox out in the yard for firewood that then heats the house?
 

Johnno

Well-known member
Joined
Jul 17, 2017
Messages
88
Location
East Granby, Ct
We have always called them outdoor wood boilers. I have a few friends and family with them. I wish i could add one to my home.
 

M-technik-3

Well-known member
Joined
Feb 16, 2008
Messages
1,789
Location
Western Mass
Wished I was Southern Berks, I live in Pioneer Valley. Are the Outdoor wood fired burners epa legal still? I don't see them as much now, The smoke seems to never clear from where the burner is that must be from the temps in the combustion chamber? My former home had something like that but was augmented by an oil fired burner in the wood side to get it hot for the forced hot air.

I used to ski at Jiminy Peak alot in early 80's.
 
OP
J

Jim1932

Well-known member
Joined
Mar 2, 2014
Messages
157
Wished I was Southern Berks, I live in Pioneer Valley. Are the Outdoor wood fired burners epa legal still? I don't see them as much now, The smoke seems to never clear from where the burner is that must be from the temps in the combustion chamber? My former home had something like that but was augmented by an oil fired burner in the wood side to get it hot for the forced hot air.

I used to ski at Jiminy Peak a lot in early 80's.

Oh in the 80's I went to the dark side and worked at Brodie Mountain (now defunct). The only reason I posted the photo is to explain the build. Premo VRBO or Air BNB. added retirement income. Not a permanent rental. In Massachusetts you cant get rid of bad tenants.

Back on topic...if I am lucky I have my deuce 5 window in the enclosed two car and the current project in the L shaped space. That is my thought. I grew up with home made wood heaters so I like the idea, but the modern stuff is so efficient. I love the thought of an old pot belly but not the smartest move. First issue is the the town says the apartment over the garage is a residence in addition to my house. I have enough land, but do not want to subdivide for a garage.
 
To avoid these ads, REGISTER NOW!
Top Bottom