OK...been lurking for a while. Getting ready to build. This is phase one, phase 2 is the house which no one cares about.
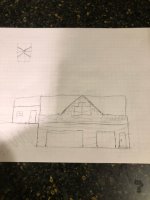
Plan is a 1 1/2 story barn. partially a bank barn.
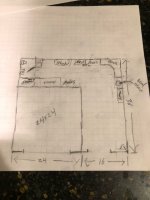
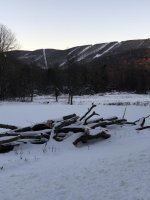
As you look from the front, the left side will be walk in level for the apartment. Right side will be garage level. There is a view involved which make this orientation make sense. Ground is basically a 2 gar garage with a shop wrapped around it in an L shape. MY thinking is I can use the 2 car for painting or car blasting separate from the shop. Normal use the finished deuce and a tractor will reside there. Current project in the shop. No the deuce doesn't mind sleeping with the kuboto.
Up stairs is a short term rental apartment (although we will live there while phase 2 is built). Let me know suggestions. I am wondering what height you need to pull a motor. I won't have a lift but want enough height ot pull a motor.
Thanks,
Jim
Plan is a 1 1/2 story barn. partially a bank barn.
As you look from the front, the left side will be walk in level for the apartment. Right side will be garage level. There is a view involved which make this orientation make sense. Ground is basically a 2 gar garage with a shop wrapped around it in an L shape. MY thinking is I can use the 2 car for painting or car blasting separate from the shop. Normal use the finished deuce and a tractor will reside there. Current project in the shop. No the deuce doesn't mind sleeping with the kuboto.
Up stairs is a short term rental apartment (although we will live there while phase 2 is built). Let me know suggestions. I am wondering what height you need to pull a motor. I won't have a lift but want enough height ot pull a motor.
Thanks,
Jim