To avoid these ads, REGISTER NOW!

Shop floor drains and slope

Corybens11

Member
Joined
May 23, 2020
Messages
13
Location
Wisconsin
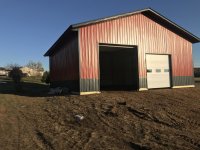
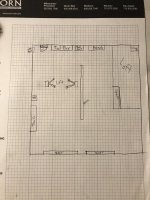
I’m trying to figure out my layout for my new shop so I can pour concrete this spring. It’s 40x40 and I’m planning on putting a lift in as shown. It will be used for auto repair storage and light fab/wood working. I’m trying to figure out how I should pitch the floors and where to put the drains. I’m in Wisconsin so snow is the biggest reason for the drains. What do you think. I’m thinking either one long drain down the middle and pitched towards the middle or one behind each bay and pitched towards the doors. I’m also thinking the last 10 feet (all the way to the right would be nice to have completely level.
 

Attachments

  • 8C87DA75-87B0-4C77-8143-F292A97F508D.jpg
    8C87DA75-87B0-4C77-8143-F292A97F508D.jpg
    150.2 KB · Views: 129
  • B0756ADD-FD87-411B-B275-4E321B6AAB6C.jpg
    B0756ADD-FD87-411B-B275-4E321B6AAB6C.jpg
    112.5 KB · Views: 165
  • E0CC003F-F13E-47B2-B0BF-EE488F9F013E.jpg
    E0CC003F-F13E-47B2-B0BF-EE488F9F013E.jpg
    96.2 KB · Views: 151
To avoid these ads, REGISTER NOW!

bigcreek

Well-known member
Joined
May 11, 2013
Messages
387
Location
Idaho
A drain in the floor of my shop would be nice at times but not needed enough for me to warrant. A must for me is a level floor. I need a level floor for equipment that is in there. I do keep a squeegee water pusher in the shop as Id sometimes rather push out a bit of water rather than deal with a sloped floor in my shop. That sounds like it would ****. Granted Im sure you aren't planning on sloping it much but still. I did slope my 20' apron outside my bay doors a bit which is important but I don't keep machinery outside on the apron so it doesn't matter.
 

bigcreek

Well-known member
Joined
May 11, 2013
Messages
387
Location
Idaho
But if the ground outside is sloped away from the shop and not toward it does it matter if the floor inside is sloped, or am I missing something. Nice looking shop btw.
 

firebirdparts

Well-known member
Joined
Jun 8, 2016
Messages
10,669
Location
Kingsport, TN
I just got through laying out a trench in my driveway. I would think in terms of snowmelt and washing a car, so I would probably be in favor of a long trench and about a half inch of slope for 6 feet on either side of it. I am just making that up.
 
OP
C

Corybens11

Member
Joined
May 23, 2020
Messages
13
Location
Wisconsin
Do people normally slope the entire shop towards the drain or could I do the entire shop flat except near the drain
 

glentre

Well-known member
Joined
May 21, 2016
Messages
909
Location
Gloucester, Virginia
If you can make your slab higher than the ground in front of the doors and you can put a sloping apron outside, then I would think your best option is to make the entire slab as flat as you can but sloped toward the doors and making sure there is no pitch toward the side walls. To prevent windblown rain and snow from entering under the doors, make a 3/4" or so pocket in the floor but level with the outside apron which will allow the doors to sit down into when closed. With a lot of snow melt from vehicles, try to ensure there are no low spots which will result in puddles. The idea is to have a way to get rid of the water naturally with no exertion on your part. Drains may seem like a good idea but they are not cheap and will require maintenance throughout the years, especially with your winter weather. Also, that important nut or bolt you drop will always seem to roll right into the drain.

Puddling is going to be your biggest headache if your concrete contractor is not very experienced. You would be wise to write in your contract the maximum size of puddling acceptable. Total elimination of puddles is near impossible unless the floor is unreasonably sloped which then creates the problem of working on an overly slanted floor which is not good.

Having ten feet of the right bay level flat with the rest of the slab sloped will require a small step between the two. Would you be ok with that? Although, if you are going with a center drain, the flat and the sloped areas could be blended without a step. I wouldn't want to be your concrete contractor for either of those conditions. Just too many things that could go wrong.

Glen
 

4 FN 27

ALLIANCE MEMBER
Joined
Oct 19, 2015
Messages
4,635
Location
Minnesnowta
One thing I have learned building a few Garages is be very specific when it comes to Floor Drains.

Placement and slope is everything.

We installed Trench Drains in front of every Garage Door on the House and the Shop. Minnesota Winters "can" create a lot of water when things start to melt.

If you leave it to the contractor to figure it out you are opening yourself up to issues. They tend to go deeper than I like causing issues with getting a very low riding vehicle in and out of the shop. Thus I tend to specify what I want and make sure they do what I want.

My rule of thumb is 1/16-3/16" per foot pitch depending on the size of the area I want to control the flow and the volume of flow. In my case I am looking to get rid of snow melt and water from washing a vehicle. In the case of melt it is not like there is a lot of flow thus a lesser pitch is ok so long as they do a good job on screeding the Concrete not leaving bird baths (small puddles).

When washing a vehicle you are in control of the volume and direction typically thus you can get by with less pitch in this case also.

I like to place the Trench Drains either perpendicular to the Garage Door or parallel depending on usage. The Upper Garage on the house and the Car Shop Trench Drains a parallel and run almost the full length of the area. These are higher traffic areas and this allows for rinsing off the floor getting rid of the dirt (make sure your drains are design to allow for solids to drop out of the water before going down the drain so you don't silt up your pipes and clean out the bottoms of the Trench Drains on occasion).

In the Lower Garage on the House and Cold Storage side of the shop the Trench Drains run perpendicular since for the most part I park vehicles or equipment in front of the doors to drip dry until their next use.

Only things I would change if I did it over again is the Trench Drains in the Cold Storage area would be 60 feet and 16 feet respectively. Other than that I am most happy with the out come.

attachment.php


In the Car Shop:

attachment.php


Cold Storage:

attachment.php
 

Attachments

  • IMG_0674.jpg
    IMG_0674.jpg
    119.9 KB · Views: 517
  • IMG_0675.jpg
    IMG_0675.jpg
    133.1 KB · Views: 514

HoosierBuddy

Well-known member
Joined
May 9, 2006
Messages
2,934
Location
Southern Indiana
In my 2006 build I put one circular drain in the center of each of the 3 bays and sloped to them. This works well with snow melt. The drains are about under the center of where you'd park a car, so fenderbergs drop off the car, melt on the heated floor, water runs under the cars, down the drains and no issues.

At work we have a grated trench drain. It too works but requires some maintenance as the bottom is flat or maybe even slopes a bit away from the drain connection. It holds water, sours and stinks up the warehouse in the summer. Someone has to get a hose and run 20 or 30 gallons into it to flush it all out about once a week. Honestly, it would have been fine if they would have sloped the bottom...but they didn't. Probably could even be fixed now with enough fiddling. Easier to flush it once a week...but still a pain.

I like the ones at home better.

Phil

p.s. Only downside of sloping your floor (that I have found) is it makes it tough to do alignment work. Toe is fine, but if you're trying to do caster and camber adjustments and the floor isn't flat? rough.
 

crashmtb

Well-known member
Joined
Aug 2, 2006
Messages
93
Location
Winnipeg
Slot drain along the entire middle of the building, either across the width as in your 2nd picture, or down the middle. One continuous drain. Then you only have to slope in two directions, not 4.

Slot drain type is better than grated, and is easier to clean. Admittedly biased as I used to work for a company that makes them :)
 

Bert_

Well-known member
Joined
Dec 24, 2016
Messages
9,775
Location
NW Iowa
Slot drain along the entire middle of the building, either across the width as in your 2nd picture, or down the middle. One continuous drain. Then you only have to slope in two directions, not 4.

Slot drain type is better than grated, and is easier to clean. Admittedly biased as I used to work for a company that makes them :)

This is best in my opinion. The floor doesn't have to be level, this way keeps most of it flat but still drains
 

OldNeons

Well-known member
Joined
Dec 27, 2011
Messages
462
Location
Midwest
A lot depends on how you plan to use the shop. Do you plan to wash cars in there? Or at least rinse them or let them thaw/drip when pulling in from outside to get some of the sludge off before putting up on the lift? If so, I would put a trench perpendicular to each door. I have my 3 car garage sloped to the doors overall and each stall is sloped to a 3' trench drain parallel to the doors near the rear axle. If I did it again I would most definitely do long trench drains under each car like 4FN27 pictured. Your shop may be different depending on how you plan to use it? If back half is never gonna see running water or sludge filled cars then keep it level for a working area, or put a very slight (1/16" per foot) fall towards the doors. I think you will be happier with two trench drains centered on each door than one in the center of building because the main use of the drain for those of us stuck with winter is to rinse/wash a car. It is much nicer to wash off the car and spray/push sludge under car than it is to try to move it over to a drain in the middle of the room. Putting a drain in both "bays" gives you flexibility of which bay/door to use and also allows you to wash the whole area more quickly as you have two drains to push it all to instead of just one.....
 
Last edited:
To avoid these ads, REGISTER NOW!
OP
C

Corybens11

Member
Joined
May 23, 2020
Messages
13
Location
Wisconsin
I think i want to do one on each door either parallel or perpendicular. Hard choice. Wil it be ok to drive over with a skid steer
 

OldNeons

Well-known member
Joined
Dec 27, 2011
Messages
462
Location
Midwest
I did parallel near the door (drain sits just behind rear axle). As mentioned above, I definitely wish mine were perpendicular! I would make it 16' long and slope floor to it in all 4 directions. I would still put some slope in floor from about middle of building towards doors as well. This will keep everything running towards the drains/doors. It's expensive but I would pay for the commercial grade trench drain with metal grating. You can drive over this with no issues..... The cheap plastic stuff you buy at Menards, etc is just that - cheap.
 

Whitworth

Well-known member
Joined
Dec 26, 2011
Messages
2,100
Unless you're going to have a car wash inside your shop I don't see the need for a drain. If snow/water do occasionally get past the bay doors, then a squeegee/mop will push it back outside.

I'd want my shop floor as flat as possible.
 

haha

Member
Joined
Jan 4, 2018
Messages
8
you push water out the door in wisconsin in the winter you just created an ice slick outside your door.
 

Dozerhand

Well-known member
Joined
Dec 9, 2010
Messages
626
Location
Illinois
I like the long trench drain down the middle. When you run out of 10mm sockets you'll know its time to clean it out.
 

Jazz1

Well-known member
Joined
Jan 3, 2016
Messages
4,188
Location
Thunder Bay On.
I didn’t install floor drain due to environmental issues I could run into. So if my vehicle is going to be dripping ice/snow I’ll roll out this piece of poly as water all seems to run like hell to my walls and under the workbench
 

Attachments

  • 37BC39EE-2817-4709-9758-2BBC41637C84.jpg
    37BC39EE-2817-4709-9758-2BBC41637C84.jpg
    90.1 KB · Views: 44

Fix Until Broke

Well-known member
Joined
Feb 21, 2016
Messages
796
Location
SE Wisconsin
Another idea from the peanut gallery...

Make the floor as flat as you're willing to pay for, but sloped toward the garage doors. Slope required is dependent on how flat it is and how level you want/need it

Put a drain parallel to the doors with a grate immediately inside the garage door (like when the door is closed, there is almost no gap between the door and the outside edge of the grate). Run it most of the full width of the building.

The ideas being
- The floor is flat (but maybe not perfectly level) for any fabrication, alignment, etc work
- Any inside water will run (or be squeegeed) toward the doors from anywhere in the shop
- Any outside water will go right in the drain
- The drain is a thermal break to the outside if you've floor heat
- No drain/grate in the way for rolling jacks, creepers, tool boxes, etc and very low chance to loose anything in the drain since it's by the door, not immediately under where you're working
- Less risk of an "environmental incident" since there's more time to soak up/intercept/divert a spill before it hits the drain

Same ideas/advantages on a level floor, but will require squeegeeing. I think most any floor will have some puddles unless you have it ground flat after the concrete cures.
 

JOHN 86GT

Well-known member
Joined
Aug 1, 2009
Messages
77
Location
Mukwonago, Wi
I would have 6 feet or more from the walls be almost level so tool box drawers stay closed . Then pitch it towards drains .

I don't think it has to be pitched a lot , My last garage was pitched too much and it is kind of a pain . ( for tool boxes etc ...)

I prefer a drain like this

https://www.ebay.com/itm/Storm-Drai...-Perfect-For-Garage-Floor-Drain-/250776504009

Easier to clean out , the trap does a very nice job of trapping all of the Wisconsin sand . Trench drains take a lot more time to clean out .

I think drains are great , especially for hosing out the floor .

If you don't put in drains , they usually pitch the floor towards the door but can do it any way you would like .
 
To avoid these ads, REGISTER NOW!
Top Bottom