One thing I have learned building a few Garages is be very specific when it comes to Floor Drains.
Placement and slope is everything.
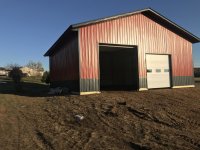
We installed Trench Drains in front of every Garage Door on the House and the Shop. Minnesota Winters "can" create a lot of water when things start to melt.
If you leave it to the contractor to figure it out you are opening yourself up to issues. They tend to go deeper than I like causing issues with getting a very low riding vehicle in and out of the shop. Thus I tend to specify what I want and make sure they do what I want.
My rule of thumb is 1/16-3/16" per foot pitch depending on the size of the area I want to control the flow and the volume of flow. In my case I am looking to get rid of snow melt and water from washing a vehicle. In the case of melt it is not like there is a lot of flow thus a lesser pitch is ok so long as they do a good job on screeding the Concrete not leaving bird baths (small puddles).
When washing a vehicle you are in control of the volume and direction typically thus you can get by with less pitch in this case also.
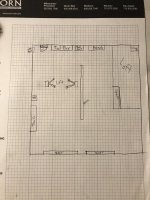
I like to place the Trench Drains either perpendicular to the Garage Door or parallel depending on usage. The Upper Garage on the house and the Car Shop Trench Drains a parallel and run almost the full length of the area. These are higher traffic areas and this allows for rinsing off the floor getting rid of the dirt (make sure your drains are design to allow for solids to drop out of the water before going down the drain so you don't silt up your pipes and clean out the bottoms of the Trench Drains on occasion).
In the Lower Garage on the House and Cold Storage side of the shop the Trench Drains run perpendicular since for the most part I park vehicles or equipment in front of the doors to drip dry until their next use.
Only things I would change if I did it over again is the Trench Drains in the Cold Storage area would be 60 feet and 16 feet respectively. Other than that I am most happy with the out come.
In the Car Shop:
Cold Storage: