To avoid these ads, REGISTER NOW!

30x30 2 story garage and connector

OP
C

Cryptic1911

Well-known member
Joined
May 24, 2008
Messages
2,884
Location
Willimantic, CT
They got a little more done on the front, and some trim wrapped in aluminum
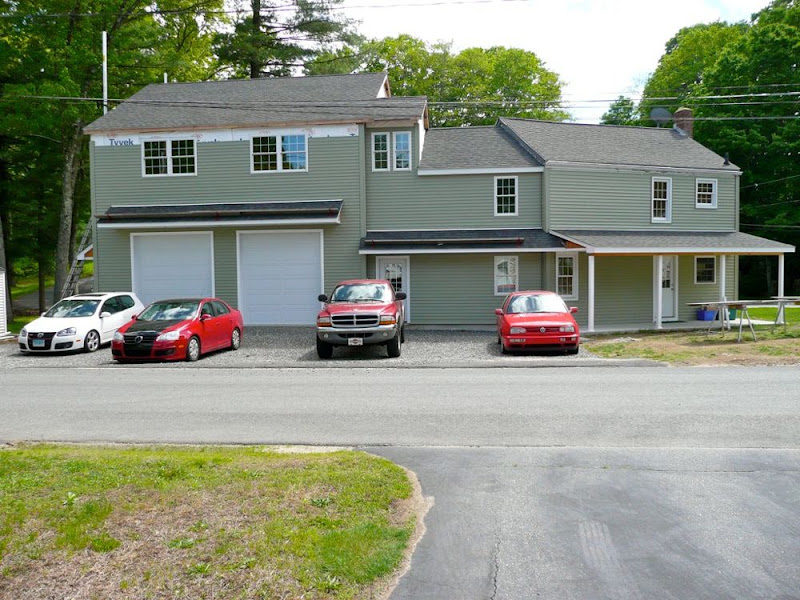
P1010594.jpg
 
Last edited:
To avoid these ads, REGISTER NOW!
OP
C

Cryptic1911

Well-known member
Joined
May 24, 2008
Messages
2,884
Location
Willimantic, CT
Thanks guys.. yeah its looking pretty damn nice now. Cant wait til its complete though with new gutters and all that. The gables are getting done in vinyl shakes that are green as well. It'll help break up the ends a little.
 
OP
C

Cryptic1911

Well-known member
Joined
May 24, 2008
Messages
2,884
Location
Willimantic, CT
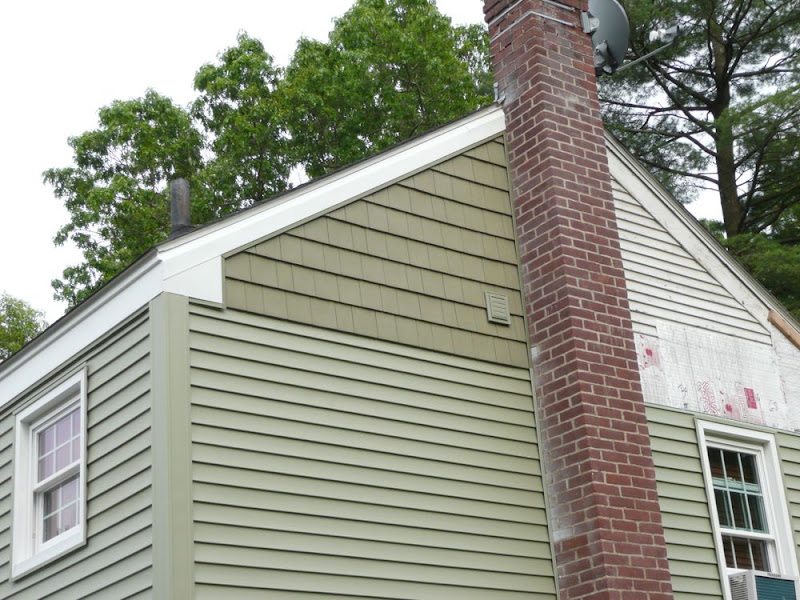
Here's what the shakes look like on the gable ends

P1010596.jpg


P1010597.jpg


They are still finishing up some of the aluminum trim pieces and stuff, but the shakes are also going on the two ends up high where it still has tyvek exposed

P1010599.jpg
 
Last edited:

Red05GT

Well-known member
Joined
Mar 29, 2010
Messages
438
Location
ohio
Great choice on breaking up the siding with the shakes. Really nice tie in of old and
new construction. Looks as though it was all built at the same time.
 
OP
C

Cryptic1911

Well-known member
Joined
May 24, 2008
Messages
2,884
Location
Willimantic, CT
yeah, I really like how it came out so far.. the only thing that really annoys me is the fact that the original house had no overhangs (wtf were they thinking?). The roof was re-done like 8 years ago and is in great shape, otherwise we probably would have re-done the roof and had overhangs added so it matches. I didn't want to patch anything in because the shingles wouldn't match
 

00si2

Active member
Joined
Jan 29, 2009
Messages
41
Location
Pittsburgh, Pa
I just read through the whole build but didn't see anything about the second floor ceiling heights. Whats the height at the wall and the height at the highest point.

I'm building something very similar for the garage portion only. 12ft garage ceiling and 8ft 2nd floor ceiling. I have been worrying about it looking to big but after seeing yours i think it will look great.
 
OP
C

Cryptic1911

Well-known member
Joined
May 24, 2008
Messages
2,884
Location
Willimantic, CT
not any easy way to run it in the old side of the house, but i plan to put a ductless split over the garage since its all open up there. the old part may get a couple small ones at some point
 
OP
C

Cryptic1911

Well-known member
Joined
May 24, 2008
Messages
2,884
Location
Willimantic, CT
Yeah, I cant wait til its all done so I can finally work in there with lights and drywall!

Forgot to update the thread.. Siding is all done now, and all the trim was wrapped in aluminum

P1010627.jpg


P1010628.jpg
 
Last edited:

palestar

Active member
Joined
May 5, 2010
Messages
36
Location
Lebanon, CT
awesome man, looks like its almost done:thumbup:

ran into your jetta on the road yesterday :) like the 2-tone! are there good vw gtg's around here?
 
OP
C

Cryptic1911

Well-known member
Joined
May 24, 2008
Messages
2,884
Location
Willimantic, CT
actually thats my dads jetta. as far as gtg's, there was one at dunkin donuts in coventry, and one at a pizza place.. its the same gtg as far as i know, they just alternate weeks. i've never gone, but its the only one real close by that i know of
 
To avoid these ads, REGISTER NOW!
OP
C

Cryptic1911

Well-known member
Joined
May 24, 2008
Messages
2,884
Location
Willimantic, CT
Got some gutters installed today. They are seamless and have 3"x4" downspouts. Unfortunately when we did the addition, we didn't plan to have the porch roofs at all, so when we put in the slab /walkway, we had an 18"? drain put into the one corner, and we pitched the slab to it. Turns out we covered the whole slab with a roof, so now the gutters have to go over the short roof, then back under to get to the drain. We will probably dig a trench and run the downspout that is on the porch roof itself underground. For right now, it just has like a 4ft section that will dump into the yard. The downspout on the left end of the garage, and the ones in the back all go into the drain pipes that we installed around the back that feed into the city's tile drain, then out into the swamp which is on the other side of the hill

P1010639.jpg
 
Last edited:

sooperdave

Well-known member
Joined
May 28, 2010
Messages
283
Location
NY
congrats on the build and thanks for sharing! how are using the upper and lower "connector" space, its looks like some good space.
 
OP
C

Cryptic1911

Well-known member
Joined
May 24, 2008
Messages
2,884
Location
Willimantic, CT
congrats on the build and thanks for sharing! how are using the upper and lower "connector" space, its looks like some good space.

well, the downstairs has a bit of room.. the back half is going to be a laundry room with a toilet. the upstairs doesnt have much usable space.. maybe just some for shelving or something, but the two sets of stairs take up most of it.

GREAT HOME MAKE OVER!!!!

However, I did notice something wrong.
In the photo, the electrician notched the stud to add the conduit.
However, he did not add a metal strap that would bridge the cut ends.
I know it is code here in Texas... did he forget to do that in your place?

Its not notched alot, maybe an inch? but the walls are 2x6, so its not really compromised at all. As far as code, I don't think it is here.. this guy does commercial work, and the inspector didn't have any issue with it being done like that.

Wow just went through the whole thread. What a transformation!

thanks :) I've gone through pages and pages of other peoples builds, so its neat to actually have one of my own :pimpflash just can't wait til its all done on the inside!
 

Undecided

New member
Joined
Jun 2, 2010
Messages
2
Nice build man. Awaiting the inside of the garage pics when you get the lift and everything else in there!

Only thing I wanna know is why the stock wheels are back on the jetta?! Those audi wheels looked real nice on it
 

DonkeyDon

Member
Joined
Apr 20, 2009
Messages
10
I've heard that the metal plate is for protecting Non metallic cable, like Romex (to prevent nails being driven into it after drywall is added).

I'd imagine metal conduit is protection enough. But I'm not a electrician..nor do I play one on TV:)
 
OP
C

Cryptic1911

Well-known member
Joined
May 24, 2008
Messages
2,884
Location
Willimantic, CT
Nice build man. Awaiting the inside of the garage pics when you get the lift and everything else in there!

Only thing I wanna know is why the stock wheels are back on the jetta?! Those audi wheels looked real nice on it

Winter wheels. havent put the summer's on either car yet.. garage has been full of siding and stuff, and just really didn't want to do it out in the street. I was going to do them today, but its nasty and humid outside
 

John R.

Active member
Joined
May 2, 2010
Messages
43
Location
Marquette, Michigan
I've heard that the metal plate is for protecting Non metallic cable, like Romex (to prevent nails being driven into it after drywall is added).

I'd imagine metal conduit is protection enough. But I'm not a electrician..nor do I play one on TV:)

Now that's useful piece of information that I'm going to tuck away for my build. Thank you.
 
OP
C

Cryptic1911

Well-known member
Joined
May 24, 2008
Messages
2,884
Location
Willimantic, CT
Thanks guys.. unfortunately I don't have any new pics to add. Haven't done anything inside lately, but we've got a bunch of pex tubing and fittings to do the plumbing sometime soon
 

Corsario

Well-known member
Joined
Apr 4, 2010
Messages
136
Very nice construction! Love the vw too! My first car was a vw. Keep the good work!
Take care
Corsario from Argentina
 
OP
C

Cryptic1911

Well-known member
Joined
May 24, 2008
Messages
2,884
Location
Willimantic, CT
We got the hot & cold water run downstairs, as well as all the drains for the upstairs bathroom & sinks:

This is downstairs in the connector. All the plumbing is running through here into the old part of the house. We built out the wall behind the sink / toilet to give us room to get pipes over from the garage wall. This has all the drains, hot& cold for upstairs, downstairs, and the 4 heat pipes for baseboard upstairs.
P1010848.jpg


This one here is all the drainage.. left to right - kitchen sink, shower, vent, *******, bathroom sink. We are going to bump out the ceiling down both sides to make room for the drainage, and also to allow us to keep the return loop lines from the upstairs baseboard on the inside of the walls so it isn't exposed to cold temps from being stuff in an outside wall.
P1010846.jpg


Here's one side where we ran a feed / return loop line for the baseboard to upstairs, as well as a water line for an outside spigot. Pex tubing is nice to work with, just run nice sweeps
P1010841.jpg


Here's the return line for the baseboard upstairs. Its going to run side to side on the walls with the windows, and we needed to connect both walls to make a loop, so this 3/4" pex feeds from the end of the far wall back to the front wall, where it goes up into the floor again. This will all be boxed in so it stays warm
P1010844.jpg


Oh and the lift showed up.. haven't assembled it yet though.. got other stuff to do.

2010-09-18_10-34-23_586.jpg


2010-09-18_10-34-46_477.jpg


P1010837.jpg
 
Last edited:
OP
C

Cryptic1911

Well-known member
Joined
May 24, 2008
Messages
2,884
Location
Willimantic, CT
30a 220v twistlock plug went into the ceiling for the lift yesterday..should be getting one for a welder later this afternoon. Will probably setup the lift this weekend
 
To avoid these ads, REGISTER NOW!
Top Bottom