To avoid these ads, REGISTER NOW!

Cold air ductwork and wires

nmantas

Well-known member
Joined
Sep 18, 2010
Messages
828
Location
Downriver Detroit
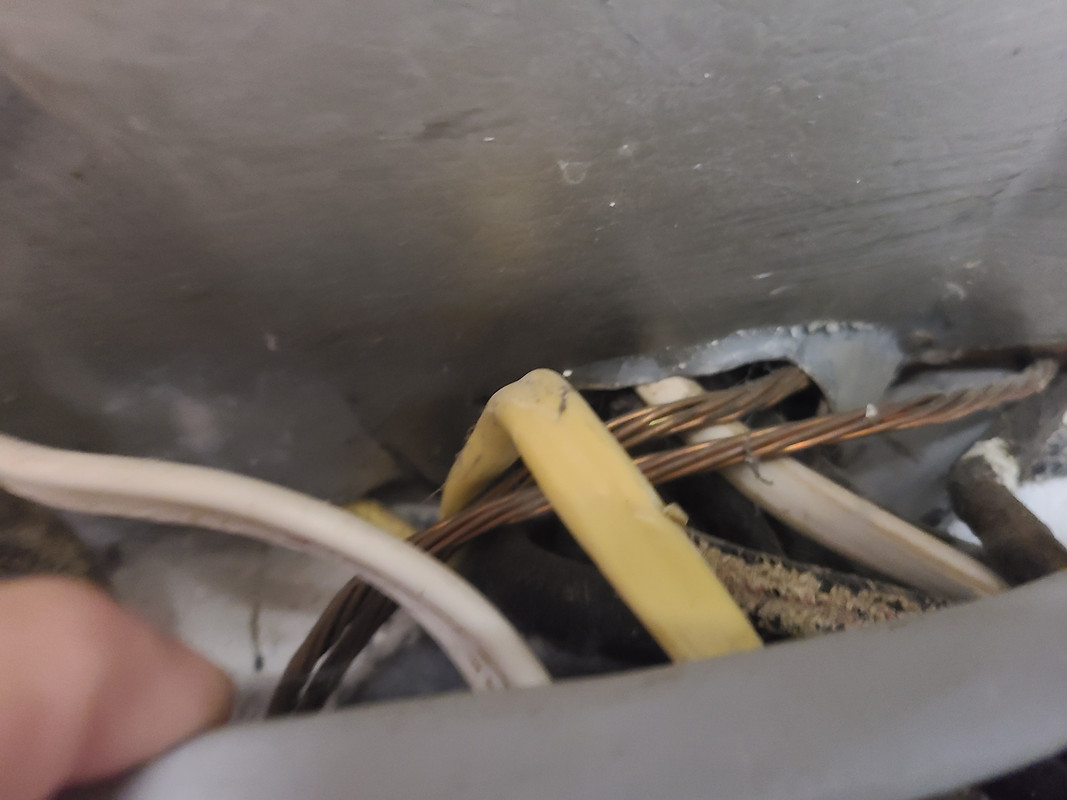
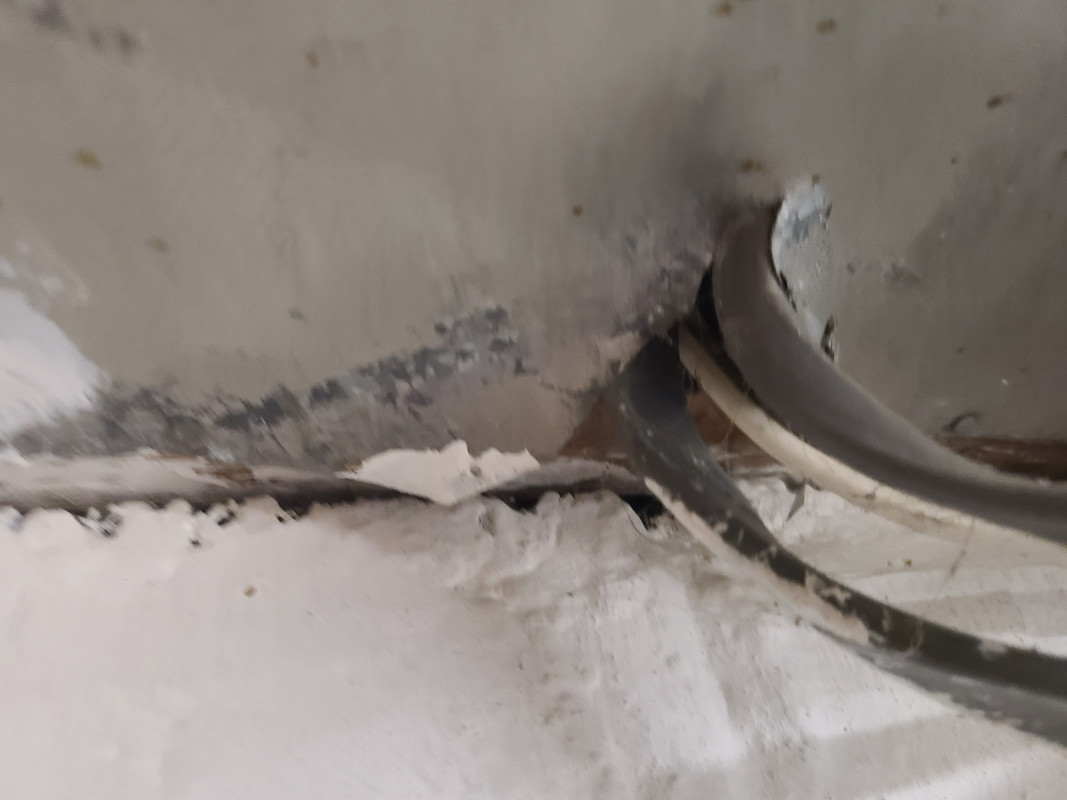
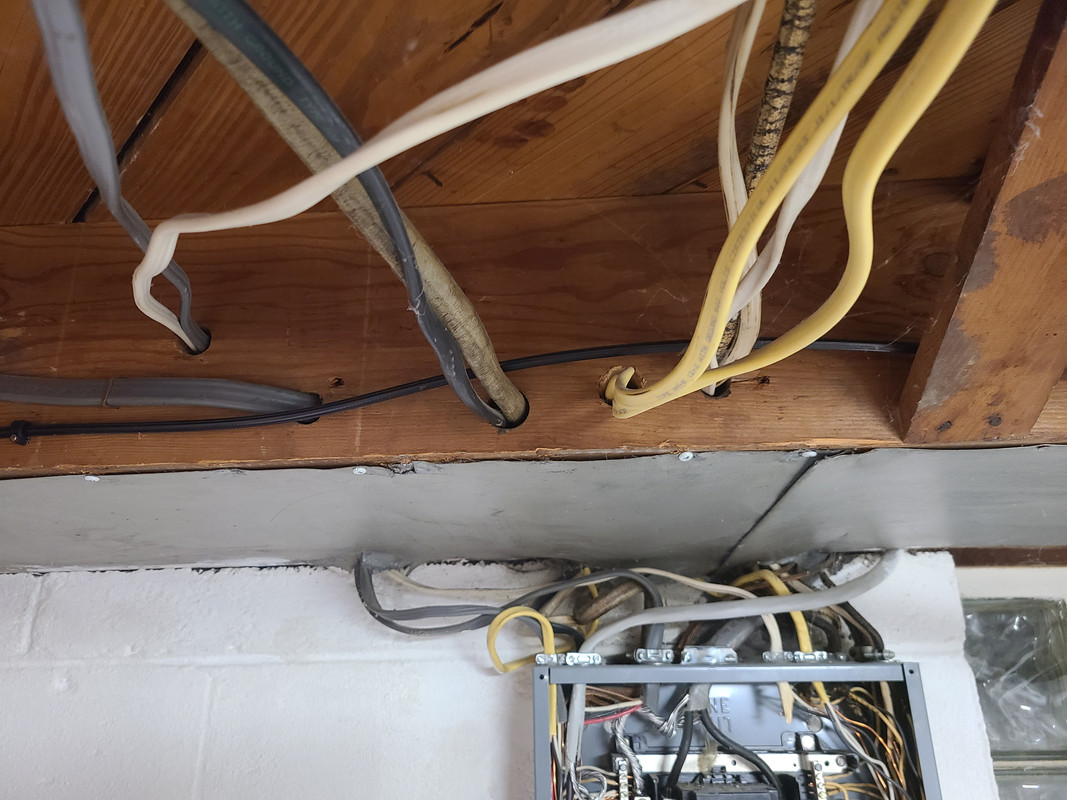
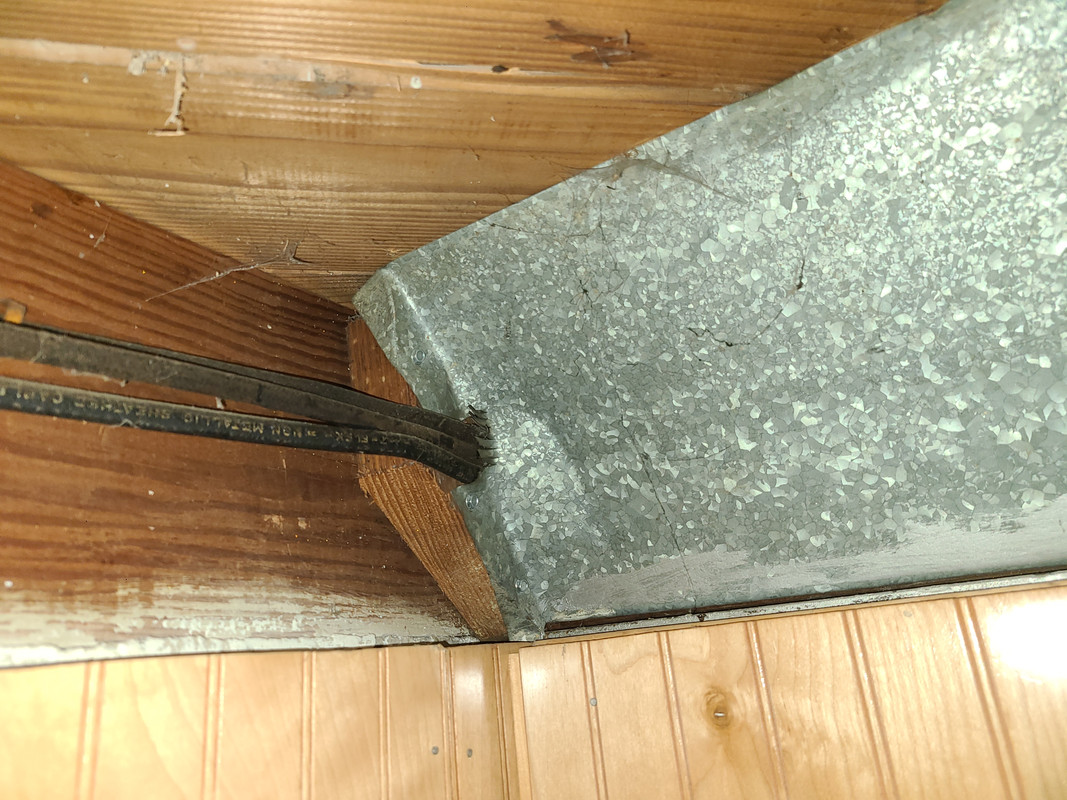
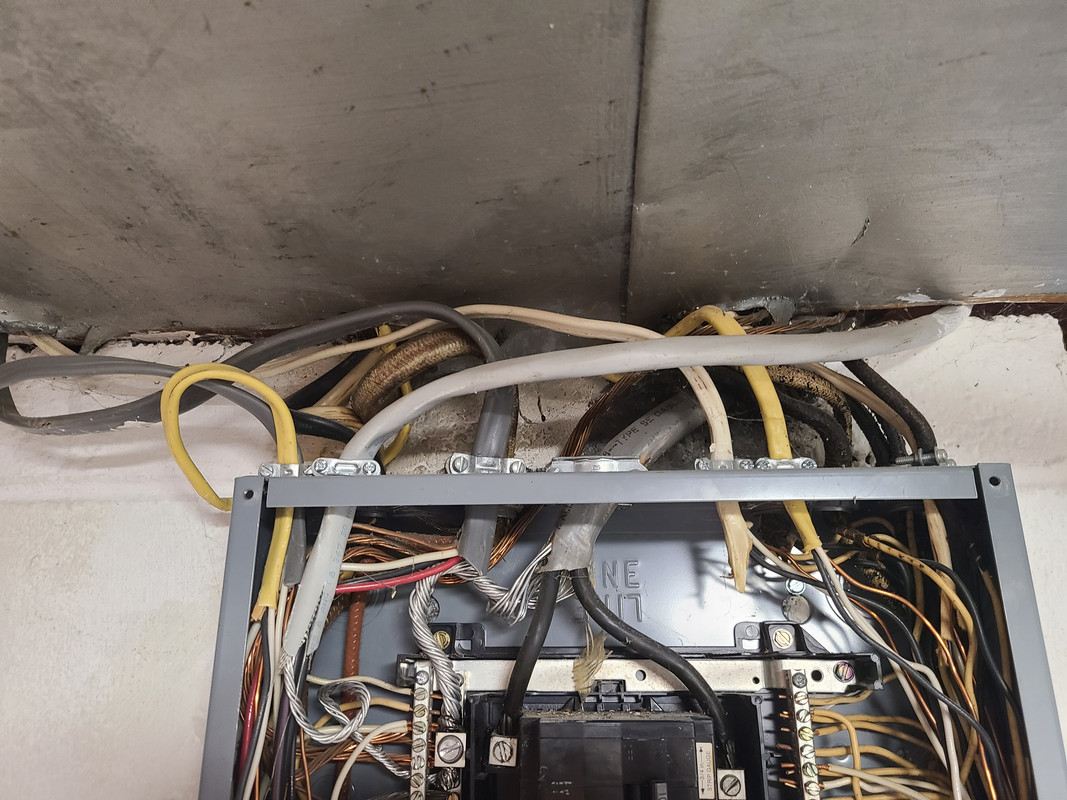
Should I be concerned about the sheet metal for my cold air ductwork being on my wire insulation. Probably been that way for 70 years but at the same time we might be selling soon and if I could replace this section of ductwork with something nonconductive to make it look less terrifying I would.
20210602-193441.jpg

20210602-193422.jpg
20210602-193430.jpg
 
To avoid these ads, REGISTER NOW!

Terry D

Well-known member
Joined
Mar 25, 2015
Messages
2,202
Location
St. Louis, MO.
Its bad enough with the jagged edge touching those wires, But those wire should not be in the cold air return. To do it right, you would have to remove the sheet metal and box around the wires with wood, and reinstall the metal. Then the wires would be out of the cold air return. That's assuming the wires go straight up. If they are running the length of it, your looking at rewiring it. Was it like that when you bought the house or did this happen since you have been there. Possibly wait and see in anyone catches it on a inspection.
 
OP
N

nmantas

Well-known member
Joined
Sep 18, 2010
Messages
828
Location
Downriver Detroit
Its bad enough with the jagged edge touching those wires, But those wire should not be in the cold air return. To do it right, you would have to remove the sheet metal and box around the wires with wood, and reinstall the metal. Then the wires would be out of the cold air return. That's assuming the wires go straight up. If they are running the length of it, your looking at rewiring it. Was it like that when you bought the house or did this happen since you have been there. Possibly wait and see in anyone catches it on a inspection.
We have lived here for 11 years...I have never touched any wiring in the house. Someone upgraded the box (from fuses) and replaced some wiring but the fusebox was in the same location and the house is 72 years old. Most of the wires go straight through that return (perpendicular) coming out the joist and running to the other side of the house through joist after joist. This return ends at the midpoint of the house where it turns into normal galvanized ductwork and I can see that three ancient wires do run parallel inside it.
 

mikegt4

Well-known member
Joined
Sep 12, 2005
Messages
3,292
Location
sw ohio
I remember seeing permission in a code book a couple of decades ago to run wiring through return air ducts (as in across not lengthwise and only return ducts) which I thought was not a good practice. They may have been talking about return air bays between studs which would have made more sense. My son's 70's era house has some of that.
 

The Cobbler

Super Moderator
Staff member
Joined
Oct 24, 2013
Messages
26,230
Location
Niagara Region, Ontario, Canada
it would be virtually impossible to run electric in a house withought crossing a return air bay , so I buy the can cross but nor run parallel
the real issue I see is that ragged metal against the wires.
 

mrobins297aaa

Well-known member
Joined
Sep 20, 2010
Messages
3,283
Location
south east michigan
I agree with Cobbler the real issue is those ragged edges against the wires. I would at at least open up those holes and put some tape on the metal to keep it from touching the wires.
i think it would be a lot easier to change that sheeting than to change the wires. You could remove the section of sheeting in front of the electrical panel and then cap both ends of the sheeting in the joist space and then tap a 6" round jumper duct in the bottom of the two sections and run it out around the the electrical panel. that would get the majority of the wires out of the duct.
 
To avoid these ads, REGISTER NOW!

MadMechMaster

Well-known member
Joined
Sep 5, 2008
Messages
785
Location
Frankfort, IL
I'm not in any of the trades shown here, but there is so much in those pictures that makes my head hurt. Cold air return along what looks like an exterior wall? Jagged metal against Romex? Swiss cheese joist?....

What would seem best is to find a new way to run a duct from the HVAC to whatever that trunk services.
 

mrobins297aaa

Well-known member
Joined
Sep 20, 2010
Messages
3,283
Location
south east michigan
A single 6 inch duct is not going to replace that.
well that run looks like it services one wall return from the above floor, probably a 14 x 6 grille.
one stud space, the opening in the floor is probably at most 10 or 12" x 3 1/2". also it's a return.
one 6" would be fine for that, now if after you remove the sheeting and it's servicing more that one grille then the size would have to be increased accordingly.
 

ddawg16

Well-known member
Joined
Jul 11, 2008
Messages
21,005
Location
S. California
And we now see why there are building/electrical codes.

We can assure you, NONE of that work is permitted.

Don't be surprised if your pics end up on "What not to do"

Can you post pics of the sub....or is that the main?
 
OP
N

nmantas

Well-known member
Joined
Sep 18, 2010
Messages
828
Location
Downriver Detroit
And we now see why there are building/electrical codes.

We can assure you, NONE of that work is permitted.
You haven't seen the plumbing.


well that run looks like it services one wall return from the above floor, probably a 14 x 6 grille.
one stud space, the opening in the floor is probably at most 10 or 12" x 3 1/2". also it's a return.
one 6" would be fine for that, now if after you remove the sheeting and it's servicing more that one grille then the size would have to be increased accordingly.
This entire 13' or so return run to the center main return duct is at the very end of the line and only hooks to a single bedroom wall register that is like 12"x6". I would assume a 6" duct for that single cold air register would be sufficient.

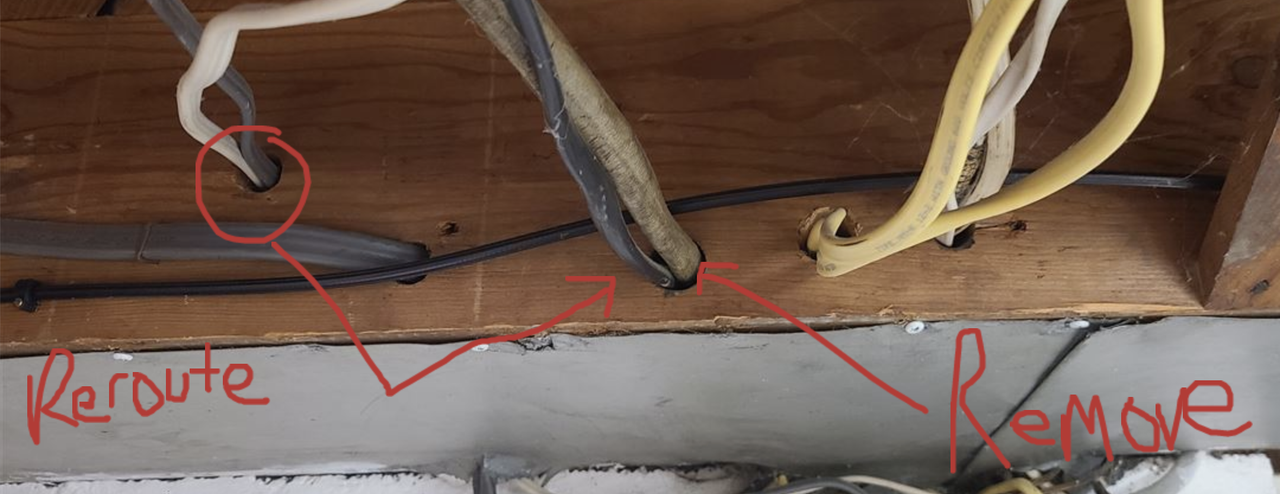
I have a 220V stove line that terminates under the kitchen (gas range) that I'm cutting out to free up box space for a generator interlock breaker. If I remove that stove wire and reroute the two wires that are high in the joist (pic) I could then run a 6" duct above all the wires. This eliminates all jagged metal to wire combinations as well as the three wires that are ran down the return....although I would need input on if I can have wires cross under the 6" duct.

Screen-Shot-2021-06-03-at-3-28-49-AM.png
 

Bert_

Well-known member
Joined
Dec 24, 2016
Messages
9,906
Location
NW Iowa
How many supply registers are in the bedroom? Your return needs to handle the same CFM.
 

Terry D

Well-known member
Joined
Mar 25, 2015
Messages
2,202
Location
St. Louis, MO.
Check with your local jurisdiction. some allow you to cross inside a return air and some do not. For the ones that don't let you, we put a short length of conduit on the outside bottom for a sleeve. In your case, you would have to remove the wires. 90 up from the panel with conduit and go across the bottom of the return air, put the wires back in the sleeves, after that the wires can run through the joists. I know it would be a lot of work, but really no other way
 
OP
N

nmantas

Well-known member
Joined
Sep 18, 2010
Messages
828
Location
Downriver Detroit
How many supply registers are in the bedroom? Your return needs to handle the same CFM.
Just one.


Those holes in the floor joists are also likely too close to the edge. You have quite the setup there lol.
Too late to fix that.....been that way for 72 years. If you really want to see something, when I get home I will show you what the previous owner did to the joists when he moved the kitchen sink (need to bring in a structuctural engineer for an approved fix for that one).


Check with your local jurisdiction. some allow you to cross inside a return air and some do not. For the ones that don't let you, we put a short length of conduit on the outside bottom for a sleeve. In your case, you would have to remove the wires. 90 up from the panel with conduit and go across the bottom of the return air, put the wires back in the sleeves, after that the wires can run through the joists. I know it would be a lot of work, but really no other way
If I can get by with doing a small duct and going above the wires it might be the easiest path.
 
To avoid these ads, REGISTER NOW!
Top Bottom