To avoid these ads, REGISTER NOW!

Drywalled Rafter Tie Support Beam

steven54321

Member
Joined
Oct 5, 2021
Messages
9
Hi all, Thanks for having me here.

This seems to be a popular topic but i wasn't able to find an answer here, apologies if i'm double posting.


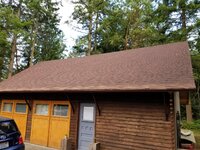
I have a detached gable garage, 24' x 36'. 2x6 rafters 24" OC, 2x4 rafter ties every rafter. The rafter ties are raised 1/3 of the way up the rafters.

The PO had added drywall, insulation, plywood and storage to the rafter ties, and kept the rafter ties from sagging by adding vertical supports (2x4) from rafter ties to the upper 1/3 of the rafters.

The result of course is sagging rafters.

I've removed the storage and plywood, but would like to leave the insulation and drywall.

I'd now like to add a 36' LVL beam (or two 18's) across the top of my rafter ties, supported from below by two (or three if i have to) posts. Jack the rafter ties temporarily from below, remove the vertical supports, and hang the rafter ties from the LVL with hurricane ties.

I'm fairly confident this will solve my issue (even if my rafters won't fully straighten, the load will be off them at least), but what i can't seem to find is the size LVL i need. It will just be holding the ceiling, no storage. I am going to cut a hole in the gable end attic and slide it in from there, no length is not an issue.

I'm looking for what size i'd need to span the whole 36' - (this is to be my cabinetshop so open space is ideal), but if that's unreasonably big i'll split it in two if i must.


Or are there any other options i'm not considering? I'm assuming any other kind of truss-building work in the attic isn't going to solve the issue of the the extra weight on the point where the rafter ties meet the rafters, but i'm open to suggestions.


Thanks for any advice.

I'll climb up there and send some pics tomorrow if that's helpful.
 
To avoid these ads, REGISTER NOW!

billconner

Well-known member
Joined
Jul 20, 2021
Messages
6,971
Location
Thousand Islands NYS
Would a beam, lvl or other, under the 2x4s be too intrusive? Seems simpler.

And did you rule out replacing 2x4s for cost?

Garage doors in gable end? 2 singles or one double?

It would help to know what kind of snow load. Also if your in a high wind/hurricane area.

I found lvls above 30' are not so simple.

I think I might try on 1 or 2 dropping a 2x4 from rafter right at ridge to 2x4 tie, removing 2x4 hangers at rafter mid span.
 

The Tool Tyrant

ALLIANCE MEMBER
Joined
Dec 19, 2011
Messages
2,182
Location
Bonita, Ca. (San Diego)
Since you've already removed all the storage / weight, unless you have a ridiculous sag in a 12' +/-, why not leave it?
If you are intent on removing the sag, it would be easier and cheaper to use a bottle jack and post placed at the center of one rafter at a time, jack it up to remove the sag, then sister another 2x6 rafter to it. Be sure to 'crown' (place the bow up) each new rafter before cutting.
I'm speaking professionally as I framed for 32 years and my suggestion is what I would do if I were confronted with your situation.
 
OP
S

steven54321

Member
Joined
Oct 5, 2021
Messages
9
Billconner - Since i have some racks and other infrastructure already in place below, i think it'd actually be easier to just go through the gable end with an LVL, lifting it up there notwithstanding. I'd have to use scaffolding etc.

No doors on the gables - i could add a post under each end to take all the weight of the LVL.

Very little snow load here - Pacific Northwest, no hurricanes. I believe 25psf is our roof load min.

I like the idea of dropping verticals down instead of the diagonal upper "struts" i have. Do you think that would put extra weight on my ridge board (board, not beam)? The perfectly straight ridge line is the best thing about this old garage...


Tool tyant - Interesting - I thought that even with just weight of the drywall the raised rafter ties would require some extra support. I'm not overly concerned about the current sag unless it's a structural concern. It's not rediculous - maybe a couple inches over the 12'? I could measure to be certain.

My main concern is the point of potential rafter split at the rafter/rafter tie connection. If that's not a concern with only the drywall, mud and insulation up there, i'd be happy to go up there and replace the diagonal 'struts' with vertical support (king post?).

If that joint was a still a concern, i like the idea idea of individually straightening the rafters (if they even will go straight anymore, i won't want to put undo stress on them the other way...) and sistering a new rafter to it.

If i where to do that - the only challenge in securing the sistered rafter to the old one down inside the vaulted portion that has been drywalled and insulated. I suppose removing and replacing all of that is potentially easier than hoisting an LVL into the attic....


Thanks for the replies, very helpful.
 
OP
S

steven54321

Member
Joined
Oct 5, 2021
Messages
9
lol, we'll then i suppose it's rediculous. Hard to gauge for me by eye, but i can't see it only being 3/4" in the worst spots. I'll take some pictures tonight and maybe try to get an actual measurement.

A rediculous sag would likely require sistering rafters, then?
 

billconner

Well-known member
Joined
Jul 20, 2021
Messages
6,971
Location
Thousand Islands NYS
Just math question - if 24' wide and these 2x4 (ceiling joist in code language) are at 1/3, aren't they 16' span?

I need to correct or clarify something I posted. OP said 2x6 rafters sagged. I suspect that is as much or more from the 2x4 joists as from the hangers. Leaving that point load on a 1/3 if the way up 2x6 rafters with a near 12' span on 24" centers is likely to not change rafter sagging. If it's the rafter sag you want to alleviate, I'm not sure sistering 2x6s won't just add more load.


Or I'm envisioning this all wrong. :( maybe a picture would help. Separating rafter sag from joist sag will help.

PS Didn't answer your question. I believe a hanger at ridge will deflect rafters less than ones in middle of rafter.
 
OP
S

steven54321

Member
Joined
Oct 5, 2021
Messages
9
Correct - the 2x4 rafter tie/ceiling joist span is around 16' at that point.

I need to correct or clarify something I posted. OP said 2x6 rafters sagged. I suspect that is as much or more from the 2x4 joists as from the hangers. Leaving that point load on a 1/3 if the way up 2x6 rafters with a near 12' span on 24" centers is likely to not change rafter sagging. If it's the rafter sag you want to alleviate, I'm not sure sistering 2x6s won't just add more load.

This is my original reasoning for adding a beam to support the added ceiling weight on the 2x4's.

Perhaps a combo of a smaller (more manageable) beam in the attic, supported by 2 or more permanent posts to the ground, plus several vertical hangers to the ridge board would be a good option? That could then also allow diagonal hangers from beam to rafters, if not removing sag then at least supporting the rafters more at midspan?
 

billconner

Well-known member
Joined
Jul 20, 2021
Messages
6,971
Location
Thousand Islands NYS
I'm not sure a beam under ridge (right? on center?) will remove enough load at the end of the 2x4 joists to relax the rafter sag. I have to say that I find raising the joists at all not a great idea. I'd much rather they were on top plate. It definitely reduces rafter span.

I get you don't want to lower ceiling.

You could sister 2x8s to rafters to solve that sag, and then use a hanger to take sag from 2x4, or maybe existing hangers would do it.

Or go back to beam, with a center column (or 2 columns say 7 ' from ends) and "lift" 2x4 joists AND add 2x4s from top of beam to rafter mid and point. There would be some wedging to get those in, but that would work. Diagram beam with supports as you chose - 1 col and walls at end or 2 cols at first and last fifth point - and take it to a lumber yard, not big orange, with a 20 psf dead load and 25 psf snow load over the center 12' (45*12= 540 plf) and they'll size it. (The 7' cantilevers are same as 21' span - basic beam theory.) And I'd probably bump it to 650 or 700 plf. Probably in the 14 x 5 1/4 range of lvl, maybe 16 x 7. It depends on manufacturer.
 
To avoid these ads, REGISTER NOW!
OP
S

steven54321

Member
Joined
Oct 5, 2021
Messages
9
Or go back to beam, with a center column (or 2 columns say 7 ' from ends) and "lift" 2x4 joists AND add 2x4s from top of beam to rafter mid and point. There would be some wedging to get those in, but that would work. Diagram beam with supports as you chose - 1 col and walls at end or 2 cols at first and last fifth point - and take it to a lumber yard, not big orange, with a 20 psf dead load and 25 psf snow load over the center 12' (45*12= 540 plf) and they'll size it. (The 7' cantilevers are same as 21' span - basic beam theory.) And I'd probably bump it to 650 or 700 plf. Probably in the 14 x 5 1/4 range of lvl, maybe 16 x 7. It depends on manufacturer.
I like this solution, however i wonder if there's a solution that requires a slightly more manageable sized beam.

Is there a way to support the ceiling joists without supporting the entire load of the roof at this point? If I added two beams at the ends of the ceiling joists, that would in theory remove the ceiling weight from the rafters, allowing the rafters to hold the roof like they should be able to on their own? I could also add a center beam if joist sag was a concern, but one that was sized just to hold the dead ceiling weight, rather than the live and dead roof load.

If we're talking LVL's of 14x5.25, it might be easier for me to manage three smaller beams.

thanks
 

FMB4

Well-known member
Joined
Jan 19, 2017
Messages
2,926
Anything over 3/4" sag in a 12' rafter IS ridiculous in my book.
And that sag will only get worse over time (loaded or not). If you can, install 1 or or 2 support columns and be done with it (this may, or may not, have been already mentioned above).
 

billconner

Well-known member
Joined
Jul 20, 2021
Messages
6,971
Location
Thousand Islands NYS
I don't know size but felt getting sag out of rafters was a priority to for you.

I thought about the 2 beam approach but thought columns would become a problem. either 2 each like I suggested above or 1 each at center and 1 built into walls at each end of each.

I may have over estimated load and was hasty in suggesting size, and certainly would suggest largest possible. It might be a 12" would be fine - maybe 2 at 1 3/4 each.

I can think about load more and see if and how much I over estimated.

I like the 2 column approach because I don't have to think about foundation under wall, just 2 footings. Also, car door swings can all be between them. But if you'd prefer one column in center, and ends supported in walls, that's fine. I simply can't tell what would work best for you. And I don't know what if any additional challenges the existing framing will present. And I'm not sure where columns can be to allow a car to be parked inside.

Do you know roof pitch?
 
OP
S

steven54321

Member
Joined
Oct 5, 2021
Messages
9
Bill thanks for looking into that for me. I can manage that size LVL.

I'm going to take some pictures and come up with a sketched plan tomorrow and see what you all think.
 
OP
S

steven54321

Member
Joined
Oct 5, 2021
Messages
9
Here's a few pictures i was able to take - they show the vertical supports in the attic (there's not many, most of the ceiling joists have just one, some don't have any), a few of the roof that kind of show the rafter sag, and the interior that gives an idea of how far up the rafters were raised.
 

Attachments

  • 20211008_114910.jpg
    20211008_114910.jpg
    263.2 KB · Views: 33
  • 20211008_114918.jpg
    20211008_114918.jpg
    245.9 KB · Views: 33
  • 20211008_114922.jpg
    20211008_114922.jpg
    258.2 KB · Views: 33
  • 20211008_115144.jpg
    20211008_115144.jpg
    201.5 KB · Views: 34
  • 20211008_115149.jpg
    20211008_115149.jpg
    205.2 KB · Views: 32
  • 20211008_115225.jpg
    20211008_115225.jpg
    503.5 KB · Views: 33
  • 20211008_115342.jpg
    20211008_115342.jpg
    619.3 KB · Views: 33
OP
S

steven54321

Member
Joined
Oct 5, 2021
Messages
9
What i'm considering now is two beams lengthwise, below the ceiling joists close to the joint at the rafters on each side. Close to where the lights are in the fourth photo. Each beam in two lengths, with a **** joint and a post in the center, and two posts on either end at the wall. The span would be about 16' between posts. Since a lot of the sides of the shop will be storage and such, i could possible add a second post as well, so closer to 10' span each.

I can jack each beam up to take what sag i can out of the rafters, remove the attic hangers, possibly replacing them with a vertical hangers next the the ridge board, avoiding a center beam/post in the middle of the shop.

If i go this route, would i still need to to size these beams to hold the roof load, since i'll be pushing the sag out of the rafters and pretty much transferring the load of the rafters onto the beams? Seems like that'd be the case.
 

billconner

Well-known member
Joined
Jul 20, 2021
Messages
6,971
Location
Thousand Islands NYS
That seems like it should work. If you went to 10-12 ft spans, double 2x12s might do it. I'm too locked into two cars in a two car garage, which this seems to not allow? I may be turned around.
 
OP
S

steven54321

Member
Joined
Oct 5, 2021
Messages
9
Thanks, I'll look into putting this together. I'm not worried about cars - it doesn't function as a garage anymore, just a woodshop.

Thanks for all the help, much appreciated.
 
To avoid these ads, REGISTER NOW!
Top Bottom