steven54321
Member
- Joined
- Oct 5, 2021
- Messages
- 9
Hi all, Thanks for having me here.
This seems to be a popular topic but i wasn't able to find an answer here, apologies if i'm double posting.
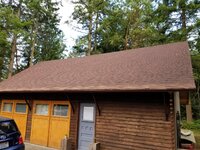
I have a detached gable garage, 24' x 36'. 2x6 rafters 24" OC, 2x4 rafter ties every rafter. The rafter ties are raised 1/3 of the way up the rafters.
The PO had added drywall, insulation, plywood and storage to the rafter ties, and kept the rafter ties from sagging by adding vertical supports (2x4) from rafter ties to the upper 1/3 of the rafters.
The result of course is sagging rafters.
I've removed the storage and plywood, but would like to leave the insulation and drywall.
I'd now like to add a 36' LVL beam (or two 18's) across the top of my rafter ties, supported from below by two (or three if i have to) posts. Jack the rafter ties temporarily from below, remove the vertical supports, and hang the rafter ties from the LVL with hurricane ties.
I'm fairly confident this will solve my issue (even if my rafters won't fully straighten, the load will be off them at least), but what i can't seem to find is the size LVL i need. It will just be holding the ceiling, no storage. I am going to cut a hole in the gable end attic and slide it in from there, no length is not an issue.
I'm looking for what size i'd need to span the whole 36' - (this is to be my cabinetshop so open space is ideal), but if that's unreasonably big i'll split it in two if i must.
Or are there any other options i'm not considering? I'm assuming any other kind of truss-building work in the attic isn't going to solve the issue of the the extra weight on the point where the rafter ties meet the rafters, but i'm open to suggestions.
Thanks for any advice.
I'll climb up there and send some pics tomorrow if that's helpful.
This seems to be a popular topic but i wasn't able to find an answer here, apologies if i'm double posting.
I have a detached gable garage, 24' x 36'. 2x6 rafters 24" OC, 2x4 rafter ties every rafter. The rafter ties are raised 1/3 of the way up the rafters.
The PO had added drywall, insulation, plywood and storage to the rafter ties, and kept the rafter ties from sagging by adding vertical supports (2x4) from rafter ties to the upper 1/3 of the rafters.
The result of course is sagging rafters.
I've removed the storage and plywood, but would like to leave the insulation and drywall.
I'd now like to add a 36' LVL beam (or two 18's) across the top of my rafter ties, supported from below by two (or three if i have to) posts. Jack the rafter ties temporarily from below, remove the vertical supports, and hang the rafter ties from the LVL with hurricane ties.
I'm fairly confident this will solve my issue (even if my rafters won't fully straighten, the load will be off them at least), but what i can't seem to find is the size LVL i need. It will just be holding the ceiling, no storage. I am going to cut a hole in the gable end attic and slide it in from there, no length is not an issue.
I'm looking for what size i'd need to span the whole 36' - (this is to be my cabinetshop so open space is ideal), but if that's unreasonably big i'll split it in two if i must.
Or are there any other options i'm not considering? I'm assuming any other kind of truss-building work in the attic isn't going to solve the issue of the the extra weight on the point where the rafter ties meet the rafters, but i'm open to suggestions.
Thanks for any advice.
I'll climb up there and send some pics tomorrow if that's helpful.
 maybe a picture would help. Separating rafter sag from joist sag will help.