DanielVetpath
Well-known member
- Joined
- Sep 14, 2011
- Messages
- 89
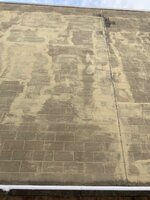
Hi - I purchased an older (about 80 years old) two story building a few months ago. It is rectangular, two story with flat roof and has steel joists. I want to install an exhaust fan in a downstairs shower room and need to run the vent pipe through an exterior wall. I was looking for a spot to take the vent through the closes wall and noticed the joists rest on a couple short rows of bricks on top of cinder blocks. When I looked at the exterior of the wall, it is all cinder block wall (no bricks visible). Can anyone educate me - it appear the exterior walls (at least on the load bearing ends) are two cinder blocks thick. Is this typical cinder block construction? If so, am I going to have trouble making a 6" hole for a vent pipe? Is it ill advised to make a hole on this side of the building? Thanks for any insight, Daniel