To avoid these ads, REGISTER NOW!

Cinder block wall construction?

DanielVetpath

Well-known member
Joined
Sep 14, 2011
Messages
89
Hi - I purchased an older (about 80 years old) two story building a few months ago. It is rectangular, two story with flat roof and has steel joists. I want to install an exhaust fan in a downstairs shower room and need to run the vent pipe through an exterior wall. I was looking for a spot to take the vent through the closes wall and noticed the joists rest on a couple short rows of bricks on top of cinder blocks. When I looked at the exterior of the wall, it is all cinder block wall (no bricks visible). Can anyone educate me - it appear the exterior walls (at least on the load bearing ends) are two cinder blocks thick. Is this typical cinder block construction? If so, am I going to have trouble making a 6" hole for a vent pipe? Is it ill advised to make a hole on this side of the building? Thanks for any insight, Daniel
 
To avoid these ads, REGISTER NOW!

sixty4

Well-known member
Joined
Dec 1, 2007
Messages
1,424
Location
CT
Cinder block or cement block? Cinder block I can do with a regular hammer and chiesal Cement block I use a jackhammer drill.
 

billconner

Well-known member
Joined
Jul 20, 2021
Messages
6,971
Location
Thousand Islands NYS
A picture of the joist ends/bricks would help but generally, I would hesitate to core through block wall. There may be/probably is some cores with rebar and grout. Would be easier coring to avoid those areas if possible.
 

Uncle murph

Well-known member
Joined
Jan 28, 2021
Messages
1,476
Location
Harford county
Hi - I purchased an older (about 80 years old) two story building a few months ago. It is rectangular, two story with flat roof and has steel joists. I want to install an exhaust fan in a downstairs shower room and need to run the vent pipe through an exterior wall. I was looking for a spot to take the vent through the closes wall and noticed the joists rest on a couple short rows of bricks on top of cinder blocks. When I looked at the exterior of the wall, it is all cinder block wall (no bricks visible). Can anyone educate me - it appear the exterior walls (at least on the load bearing ends) are two cinder blocks thick. Is this typical cinder block construction? If so, am I going to have trouble making a 6" hole for a vent pipe? Is it ill advised to make a hole on this side of the building? Thanks for any insight, Daniel
Pick your spot,draw a pattern on the wall and start drilling.Drill with a 1” bit leaving 1” between the holes and slap it with a 12# maul.Should pop right out,mortar around vent once installed.
 
OP
D

DanielVetpath

Well-known member
Joined
Sep 14, 2011
Messages
89
A picture of the joist ends/bricks would help but generally, I would hesitate to core through block wall. There may be/probably is some cores with rebar and grout. Would be easier coring to avoid those areas if possible.
I will try to take a picture today and post it. Thanks!
 
OP
D

DanielVetpath

Well-known member
Joined
Sep 14, 2011
Messages
89
Cinder block or cement block? Cinder block I can do with a regular hammer and chiesal Cement block I use a jackhammer drill.
Cinder block, based on external appearance and looking through and existing hole on and end wall. Thanks for the input!
 
OP
D

DanielVetpath

Well-known member
Joined
Sep 14, 2011
Messages
89
Pick your spot,draw a pattern on the wall and start drilling.Drill with a 1” bit leaving 1” between the holes and slap it with a 12# maul.Should pop right out,mortar around vent once installed.
That is what I was hoping. I just took a look at HD online and was pleased to see 1" bits come in pretty good lengths (18-21"). It looks like I could make it through two blocks from the inside. Thanks for the comment and instruction! Daniel
 
To avoid these ads, REGISTER NOW!

dutchgray

Well-known member
Joined
Sep 28, 2014
Messages
6,468
Location
Dorset. England.
6" I would do with a diamond core bit, hand held.
Get an SDS drill and punch a 3/8" hole through, that will tell you how thick the wall is.
 
OP
D

DanielVetpath

Well-known member
Joined
Sep 14, 2011
Messages
89
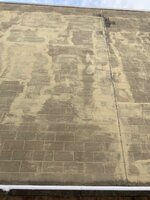
Here are a couple of pictures from inside and the outside of the same wall. You can see the vertical seam/joint in both pictures which I assume is in the same location (fits without taking exact measurements). Any thoughts about what to expect given these images? I am inclined to try a single small hole per dutchgray's suggestion to see what turns up. Always grateful for the experience and input of others. Thanks, Daniel
 

Attachments

  • block.jpg
    block.jpg
    549.4 KB · Views: 75
  • block2.jpg
    block2.jpg
    377.9 KB · Views: 75

Bert_

Well-known member
Joined
Dec 24, 2016
Messages
9,759
Location
NW Iowa
That is definitely concrete block...

I'd just start with something small like a 1" bit. Then you can make a neat hole from each side.
 
OP
D

DanielVetpath

Well-known member
Joined
Sep 14, 2011
Messages
89
That is definitely concrete block...

I'd just start with something small like a 1" bit. Then you can make a neat hole from each side.
Any worries about compromising the integrity of the wall? Thanks for the help - Daniel
 

readhead

Well-known member
Joined
Dec 8, 2012
Messages
6,185
Location
Durango, Co.
The short blocks were to get elevation for the bar joists. There should be a bond beam below the joist bearing.
Drill a couple of holes from the inside and do some exploring before you commit.
 
To avoid these ads, REGISTER NOW!
Top Bottom