RichieP_MechE
Well-known member
I'm excited to say that I've become a garage owner! Bought my first home which came with a nice 26' x 40' detached garage. I plan to turn this into a fully temperature-controlled workspace. Climate wise, I'm located near Pittsburgh, Pennsylvania, USA. Looking for suggestions from you knowledgeable folks on how to insulate, heat, and cool this garage.
The garage is located about 50 feet from the house. There are two 20 amp circuits running to it from the main panel in the house (200 amp). I plan to at least run a 100 amp service off the main house panel (or get an entirely new service drop from the power company if my budget allows, there is a pole 20 feet from the garage). I plan to have a trench dug so I can run a water line and drain out to the garage, so I could also throw a gas line in too if it makes sense.
Here is what I know about its construction:
The walls are terra cotta block. Talking with a neighbor, this was built by a previous owner sometime in the 1950s/1960s. He was a local policeman who would work on it after his shift. The quality of the block work is... not great. The walls are pretty uneven. But they do seem to be solid. There is mortar missing in random spots that will need repair.
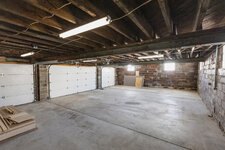
It appears the two owners before me did some additional work - new concrete floor, siding, new garage doors, and glass block windows, maybe 20-25 years ago. Unfortunately I couldn't ask them questions about it as the husband passed away many years ago and the wife passed away more recently - I bought the house from a contractor who renovated the home but did not do any work on the garage.
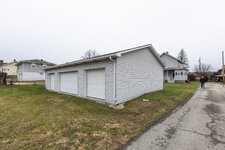
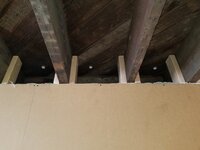
It has a simple gable roof. There is a subfloor on the joists in the "attic" space, though there is no access to the attic that I can find (going to have to cut a hole to look around up there). I wonder if it originally had a flat roof, or a second story? There is some newer plywood patching in a few areas of the subfloor. I assume there is no insulation up there. Height to the bottom of the joists is about 8 feet.
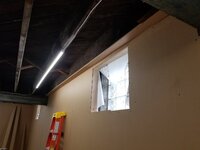
I also tried to peek under the siding. It appears there are furring strips attached to the block walls to attach the siding. There was no vapor barrier that I could see.
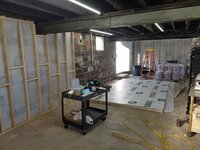
A few more pics for reference:


I love this junkyard I beam - adds a lot of character!

Looking forward to hearing your ideas on making this space comfortable!
The garage is located about 50 feet from the house. There are two 20 amp circuits running to it from the main panel in the house (200 amp). I plan to at least run a 100 amp service off the main house panel (or get an entirely new service drop from the power company if my budget allows, there is a pole 20 feet from the garage). I plan to have a trench dug so I can run a water line and drain out to the garage, so I could also throw a gas line in too if it makes sense.
Here is what I know about its construction:
The walls are terra cotta block. Talking with a neighbor, this was built by a previous owner sometime in the 1950s/1960s. He was a local policeman who would work on it after his shift. The quality of the block work is... not great. The walls are pretty uneven. But they do seem to be solid. There is mortar missing in random spots that will need repair.
It appears the two owners before me did some additional work - new concrete floor, siding, new garage doors, and glass block windows, maybe 20-25 years ago. Unfortunately I couldn't ask them questions about it as the husband passed away many years ago and the wife passed away more recently - I bought the house from a contractor who renovated the home but did not do any work on the garage.
It has a simple gable roof. There is a subfloor on the joists in the "attic" space, though there is no access to the attic that I can find (going to have to cut a hole to look around up there). I wonder if it originally had a flat roof, or a second story? There is some newer plywood patching in a few areas of the subfloor. I assume there is no insulation up there. Height to the bottom of the joists is about 8 feet.
I also tried to peek under the siding. It appears there are furring strips attached to the block walls to attach the siding. There was no vapor barrier that I could see.
A few more pics for reference:
I love this junkyard I beam - adds a lot of character!
Looking forward to hearing your ideas on making this space comfortable!




 )
)