To avoid these ads, REGISTER NOW!

How would you insulate and HVAC this garage?

RichieP_MechE

Well-known member
Joined
Jun 23, 2021
Messages
180
Location
Near Pittsburgh
I'm excited to say that I've become a garage owner! Bought my first home which came with a nice 26' x 40' detached garage. I plan to turn this into a fully temperature-controlled workspace. Climate wise, I'm located near Pittsburgh, Pennsylvania, USA. Looking for suggestions from you knowledgeable folks on how to insulate, heat, and cool this garage.

The garage is located about 50 feet from the house. There are two 20 amp circuits running to it from the main panel in the house (200 amp). I plan to at least run a 100 amp service off the main house panel (or get an entirely new service drop from the power company if my budget allows, there is a pole 20 feet from the garage). I plan to have a trench dug so I can run a water line and drain out to the garage, so I could also throw a gas line in too if it makes sense.

Here is what I know about its construction:

The walls are terra cotta block. Talking with a neighbor, this was built by a previous owner sometime in the 1950s/1960s. He was a local policeman who would work on it after his shift. The quality of the block work is... not great. The walls are pretty uneven. But they do seem to be solid. There is mortar missing in random spots that will need repair.
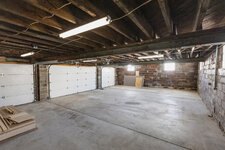
CW1A2417-2.jpg

It appears the two owners before me did some additional work - new concrete floor, siding, new garage doors, and glass block windows, maybe 20-25 years ago. Unfortunately I couldn't ask them questions about it as the husband passed away many years ago and the wife passed away more recently - I bought the house from a contractor who renovated the home but did not do any work on the garage.
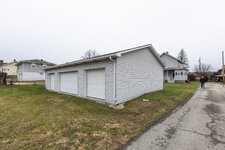
CW1A2327-2.jpg

It has a simple gable roof. There is a subfloor on the joists in the "attic" space, though there is no access to the attic that I can find (going to have to cut a hole to look around up there). I wonder if it originally had a flat roof, or a second story? There is some newer plywood patching in a few areas of the subfloor. I assume there is no insulation up there. Height to the bottom of the joists is about 8 feet.

I also tried to peek under the siding. It appears there are furring strips attached to the block walls to attach the siding. There was no vapor barrier that I could see.

A few more pics for reference:

CW1A2418-2.jpg

CW1A2419-2.jpg

CW1A2422-2.jpg

CW1A2425-2.jpg

I love this junkyard I beam - adds a lot of character!
CW1A2426-2.jpg

Looking forward to hearing your ideas on making this space comfortable!
 
To avoid these ads, REGISTER NOW!

jlv03

Well-known member
Joined
Jan 19, 2020
Messages
347
Location
SE IA
No man door?

Edit: Okay, looked at the pictures on a non-mobile device and saw the man door.

Reason why I was asking - if there was no man door, my thought was to take one of the single car garage doors and fill it in with a wall with a door.
 
Last edited:

PoorUB

Well-known member
Joined
Mar 29, 2021
Messages
11,692
Location
Fargo, ND
Looking at the ceiling construction I will bet it had a flat roof.

The ceiling is easy, fiberglass bats and sheet rock.

The walls you need to treat like a basemant wall. It depends on to what degree you want to insulate. You could put up 2x2 furring strips, 1-1/2" foam insulation and sheet rock, or build 2x4 stud walls, fiberglass insulation and sheet rock.
 

justinjoyal

Well-known member
Joined
Apr 30, 2015
Messages
888
Location
Quebec
I'd get the electical/mechanical done before getting too far into insulating things.
This ^^ .

For the walls I’d go with 2 or 3in foam with vapor barrier, then 1x3s, then the interior finish of your choice.

For the ceiling : batts + vapor barrier. Blown insulation instead of batts if your budget allows.

Then top it off with a 18k wall mounted heatpump (local electric vs nat gas rates unknown to me.)
 

DOORED

Member
Joined
Feb 12, 2022
Messages
6
I live in Pittsburgh, PA as well and heat my garage with a gas shop heater suspended from the ceiling. Although my garage is a block building that is built into a hill, it’s mostly underground on three sides so stays around 55 all winter without the heat being on. Most people I know locally also heat their garages with the hanging shop heaters.

I would hold off on AC until you get a feel for how hot it really gets in there in the summer when you are working. Summers are short and mostly overcast around here.
 

Bert_

Well-known member
Joined
Dec 24, 2016
Messages
9,766
Location
NW Iowa
I like the way the inside looks. I would be tempted to pull the siding, insulated with foam board and put siding back up. Vinyl is very easy to remove and install.

The ceiling would just have insulation blown in the attic space. No idea why anyone suggested batts, they wouldn't be enough by themselves anyway.
 

67CarGuy

Well-known member
Joined
Feb 6, 2008
Messages
764
Location
Outside Boston, MA
I second (third?) the exterior insulation - that is, remove the siding and insulate the outside. You don't lose any interior space, you can get the foam nice and tight to each other, it doesn't care about moisture, and the R-value per inch is higher than batts.
 

PoorUB

Well-known member
Joined
Mar 29, 2021
Messages
11,692
Location
Fargo, ND
I like the way the inside looks. I would be tempted to pull the siding, insulated with foam board and put siding back up. Vinyl is very easy to remove and install.

The ceiling would just have insulation blown in the attic space. No idea why anyone suggested batts, they wouldn't be enough by themselves anyway.
.
I probably suggested bat insulation.

If it were my garage I would run all the wiring for lights and outlets in the ceiling, then stuff the ceiling joists with bats, vapor barrier and sheet rock the ceiling. Blow in the attic too.

Personally, I don't care for the rustic brickwork inside, I would finish the interior walls, 2x4 walls with fiberglass, vapor barrier and more sheet rock.
Plus finishing the inside with 2x4 walls allows you to hide any wiring. If it were mine it would be all taped and textured sheet rock, painted white.
 

Bert_

Well-known member
Joined
Dec 24, 2016
Messages
9,766
Location
NW Iowa
.
I probably suggested bat insulation.

If it were my garage I would run all the wiring for lights and outlets in the ceiling, then stuff the ceiling joists with bats, vapor barrier and sheet rock the ceiling. Blow in the attic too.

Personally, I don't care for the rustic brickwork inside, I would finish the interior walls, 2x4 walls with fiberglass, vapor barrier and more sheet rock.
Plus finishing the inside with 2x4 walls allows you to hide any wiring. If it were mine it would be all taped and textured sheet rock, painted white.
I've gone round this with the basement in my house. Mine is built with decorative concrete block. It would be nice to insulate the top part of the wall at least. I won't cover the decorative face on the outside. I could insulate the inside but I like the simple durability of the concrete block. If I insulate inside the wall then it needs to be covered with something that probably won't be as good as the bare block.

For my case I think the ideal wall would be 2 layers of block with insulation in between. I'm never going to do that.
 

billconner

Well-known member
Joined
Jul 20, 2021
Messages
6,971
Location
Thousand Islands NYS
I like Bert's idea. Keep the inside looking much as it does, block and all. Without research on terra cotta, power wash or what ever is recommended. Lay a vapor barrier on "attic" floor and blow in as much cellulose as possible - at least 12-14" before settling. Maybe put a loft door in gable so existing joists are uninterrupted. Remove vinyl and 4" foam. Then surface mount electrical in conduit. A dense pattern of RLM light fixtures. Could all look very cool. And money is just insulation, no drywall and tape and paint. Also easy labor.
 
OP
R

RichieP_MechE

Well-known member
Joined
Jun 23, 2021
Messages
180
Location
Near Pittsburgh
A month later and I haven't really made any firm decisions yet. I was leaning toward framing out interior 2x4 walls. But keeping it looking old and industrial has an odd appeal as well.

But first task will be repairing all of the mortar joints. I got some temporary lighting up ($200 Barrina set from amazon recommended in one of the lighting threads here) so I can actually see all of the defects now!

20220307_183923.jpg
 

rancherbill

Well-known member
Joined
Oct 18, 2007
Messages
5,335
Location
Foothills County, Alberta, Canada
Cool !!!

The girders look like they could have come from an old bridge or building. To see if it was a roof throw a level on the girders and see if they are level. My guess is they were just using up extra scrap material that they had got as for the real roof.

Fill the roof with r60 blown insulation, insulation is cheap to go from r40 to 60. I have no idea on what to do with the walls
 

PoorUB

Well-known member
Joined
Mar 29, 2021
Messages
11,692
Location
Fargo, ND
I can understand wanting to keep the block walls exposed, but the desire to have white walls and ceiling would make that decision and easy one to make.

My garage is 24x38 feet and I just went through an cleaned all the four foot floresant fixtures and swapped them out to LEDs, twenty two fixtures, plus maybe ten more screw in fixtures with 100 watt equivalent compact florescent or LEDS as they fail. I like it bright! I have the lighting on four circuits, if I don't want so much light I can just turn off a couple switches.
 

nadogail

Well-known member
Joined
Jan 23, 2009
Messages
32,032
Location
Coronado, CA
An inexpensive way to get a professional opinion is to have a contractor make a proposal; thank them, then use their work and research to do it yourself.
 

NUTTSGT

Super Moderator
Staff member
Joined
Sep 14, 2009
Messages
51,081
Location
Northern Central Ohio
I'm counting 11 courses of block. At 8" that's less than an 8' ceiling however, it does look taller than that. Are those block 10 or 12 inches tall ?

On the inside, I'd prefer to tap con (never tapconned terra cotta block before) 2x4s flat on the wall, add 1.5 foam board and cover with OSB/plywood/drywall.

I'd put batts in the ceiling and hang metal ribbed siding. . . unless you have a 8' ceiling. Those will really put a damper on what you can do in the garage.

How tall are the doors ?
 

mike93lx

ALLIANCE MEMBER
Joined
Dec 9, 2013
Messages
37,844
Location
Richmond, VA
I'd only do exterior insulation if you are ready to reside. Old vinyl will not easily come off and go back on.

A separate service will generally cost a $20-30 base monthly fee, plus power. For a short run, feeding from the house will probably save you some good money. #2 Aluminum gets you 90a for not a lot of cash
 
To avoid these ads, REGISTER NOW!

acer66

Well-known member
Joined
Dec 4, 2010
Messages
4,418
Location
Western North Carolina
Nice garage and normally if you permanently run your hvac I would put the insulation outside.
If you run it only once in awhile put it on the inside.
I have a similar set up and I have r38 in the ceiling and even with no insulation at the walls it made a huge difference.
Another maybe even more important is to close all gaps and I am very happy with two coats of white primer.
 

rancherbill

Well-known member
Joined
Oct 18, 2007
Messages
5,335
Location
Foothills County, Alberta, Canada
I said earlier that I didn't have any ideas on the wall insulation. Well some people are advocating the exterior, and it occurred to me the vapor barrier.

You are supposed to have the vapor barrier closest to the heated side which mean INSIDE the garage, just like your house and my house.
 

NUTTSGT

Super Moderator
Staff member
Joined
Sep 14, 2009
Messages
51,081
Location
Northern Central Ohio
I'd only do exterior insulation if you are ready to reside. Old vinyl will not easily come off and go back on.

A separate service will generally cost a $20-30 base monthly fee, plus power. For a short run, feeding from the house will probably save you some good money. #2 Aluminum gets you 90a for not a lot of cash
Mine costs me about $45/mo. Some months are higher, some are lower. Depending on the day count in the reading and how much the compressor or welder is running.

The nice thing I like is if something happens in the house, I can feed power to the house via extension cords and vice versa.. . . yeah, for emergencies or remodel work.
 

acer66

Well-known member
Joined
Dec 4, 2010
Messages
4,418
Location
Western North Carolina
I said earlier that I didn't have any ideas on the wall insulation. Well some people are advocating the exterior, and it occurred to me the vapor barrier.

You are supposed to have the vapor barrier closest to the heated side which mean INSIDE the garage, just like your house and my house.
Yes, they used to make paint specifically to act as a vapor barrier because a lot of old houses did not have vapor barriers and that became an issue when you blow in insulation into the old walls.

In reality a couple coats of paints oil based if you can muster it and you have a vapor barrier.
 

rancherbill

Well-known member
Joined
Oct 18, 2007
Messages
5,335
Location
Foothills County, Alberta, Canada
In reality a couple coats of paints oil based if you can muster it and you have a vapor barrier.
NO !!!

That is not even close to reality. Paint cracks, paint do not seal around openings, paint does not seal around electrical, paint does not stop moisture.

Paint is never included in a discussion of an airtight building envelope.
 

billconner

Well-known member
Joined
Jul 20, 2021
Messages
6,971
Location
Thousand Islands NYS
I said earlier that I didn't have any ideas on the wall insulation. Well some people are advocating the exterior, and it occurred to me the vapor barrier.

You are supposed to have the vapor barrier closest to the heated side which mean INSIDE the garage, just like your house and my house.
The foam insulation defines the warm side, the block is nothing, plus it can't rot.
 
OP
R

RichieP_MechE

Well-known member
Joined
Jun 23, 2021
Messages
180
Location
Near Pittsburgh
I'm counting 11 courses of block. At 8" that's less than an 8' ceiling however, it does look taller than that. Are those block 10 or 12 inches tall ?

On the inside, I'd prefer to tap con (never tapconned terra cotta block before) 2x4s flat on the wall, add 1.5 foam board and cover with OSB/plywood/drywall.

I'd put batts in the ceiling and hang metal ribbed siding. . . unless you have a 8' ceiling. Those will really put a damper on what you can do in the garage.

How tall are the doors ?
The blocks measure from 8 to 8 1/2 inches. There is also a 2x10 plate on top of the block walls. Tape measure reads 97" from floor to joist bottoms in most places. Door openings are 7' high. I am definitely keeping the joists open to have the extra headroom. Should be pretty easy to blow insulation into the attic space as others have suggested.
 
Last edited:

billconner

Well-known member
Joined
Jul 20, 2021
Messages
6,971
Location
Thousand Islands NYS
"Foam" location does not define the warm side. You can have foam on the outside of a house as an insulation upgrade and you still put the vapor barrier inside the house.

Rot is only one problem with moisture in the walls there is mold and mildew.
You just have to have enough insulation outside the vapor barrier so it doesn't reach below dew point and condense. Usually a few inches of foam and fibeglass inside of that will prevent condensation. I'm sure 4" of foam outside block will keep block well above dew point.
 

acer66

Well-known member
Joined
Dec 4, 2010
Messages
4,418
Location
Western North Carolina
NO !!!

That is not even close to reality. Paint cracks, paint do not seal around openings, paint does not seal around electrical, paint does not stop moisture.

Paint is never included in a discussion of an airtight building envelope.
I did not mean to say paint is used to air seal the building envelope.
Just that the first thing to address is to get the building envelope as airtight as possible because draft will diminish a lot of insulation effort besides keeping bugs etc. out.

Fortunately with the op‘s cinderblock walls and surface mounted electric he does not have to worry too much about that with that at the walls.
 

billconner

Well-known member
Joined
Jul 20, 2021
Messages
6,971
Location
Thousand Islands NYS
Last edited:

yeldogt

Well-known member
Joined
Jan 2, 2012
Messages
18,184
My guess is with the building having a flat roof when built .... seems logical looking at the wood deck. In it;s day this was the cheaper solution. Don't be suprised if the old roofing is still on the deck and they just built on top. The old way of doing three ply tar roofs only gave you a short life and unless you looked after them every 4 or 5 years they leaked. Garages got less attention .... houses needed to be fixed. Building a conventional slope roof on an old garage is common to see.

Building an internal wall system eats a lot of real estate. I woudl work on getting the place cleaned up --- some insulation on the roof deck and sealing up the doors if they leak ..... they look like new doors? Run the gas line w/o question. Doing a drain may be a problem if you are talking about one for sanitary reasons -- that's going to have to be with a permit and spot on. Sometimes a tank and pump is the answer.

My original garage in NY was block w/o insualtion ..... the place had nice doors and ceiling insulation and only one window and it was not as bad to heat as one would think. Long term .... You may want to look into external. You want a thermal seperation and it may be practical to do on the outside
 

larry4406

Well-known member
Joined
Jan 27, 2006
Messages
19,502
Location
Northern Virginia
Someone earlier mentioned foam insulation.

A commercial job I was on had block walls. The GC insulated the interior walls with rigid foam board and Z-channels, similar to this link. Not sure of the net R-value though. I thought was pretty clever system as the drywall then screwed straight to the z-channel's flange.
 

mike93lx

ALLIANCE MEMBER
Joined
Dec 9, 2013
Messages
37,844
Location
Richmond, VA
Someone earlier mentioned foam insulation.

A commercial job I was on had block walls. The GC insulated the interior walls with rigid foam board and Z-channels, similar to this link. Not sure of the net R-value though. I thought was pretty clever system as the drywall then screwed straight to the z-channel's flange.
That's a simple and neat solution
 

PoorUB

Well-known member
Joined
Mar 29, 2021
Messages
11,692
Location
Fargo, ND
Someone earlier mentioned foam insulation.

A commercial job I was on had block walls. The GC insulated the interior walls with rigid foam board and Z-channels, similar to this link. Not sure of the net R-value though. I thought was pretty clever system as the drywall then screwed straight to the z-channel's flange.
Interesting, but it makes it very difficult to hang heavy shelves or cabinets to the wall unless you plan ahead.
 
OP
R

RichieP_MechE

Well-known member
Joined
Jun 23, 2021
Messages
180
Location
Near Pittsburgh
Hey all, time for a long overdue update -

To those that suspected a flat roof, you were right! I cut myself an access hatch and tar paper rained down upon me. They more or less just put the newer gable roof right on top of the old roof. I haven't insulated up there yet but it's on the to-do list.

IMG_20220423_204707.jpg

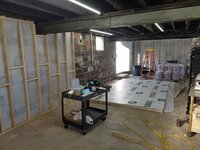
2 weeks ago I started the interior insulation project. I decided to frame out 2x4 walls and give myself nice flat surfaces. All of the walls in this place were built leaning outwards - the top course of block is about 2 inches off of the plumb line from the bottom course. I left a small gap between the bottom of the block wall and my interior wall - which or course increases towards the top with the bad masonry work.

I drilled some ventilation holes in the old flat roof up to the attic space that are behind my sealed off wall sections to give moisture a place to go, as suggested by one of my coworkers who has a lot of experience dealing with farmhouses and other old buildings. I inserted a piece of PVC pipe into each hole to get above the future insulation line (moisture can then make its way to the ridge vent). There is vapor barrier on my 2x4 walls but that is mostly for keeping the R13 fiberglass batts well-contained in the wall cavity.

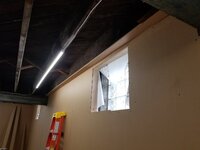
The wall panels are 1/2" MDO plywood. Extremely expensive compared to drywall, but this is my workshop and I can do what I want lol. It will be nice to be able to mount things to the wall wherever I wish without worrying about finding a stud or dealing with inserts or toggle bolts. The MDO has a nice outer surface that will also take paint well. I attached all of the panels with screws and they will remain exposed so I can remove panels if needed gain access if I need to access the block wall for any reason. I do plan to put a vertical trim piece between all the vertical joints since my panel layout was not perfect and the screw holes don't align where the boards meet (did I mention I laid out and pre-drilled all the holes in the panels? :eek2:)

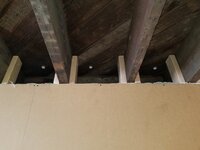
Now I am finishing the more difficult task of insulating the nooks and crannies around the garage doors and where the I beams meet the walls. Then it will be time for paint and trim work. This is my first big carpentry project and I've been having a lot of fun!

20220630_102118.jpg

20220630_190117.jpg

20220702_175048.jpg

20220705_163450.jpg

20220709_144748.jpg

20220709_162401.jpg
You can see one of my mistakes on the bottom of the window here - but we can hide that with trim 😁
 
OP
R

RichieP_MechE

Well-known member
Joined
Jun 23, 2021
Messages
180
Location
Near Pittsburgh
I also did a load calc using coolcalc.com For the most part it had options I needed to represent my structure. Only thing it didn't have was garage doors, so I just added a bunch of regular metal insulated doors to the south wall with an equivalent surface area of the actual doors.

Design temps are 70 F interior, 95 F exterior cooling, and 60 F interior, 10 F exterior heating. Cooling load is only about 12K Btu with the heating load almost doubled at a hair over 25K. Interesting to see that in the heating condition keeping the slab ***** up the most energy.

I'd prefer a mini split for both heating and cooling duties so I don't have to run a gas line to the garage. Seems like the high efficiency units with around 24K Btu heating at 5F are around 28 - 36K cooling. That would be overkill on my cooling requirements, but does it matter being oversized that much with inverter systems?

Screenshot 2022-07-13 212556.png
 
Joined
Mar 4, 2022
Messages
15
The block walls and steel I beam definitely added character. I was torn between the look and the desire/need to heat the space. OP you are going about it the same way I'd do it, foam, fur out, fiberglass and rock.

The cold concrete floor in winter is a lot of thermal mass to bring up to temp. On the plus side, once it is up to temp, it will take a good while before releasing all the heat stored in it too. Like a soapstone fireplace.
 
To avoid these ads, REGISTER NOW!
Top Bottom