To avoid these ads, REGISTER NOW!

Between 705 & 1200 SQ/FT Mr. Pink - Garage Build

Workspaces between 705 and 1200 squarefeet.

Mr. Pink

Member
Joined
Dec 30, 2012
Messages
22
Location
Mt Airy, MD
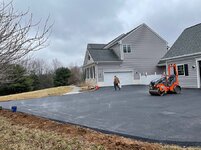
I started planning this build and discussing the approach with my builder in Feb 2021. Between trying to target a decent price on building materials and working back & forth with my county to place the structure within my property lines, we finally broke ground in late Nov 2021. We're in the final stages now.

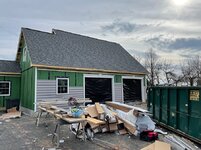
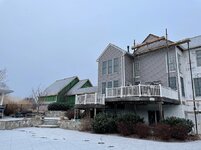
The garage is approx 1100 sq ft and constructed using 2x6 walls. The goal was to incorporate the design and look to blend with our home. This turned into residing our entire house but I think that helps make it look like the garage was built at the same time. My attached garage was not deep enough for my goals and this new structure should help achieve what I'm after. Floor Plan.jpg

The main area is 38'w x 28' deep.
 
To avoid these ads, REGISTER NOW!
OP
M

Mr. Pink

Member
Joined
Dec 30, 2012
Messages
22
Location
Mt Airy, MD
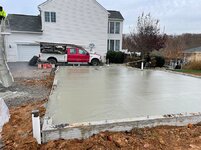
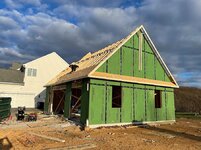
Early stages of the build. I hired JT Custom Builders (https://jtcustombuilders.com/) here in Maryland and they've done an outstanding job, specifically in communicating and providing suggestions along the way.
 

Attachments

  • 1. Foundation Prep.jpg
    1. Foundation Prep.jpg
    346.5 KB · Views: 89
  • 2. Forms.jpg
    2. Forms.jpg
    405.7 KB · Views: 75
  • 3. Floor Prep.jpg
    3. Floor Prep.jpg
    341.5 KB · Views: 75
  • 4. Concrete Floor.jpg
    4. Concrete Floor.jpg
    276.7 KB · Views: 75
  • 5. Framing.jpg
    5. Framing.jpg
    250.8 KB · Views: 76
  • 6. Framing.jpg
    6. Framing.jpg
    236.5 KB · Views: 81
OP
M

Mr. Pink

Member
Joined
Dec 30, 2012
Messages
22
Location
Mt Airy, MD
The mini-splits work well given the space and size, especially with the ceiling height.
 

Attachments

  • 7. Framing.jpg
    7. Framing.jpg
    192 KB · Views: 83
  • 8. Electrical Rough-in.jpg
    8. Electrical Rough-in.jpg
    276.3 KB · Views: 80
  • 9. Mini-split.jpg
    9. Mini-split.jpg
    350.1 KB · Views: 77
  • 10. Interior.jpg
    10. Interior.jpg
    261 KB · Views: 77
  • 11. Interior.jpg
    11. Interior.jpg
    253.8 KB · Views: 71
  • 12. Siding.jpg
    12. Siding.jpg
    236 KB · Views: 78
  • 13. Siding_house.jpg
    13. Siding_house.jpg
    193.2 KB · Views: 90
OP
M

Mr. Pink

Member
Joined
Dec 30, 2012
Messages
22
Location
Mt Airy, MD
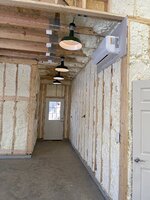
I was not originally planning to add insulation or drywall at this time, but decided to pull the trigger now instead of waiting to try and do this later this year, especially once I was already working out of the garage.
 

Attachments

  • 14. Spray Foam.jpg
    14. Spray Foam.jpg
    277.1 KB · Views: 93
  • 15. Spray Foam.jpg
    15. Spray Foam.jpg
    396.9 KB · Views: 86
  • 16. Driveway.jpg
    16. Driveway.jpg
    252.4 KB · Views: 85
  • 17. Drywall.jpg
    17. Drywall.jpg
    113.9 KB · Views: 81
  • 18. Drywall.jpg
    18. Drywall.jpg
    237.5 KB · Views: 82
  • 19. Drywall.jpg
    19. Drywall.jpg
    219.8 KB · Views: 84
  • 20. Garage Doors.jpg
    20. Garage Doors.jpg
    222.9 KB · Views: 97
OP
M

Mr. Pink

Member
Joined
Dec 30, 2012
Messages
22
Location
Mt Airy, MD
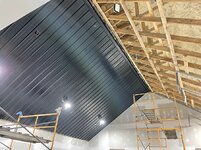
The metal ceiling was a bit of a gamble but the results are well worth it. No need to mud, tape or paint. I have an epoxy floor going in next week and then I'm waiting on my NewAge cabinets to arrive (ordered in December).
 

Attachments

  • 21. Exterior.jpg
    21. Exterior.jpg
    215.9 KB · Views: 101
  • 22. Ceiling.jpg
    22. Ceiling.jpg
    271.2 KB · Views: 102
  • 23. Ceiling.jpg
    23. Ceiling.jpg
    186.3 KB · Views: 105
  • 24. Lift Install.jpg
    24. Lift Install.jpg
    205.3 KB · Views: 104

captain14

Well-known member
Joined
Dec 19, 2012
Messages
7,065
Location
Near College Park Maryland 20740
What a great space.

Sometimes it’s easier to just to get everything done before you move all your tools and projects inside the new space. Just imagine moving things 4 times to either insulate or installed your wall material of choice.
 
To avoid these ads, REGISTER NOW!

jbrentd

Well-known member
Joined
Jul 8, 2015
Messages
1,039
Location
Northeast Oklahoma
I really like the layout. And that ceiling looks nice! I wish I had ordered my mini split early on so I could put everything in the walls. What size units are you running?
 

dmittz

Well-known member
Joined
Dec 2, 2016
Messages
1,298
great looking garage, I really like the vaulted ceiling wish I had done that in mine.

Thanks for sharing
 

Uncle murph

Well-known member
Joined
Jan 28, 2021
Messages
1,481
Location
Harford county
I started planning this build and discussing the approach with my builder in Feb 2021. Between trying to target a decent price on building materials and working back & forth with my county to place the structure within my property lines, we finally broke ground in late Nov 2021. We're in the final stages now.

The garage is approx 1100 sq ft and constructed using 2x6 walls. The goal was to incorporate the design and look to blend with our home. This turned into residing our entire house but I think that helps make it look like the garage was built at the same time. My attached garage was not deep enough for my goals and this new structure should help achieve what I'm after. Floor Plan.jpg

The main area is 38'w x 28' deep.
Nice!
 
To avoid these ads, REGISTER NOW!
Top Bottom