Mr. Pink
Member
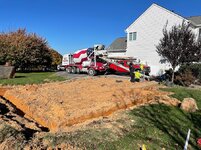
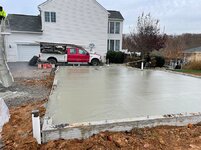
I started planning this build and discussing the approach with my builder in Feb 2021. Between trying to target a decent price on building materials and working back & forth with my county to place the structure within my property lines, we finally broke ground in late Nov 2021. We're in the final stages now.
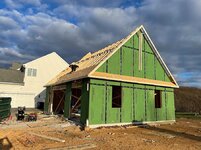
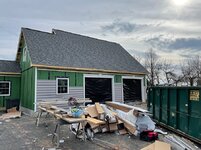
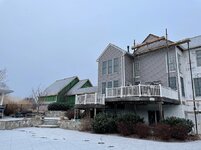
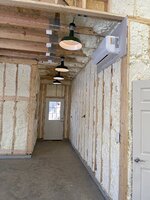
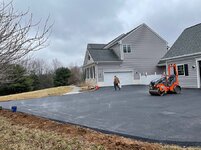
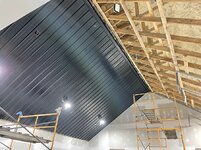
The garage is approx 1100 sq ft and constructed using 2x6 walls. The goal was to incorporate the design and look to blend with our home. This turned into residing our entire house but I think that helps make it look like the garage was built at the same time. My attached garage was not deep enough for my goals and this new structure should help achieve what I'm after.
The main area is 38'w x 28' deep.
The garage is approx 1100 sq ft and constructed using 2x6 walls. The goal was to incorporate the design and look to blend with our home. This turned into residing our entire house but I think that helps make it look like the garage was built at the same time. My attached garage was not deep enough for my goals and this new structure should help achieve what I'm after.
The main area is 38'w x 28' deep.