To avoid these ads, REGISTER NOW!

Shop floor slope code

ericm

Well-known member
Joined
Apr 17, 2016
Messages
1,963
Location
Southern Oregon
Hi, I'm working on permits for a 36x44 detached shop. The car doors will be on the 36' side and my intent is to have the front half be for working on cars and the back half for work space and metal working. No dividing internal wall. Due to local code the foundation will be a pier and beam type with a slab floating in the middle.

My GC thinks that the beams will need to be 3-4" above the slab per code, and the floor may need to be sloped. The beams being proud adds work when you are trying to put something right next to the wall. My current garage is like that. I can live with it if I have to. But for the floor itself, I would prefer it be level or nearly so. I have seen some pretty steeply sloped floors in recent construction attached garages and I think that would be a lot of hassle not to mention the ceiling being shorter in the back of the building.

IRC R309.1 says floors must be sloped for "garages". Is that for an attached garage? It also say that sprinklers are required but my county is thankfully not requiring them. I realize that the AHJ has the final say, just trying to find out what is normal. I see a lot of shops that appear to have level floors.
 
To avoid these ads, REGISTER NOW!

jack stand

Well-known member
Joined
Feb 29, 2012
Messages
3,394
Location
Lakes Region Maine
Can you call it storage space?
Do they approve post frame (pole building) construction?
I see you're in CA and don't know squat about 'quake regulations.
The beam proud of the slab would bother me to no end.
 

wssix99

Well-known member
Joined
Mar 2, 2011
Messages
5,167
Location
Chicago, IL
You want to have the floors sloped in any space where cars are. Gas fumes create an explosive situation if left to linger in the room. The code for the sloped floor creates an environment where the floors slope towards the garage doors so that any fumes (heavier-than-air) flow towards and out the bottom of the garage doors.

Level floors are dangerous and really not needed for any mechanical purpose.

Generally, people slope the floors 1/8"-1/4" per foot. For a space as large as you are doing, the change (front to back) for anything greater than 1/8" per foot would be pretty dramatic.

I have a 35' deep garage with 1/8" floors and they feel flat. Everything I have is on wheels and nothing moves around. It's really subtle, but it's definitely there.
 

BillK

Well-known member
Joined
Aug 24, 2006
Messages
9,414
Location
Beautiful Southern Maryland
When I built my 24x24 detached garage I had no issues making the floor level. I knew I was going to be building a couple of race cars and wanted it level. Not even sure if they asked me anything about it. Just say its a workshop and go with it.

My 22x22 attached garage has the floor sloped and it is annoying. Its about 3 inches from front to back which means when I built a workbench along one wall I had to cut all of the supports different lengths. And yes the cars will move if you have them in neutral with the parking brake off. I deal with it on the attached garage but there is no way I would have a "workshop" with a sloped floor. If you are woodworking and want to build a cabinet you cant just do it on the floor. Etc etc etc
 

K'ledgeBldr

Well-known member
Joined
Aug 22, 2011
Messages
1,925
Location
Johns Creek, GA
Some IRC codes are quite literal, while others are vague and leave a lot to interpretation. And then there are others that have to be read several times for the wording to “click”!

As for R309.1
Definition of “garage” makes the determination- not if it’s attached or detached (parking of autos or other vehicles).
The main stipulation is SAFETY. To remove non-flammable and flammable liquids from the structure.
It’s also important to notice that there is no “specific gradient” noted in the verbage. The common, and most accepted gradient is 2%. But technically, you could do 1/2 of 1% and still technically be within code. This is where the local AHJ comes into play- but some common sense could certainly be a determining factor- like heavy snow country.

When in doubt, consult your AHJ to avoid problems with inspections.
 

NUTTSGT

Super Moderator
Staff member
Joined
Sep 14, 2009
Messages
51,343
Location
Northern Central Ohio
If it's not attached and under 3K sq ft, wouldn't it be considered an accessory structure ? Is the floor slope required ? I would be asking the AHJ.
 

billconner

Well-known member
Joined
Jul 20, 2021
Messages
6,993
Location
Thousand Islands NYS
The code says sloped toward a drain or main vehicle entrance. Not sure how drain addresses fumes. (Some jurisdictions - like mine - NYS - require a separator for the drain, making that expensive.

On the sprinkler issue, if the building it's attached to is sprinklered (and gets the tradeoffs for that) then the garage has to be sprinklered.

Not sure the basis in the IRC but at least in my local jurisdiction, slope not required in detached garage per the building department.

I agree - don't call it a garage.
 

Stuart in MN

Well-known member
Joined
Sep 8, 2005
Messages
23,334
Location
Minneapolis
Not sure the basis in the IRC but at least in my local jurisdiction, slope not required in detached garage per the building department.
Mine either. My detached garage doesn't have slope. That may be the key - try to find out what is written down in print for your locale, don't just take the contractor's word for it.
 
OP
E

ericm

Well-known member
Joined
Apr 17, 2016
Messages
1,963
Location
Southern Oregon
Yes the plan all along was for the GC to ask the planning dept. I was just asking if it's normal. and it sounds like it is and it isn't.
 

wssix99

Well-known member
Joined
Mar 2, 2011
Messages
5,167
Location
Chicago, IL
Yes the plan all along was for the GC to ask the planning dept. I was just asking if it's normal. and it sounds like it is and it isn't.

Its in some of model codes. It's normal if a muncipality adopts the codes and enforces them. Many municipalities do not and will let you build whatever you want.

No matter if its in your code or not, if your locality enforces it or not, you can still educate yourself as to why these codes exist and why these practices are done and make an informed decision.

Codes are written in blood. The short of it is that garages with flat floors have exploded in the past. So, the code was written.
 

wssix99

Well-known member
Joined
Mar 2, 2011
Messages
5,167
Location
Chicago, IL
My 22x22 attached garage has the floor sloped and it is annoying. Its about 3 inches from front to back

And yes the cars will move if you have them in neutral with the parking brake off.
This can't be correct on the 1/8" per foot slope you describe. (3 inches front to back) Maybe your slope is more and/or the reference you are measuring from is off?

there is no way I would have a "workshop" with a sloped floor. If you are woodworking and want to build a cabinet you cant just do it on the floor. Etc etc etc
Even a "level" shop floor isn't good for this. Concrete finishers aren't this good... For a good level surface to work on, one needs something else. Old car factories used to have blocks of granite leveled off on the factory floor or sections of terrazo ground perfectly level for setting up the car chassis. (The old Cord factory is a place where we can see this in a museum: https://automobilemuseum.org/exhibits)

Even if a semi-level section would be helpful for work, one can still create a section of the floor leveled off and keep the balance of the area sloped, particularly where cars would be parked.
 

billconner

Well-known member
Joined
Jul 20, 2021
Messages
6,993
Location
Thousand Islands NYS

tarmy

Well-known member
Joined
May 28, 2014
Messages
4,744
Location
Nor Cal
I had mine poured almost flat. I was/am not concerned with drainage. I have boats and lathe heavy rolling tools and benches that I wanted to be able to roll around. I also had no lip at the roll up doors for the same reason.

I put in good doors and seals and the rain/snow run off is not an issue.

A1397FC9-3608-4C7D-AFA2-BB89A8D7E0AF.jpeg
 

wssix99

Well-known member
Joined
Mar 2, 2011
Messages
5,167
Location
Chicago, IL
I have heard that but find very little support. Most sources say the slope is for drainage of liquids, thus door or drain. This link is similar to many googling "why slope garage floor":
https://buildingcodetrainer.com/garage-floor-slope/#:~:text=Garage floor surfaces shall be,the main vehicle entry doorway.
If you google for "garage explosion", you'll find they happen all the time. A sloped floor won't stop these things, but it will help make them less powerful and maybe be the difference between the person in the garage living and dying.

The "why" of the building codes isn't often explained in them and is usually kept within the groups of engineers who study the area and set the codes. The details behind this are in engineering text books and technical papers, which are not freely availble on the internet.

The article you linked is good. It describes the method of sloping the floor "so liquids flow", which would steer liquids and flammale gasses. The author is concerned with flamable fluids and other hazardous materials (like their vapors) from getting out of the garage. (I'm concernet about all that stuff, too.) A lot of people assume the slope is for things like rain water and salt water to drip off our cars, which is nice but the codes don't care about that stuff.
 

billconner

Well-known member
Joined
Jul 20, 2021
Messages
6,993
Location
Thousand Islands NYS
I've been involved in code development since 1987, both NFPA and ICC, and the legacy codes prior to ICC. I'm on 4 committees responsible for 6 model codes or standards now. The substantiation of the change proposals and action on them is extensive and published and free. There's no mystery or secrecy to the model codes in this country.

I did Google "garage explosions" and looked at a dozen and find no support for fumes and slope. Fireworks, EV batteries, and shop work. Mostly no cause cited.

Garage floors use to have to be 4 or more inches below the house floor for both liquids and gases, but that went away. Cars use to routinely leak fluids, but that is no longer the case.

Plus how does slope to a drain alleviate explosion risk?

We will have to agree to disagree on this.
 
OP
E

ericm

Well-known member
Joined
Apr 17, 2016
Messages
1,963
Location
Southern Oregon
I measured the floor in my existing 22' deep attached garage. I measured the slope in a number of spots using a 4' straightedge and my measurements varied from .6 degrees to 0 degrees. The garage is pier and beam construction and the beam at the front is about 3" above the slab while it's only 1" at the back which is about a half a degree overall. This garage was built 30+ years ago so code or the local interpretation may have changed since then. I hadn't noticed the slope much. Cars with the parking brake off do not roll. However the garage came with workbenches and cabinets so I did not build any, and is too full for me to move stuff around like I intend to do in the shop. But it looks like I can probably tolerate some amount of slope in my shop floor.

What's the tolerance in slope that a typical shop floor is made to?
 

Half-fast eddie

Well-known member
Joined
Jul 10, 2021
Messages
1,479
Location
Virginia
Yes the plan all along was for the GC to ask the planning dept. I was just asking if it's normal. and it sounds like it is and it isn't.
Is it a design-build project, or is there an architect involved? Typically you would work out these details during the design phase.
 

Showkey

"MEMBER EMERITUS"
Joined
Aug 9, 2014
Messages
8,638
Location
Wausau WI
All this talk about slope out the door……….but……….GJ has equal amount of talk about floor drains in the shop/garage. Yes, I know some location for not allow floor drains and require an oil trap or other restrictions.

Not to mention the concrete guys have to be pretty good to not create low spots that hold liquids. Would that be a violation ?
Maybe some locations are more restrictive but……never heard of anyone actually checking the slope other than maybe a casual glance.
 

K'ledgeBldr

Well-known member
Joined
Aug 22, 2011
Messages
1,925
Location
Johns Creek, GA
Is it a design-build project, or is there an architect involved?
That’s generally one in the same. Most “design/build” firms have an architect on staff (usually the owner), or one on retainer.

And, depending on the state, you may have to have a wet seal for permit purposes- others just need a copy of a plan- no registered arch, no seal, no engineer, etc.
 

yelchevelle

Well-known member
Joined
Jun 15, 2018
Messages
178
Location
Hoover, AL
I live in the south, so most detached shops/barns/workshops are not that sealed up even if they are insulated relatively well by our standards. We don’t deal with the brutal cold like other parts of the country so most people seem to just live with what cold we do get. I have never noticed any detached work space with a slope and have never heard of an explosion due to it. I could be wrong and admit that, but is that the same kind of deal like the car battery going dead when you put it on concrete? That was beat into my head as a kid by multiple adults. Is it just another case of poor information being passed on to the next generation to become fact?
 
To avoid these ads, REGISTER NOW!

jack stand

Well-known member
Joined
Feb 29, 2012
Messages
3,394
Location
Lakes Region Maine
I also believe that rule is a throwback from many many years ago.
I can somewhat understand it for an attached garage, but I also don't see it just flowing out under the garage door seals by gravity making the whole thing bogus.
 

NUTTSGT

Super Moderator
Staff member
Joined
Sep 14, 2009
Messages
51,343
Location
Northern Central Ohio
If you google for "garage explosion", you'll find they happen all the time. .......

Yeah, no they do not.

In 22+ years as a firefighter, I have never seen one or had one "explode" locally in the area.

Nor have I seen an article in any of the firefighting trade magazines with articles relating to such.
 
OP
E

ericm

Well-known member
Joined
Apr 17, 2016
Messages
1,963
Location
Southern Oregon
Is it a design-build project, or is there an architect involved? Typically you would work out these details during the design phase.

There's an architect but there are issues that I'm not going to get into here. However I have worked with the GC before and I'm comfortable working out these things with him.
 

mcbane

Well-known member
Joined
Jul 23, 2017
Messages
794
Location
California
I have only seen one garage explosion and it was caused by a combination of improper chemical storage AND a sloped floor. The floor drain had a sump filled with a significant amount of motor oil. Then someone decided the garage building would be a good place to store a drum of 50% hydrogen peroxide. The peroxide drum leaked and the sloped floor took care of ensuring an explosion. A big enough blast that the feds were called in to investigate possible terrorist attack.
 

Half-fast eddie

Well-known member
Joined
Jul 10, 2021
Messages
1,479
Location
Virginia
I have only seen one garage explosion and it was caused by a combination of improper chemical storage AND a sloped floor. The floor drain had a sump filled with a significant amount of motor oil. Then someone decided the garage building would be a good place to store a drum of 50% hydrogen peroxide. The peroxide drum leaked and the sloped floor took care of ensuring an explosion. A big enough blast that the feds were called in to investigate possible terrorist attack.
I’m not into chemistry … what happened?
 

mcbane

Well-known member
Joined
Jul 23, 2017
Messages
794
Location
California
Peroxide at that concentration is a very strong oxidant. It made for a self detonating version of a blasting agent similar to ANFO.
 

rayra

Well-known member
Joined
Dec 1, 2014
Messages
4,724
Location
Escaped from Los Angeles
Codes vary all over.
Typically a 1/4" per foot for fluid drainage towards the door. Typically attached garages. (never heard it was for gasous vapors, seems ludicrous to me)
If it's detached, a barn, a workshop, I don't think the slope is required. Although it would be desirable. Likewise some in-floor sloping and drains.
As for a sloped floor in a workshop space in a garage, it isn't difficult to compensate for when building shelving or workbenches. Especially given the very few occasions when it really matters. I recently cast some silicone molds for some concrete work and I just needed to shim / level the mold form before pouring.
Most of the work surfaces and portable shelving in my attached residential garage is on wheels and floor slope doesn't cause any issues at all.
Check your local codes, at all govt levels. Most folks here seem to think things are the same all over, they're wrong.
 

Attachments

  • sparta patio capstones 72 buck casting.jpg
    sparta patio capstones 72 buck casting.jpg
    46.9 KB · Views: 32

u2slow

Well-known member
Joined
Nov 20, 2011
Messages
3,630
Location
BC
Regardless of code, I did not plan for or want to deal with a central floor drain (and oil separator)... so over the 37' depth of my shop, it slopes about 2-3" toward the door to help with drainage.

Is the "beam" being talked about a concrete stem wall? I have that step on two walls. I like it because it allows surface piping and electrical on the walls without interfering with benches and rolling equipment.The other two walls are flush because the framing and concrete are the same thickness.
 

duneslider

Well-known member
Joined
Jan 20, 2013
Messages
2,296
Location
Riverton, Utah
Also, a lot rides on what you name things when pulling permits and what your local code official/plans examiner is going to allow. For example in my line of work if I call something a mezzanine or a maintenance platform it changes the requirements drastically.

If you call this structure a detached garage, it probably needs to follow R309.1, if you call this a Shed, or Workshop, or Woodshop they may not make you slope the floor.

When I built my house I asked the inspector if I could leave the back part of my 3 car flat, he told me didn't care as long as it wasn't sloped towards the house but he said he just eye balls garage floors anyway and probably wouldn't notice unless something was super odd.
 

Stuart in MN

Well-known member
Joined
Sep 8, 2005
Messages
23,334
Location
Minneapolis
I have only seen one garage explosion and it was caused by a combination of improper chemical storage AND a sloped floor. The floor drain had a sump filled with a significant amount of motor oil. Then someone decided the garage building would be a good place to store a drum of 50% hydrogen peroxide. The peroxide drum leaked and the sloped floor took care of ensuring an explosion. A big enough blast that the feds were called in to investigate possible terrorist attack.
That raises the question, what does a person do with a barrel of hydrogen peroxide? I have a small bottle of the stuff in my medicine cabinet for disinfecting cuts or scrapes, and that's probably enough to last the rest of my life.
 
OP
E

ericm

Well-known member
Joined
Apr 17, 2016
Messages
1,963
Location
Southern Oregon
Regardless of code, I did not plan for or want to deal with a central floor drain (and oil separator)... so over the 37' depth of my shop, it slopes about 2-3" toward the door to help with drainage.

Is the "beam" being talked about a concrete stem wall? I have that step on two walls. I like it because it allows surface piping and electrical on the walls without interfering with benches and rolling equipment.The other two walls are flush because the framing and concrete are the same thickness.

This kind of pier and beam consists of piers drilled into the ground around the perimeter of the building, with a cast in place beam on top of them. The top of the beam is a few inches above the slab and the slab floats inside while the beams hold up the building. It's due to earthquake requirements and soil conditions in my local area. Due to site slope there will be stem walls too. Good point about the step on the stem wall.
 

wssix99

Well-known member
Joined
Mar 2, 2011
Messages
5,167
Location
Chicago, IL
If you google for "garage explosion", you'll find they happen all the time.
Yeah, no they do not.

In 22+ years as a firefighter, I have never seen one or had one "explode" locally in the area.

Nor have I seen an article in any of the firefighting trade magazines with articles relating to such.

I was loose with this wording. Explosions don't happen all the time because the codes protect us from that sort of thing.

I should have said "do happen". I don't have any scientific evidence to support this, but I would guess that 85% of garage expositions are also preceded by someone saying, "Hey honey, watch this!"
 

mcbane

Well-known member
Joined
Jul 23, 2017
Messages
794
Location
California
That raises the question, what does a person do with a barrel of hydrogen peroxide? I have a small bottle of the stuff in my medicine cabinet for disinfecting cuts or scrapes, and that's probably enough to last the rest of my life.
Used as a water treatment chemical. Probably the consumer stuff is diluted to avoid conflict with building codes and other hazards like spilling it undiluted on your skin.
 

dcg9381

Well-known member
Joined
Jun 20, 2018
Messages
11,968
Location
Austin, TX
All but one my "residential garages" have always had 1-2" of slope over about 30', sloping towards the garage door.
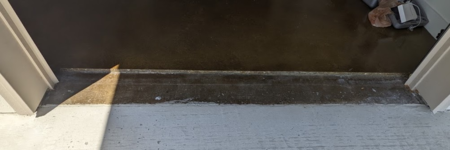
The garage door attached to my office, that floor is not sloped. We have a 1" cut out inset into the door:


I have a 40x60 shop. It was designed to be completely flat, but with the following considerations:

* Some slope within a few feet of the garage opening or 1" cut out to fit the garage door. A cut out at the garage door really makes a huge difference in getting **** in the garage. Your doors WILL get water on them and as it drains off the door, it's going to try to go "downhill".

* The shop is elevated above site grade, probably 4" after back-filling a slight "swale" all the way around.

* I cannot speak to what your AHJ is going to want, but better to figure it out before pouring concrete..

* I have one "low spot" unfortunately right outside the man door. Which means I get a 1/16th inch puddle there when it rains.. :)
 

Attachments

  • 1649276779009.png
    1649276779009.png
    361.8 KB · Views: 27
To avoid these ads, REGISTER NOW!
Top Bottom