To avoid these ads, REGISTER NOW!

Purlins instead of sheathing

joe_padavano

Well-known member
Joined
Feb 26, 2011
Messages
1,788
Location
Northern VA
Joe,
I could see that if they were set into the studs but I dont know about the way they are there. Look like temporary braces to me ? I had them when I was building my garage to keep things straight until we put the T111 siding up.

Bill, it really doesn't matter if they're set in or not. The setting in is done to leave the inner surface flush for the installation of interior walls. Structurally the purpose is the same. Notching the studs for the diagonals brings it's own issues, since that introduces a weakness into the studs.

You do make a good point that the ones in the original photo appear to be temporary, since they run over the window. The reality is that when installed per manufacturer's specs, metal siding is a perfectly fine shear and racking tie material
 
To avoid these ads, REGISTER NOW!
OP
M

MinnesotaMorg

Member
Joined
May 23, 2022
Messages
23
Well long story short I'm getting an independent engineering firm to confirm that it meets code. If they say it's not good enough ill have them rip the siding off and put on sheathing.

For those who were asking etc - yes all those braces were temporary, and no they didn't put any diagonal bracing on the walls. They did put more girts and finished the interior with more steel.

The engineering firm may find that the girts + steel on the outside and inside is enough. I was worried about the effectiveness of the insulation without sheathing but it seems rather tight now that the interior is finished. I'm sure it would be slightly better with sheathing but meh.

For those asking me to refer to the "contract". it's a long story but basically I'm in deep with a company I probably shouldn't have done business with. Thankfully the builders who are sub'd by the general seem very knowledgeable and have been pushing back on the general to make sure they don't build a *************.


Toolfool

Well-known member
Joined
Aug 22, 2011
Messages
4,983
Location
Tallahassee, FL
There are different 'styles' and 'levels' of framing a structure. I've done many of them in different situations. The structure looks sound to me, with the girts and steel applied inside and out, the walls are framed 12" OC. I would have added shear straps on the exterior (Simpson TWB12) . But, OP, you should be fine.
 

Augus7us

Well-known member
Joined
Jan 14, 2017
Messages
1,190
Location
Central Ohio
Wow, I can't believe the amount of bad advice in this thread...

Fortunately there is some good advice also and the end result looks great.

I did freak out a bit because I don't see any outlets, but I'm assuming your going to surface mount and use conduit?

I did want to make a comment on the structure. I know what trips me up is that I've only seen exterior girts on pole buildings. And part of the strength is derived from the posts buried in the ground. Without that, does it need to be sheathed to make up for that lose in rigidity? I don't know myself but I am curious what your engineer ends up saying about it.
 

RivennHewn

Well-known member
Joined
Jun 4, 2011
Messages
10,387
Location
PNW
This thread baffles me.

How can you approve plans and sign a contract, and still not know what you’re paying for?

People, read your plans, spec’s, and contracts!

If you don’t understand, ask!!!!!
 

Augus7us

Well-known member
Joined
Jan 14, 2017
Messages
1,190
Location
Central Ohio
How can you approve plans and sign a contract, and still not know what you’re paying for?
Uh, people do this everyday when buying custom homes. The average person is not going to educate themselves to the point they can argue structure rigidity with their architect...

Now if OP did not get plans or drew all this up on a napkin, yeah he should eat some crow then.
 

RivennHewn

Well-known member
Joined
Jun 4, 2011
Messages
10,387
Location
PNW
Uh, people do this everyday when buying custom homes. The average person is not going to educate themselves to the point they can argue structure rigidity with their architect...

Now if OP did not get plans or drew all this up on a napkin, yeah he should eat some crow then.
They don’t need to argue, but everybody should know what they’re buying.
 
OP
M

MinnesotaMorg

Member
Joined
May 23, 2022
Messages
23
How can you approve plans and sign a contract, and still not know what you’re paying for?

as previously stated, you have to know what questions to ask. For someone like myself who has never had anything built before, asking about sheathing isn't even on my radar. I mean do you seriously get plans that explicitly state where every nail and screw is going to go? because if you don't - then technically you don't know what you're paying for either.

I got plans from the general, but they don't state anything about sheathing or lack of. So without it being stated in some manner it's really hard for your average consumer to know all the details to ask about.
 
OP
M

MinnesotaMorg

Member
Joined
May 23, 2022
Messages
23
I know what trips me up is that I've only seen exterior girts on pole buildings. And part of the strength is derived from the posts buried in the ground.

This is what I've been able to find as well. I'll be sure to update the thread with the results from the engineer.

OP did not get plans or drew all this up on a napkin, yeah he should eat some crow then

I did get plans, but clearly I need them to be more detailed for next time lol
 

RivennHewn

Well-known member
Joined
Jun 4, 2011
Messages
10,387
Location
PNW
as previously stated, you have to know what questions to ask. For someone like myself who has never had anything built before, asking about sheathing isn't even on my radar. I mean do you seriously get plans that explicitly state where every nail and screw is going to go? because if you don't - then technically you don't know what you're paying for either.

I got plans from the general, but they don't state anything about sheathing or lack of. So without it being stated in some manner it's really hard for your average consumer to know all the details to ask about.
In 40+ years of building off of plans, I’ve never had a plan set that lacked attachment callouts.

It may be on the floor plan, or in the schedules, or in the structural details. But it’s there.
 

jack stand

Well-known member
Joined
Feb 29, 2012
Messages
3,362
Location
Lakes Region Maine
Like said above, with both sides of the walls built this way you've picked up the "racking" that you need. They've done a nice neat job and you should be fine. If I had a concern, it would be on the front side. All of doors interrupt what you have going on with the opposite wall. In a morning 2 guys could add some long diagonals on each corner on the front wall in a "blocking" fashion with little disturbance to the existing work.
The building and workmanship looks great and indicates to me that although it's a little different than I might do, they wouldn't build something to fail and your confidence level with these guys should be restored. 👍
 

billconner

Well-known member
Joined
Jul 20, 2021
Messages
6,971
Location
Thousand Islands NYS
Like said above, with both sides of the walls built this way you've picked up the "racking" that you need. They've done a nice neat job and you should be fine. If I had a concern, it would be on the front side. All of doors interrupt what you have going on with the opposite wall. In a morning 2 guys could add some long diagonals on each corner on the front wall in a "blocking" fashion with little disturbance to the existing work.
The building and workmanship looks great and indicates to me that although it's a little different than I might do, they wouldn't build something to fail and your confidence level with these guys should be restored. 👍
I agree.
 

RivennHewn

Well-known member
Joined
Jun 4, 2011
Messages
10,387
Location
PNW
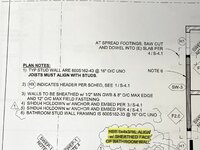
can you show me? I honestly don't believe you have plans that show exactly where every nail is going to be nailed in.
This type of detail/schedule is on every job I do.
 

Attachments

  • E0C000E3-CDBC-49C5-811F-828948922B5A.jpeg
    E0C000E3-CDBC-49C5-811F-828948922B5A.jpeg
    385 KB · Views: 48
  • 6DD164FC-220D-421C-A4B0-D94ABF2D10AC.jpeg
    6DD164FC-220D-421C-A4B0-D94ABF2D10AC.jpeg
    242.4 KB · Views: 48
  • 94A9CCEC-1BCD-4EB2-AA44-ABE754BCAA09.jpeg
    94A9CCEC-1BCD-4EB2-AA44-ABE754BCAA09.jpeg
    339.2 KB · Views: 48
OP
M

MinnesotaMorg

Member
Joined
May 23, 2022
Messages
23
I'm impressed honestly, the first screenshot especially that truly point's out where each fastener should go.

maybe I'm fucked in the head but I gotta doubt this level of detail is going to be on most garage plans right?

edit: I would think that most plans indicate that materials etc would be installed to code or to manufacturers spec
 

rancherbill

Well-known member
Joined
Oct 18, 2007
Messages
5,336
Location
Foothills County, Alberta, Canada
I honestly don't believe you have plans that show exactly where every nail is going to be nailed in.
They are all over the place, you just have to read the material that comes with stuff. (RTFM - Read The F$*^ing Manual)

At GJ 'good enough', 'close enough' and 'it is the way I've done it for years' are frequently given as "specs" and instructions on how to do something.

Designers have gotten education and know ALL the design considerations and show the right way to do it.
 
To avoid these ads, REGISTER NOW!

RivennHewn

Well-known member
Joined
Jun 4, 2011
Messages
10,387
Location
PNW
I'm impressed honestly, the first screenshot especially that truly point's out where each fastener should go.

maybe I'm fucked in the head but I gotta doubt this level of detail is going to be on most garage plans right?

edit: I would think that most plans indicate that materials etc would be installed to code or to manufacturers spec
I will say, you’ve got a nice space there, and I’m more than a little bit jealous 😜

They obviously know what they’re doing, and from what I see, you have no worries about your structure blowing away.
 

Toolfool

Well-known member
Joined
Aug 22, 2011
Messages
4,983
Location
Tallahassee, FL
maybe I'm fucked in the head but I gotta doubt this level of detail is going to be on most garage plans right?
My tubular steel building supplier sent me a 27-page document containing every detail of the structure, including all wind load calcs, to be submitted for my permits ( I acquired permits). If I didn't get all that documentation, I would not have purchased from them. In addition, before the purchase, I drove 2 hours each way to the manufacturer to personally inspect their product, since I had never dealt with them before.
 

sjvicker

Well-known member
Joined
Aug 9, 2014
Messages
605
Location
SW Washington
Looks like a solid building and an interesting build method that combines pole building methods (Girts and Metal) with stick built walls. My understanding is the standard barn metal does provide a shear value, plus you're doubling up on each side so I wouldn't really be concerned there.

If I hired a company to build this structure for me and the permitting was all on the up and up then I'd be happy with it. A caveat is that I know a building of this size in my county requires engineering.
 

racecougar

Well-known member
Joined
Jan 26, 2021
Messages
5,190
Location
Missouri
I'm impressed honestly, the first screenshot especially that truly point's out where each fastener should go.

maybe I'm fucked in the head but I gotta doubt this level of detail is going to be on most garage plans right?

edit: I would think that most plans indicate that materials etc would be installed to code or to manufacturers spec

That level of detail is typically required in order to get a building permit...at least it is around here.
 

duneslider

Well-known member
Joined
Jan 20, 2013
Messages
2,272
Location
Riverton, Utah
I'm impressed honestly, the first screenshot especially that truly point's out where each fastener should go.

maybe I'm fucked in the head but I gotta doubt this level of detail is going to be on most garage plans right?

edit: I would think that most plans indicate that materials etc would be installed to code or to manufacturers spec
If plans have engineering they they will absolutely have all those details included. Even if they just reference another material (such as the code) it WILL have those details. Any city that requires plans to be submitted is looking for that stuff, that is the purpose of the plans check at the city. So, every garage being built on this forum will have those details if its not drawn on a napkin. If it is just being "code" built then all those details are listed in the code book and that is what is referenced. It tells you how many nails per board and spacing. Whether or not people follow it is a different story.

When my house was built one of the notes was that the walls had a nail to the subfloor in EVERY stud bay. The inspector checked too because he noted a few stud bays were missing them. Framer had to come back and check and fix. Inspector didn't measure doors, or windows, or room sizes. All he did was check the "details". He called out missing nails, missing braces, missing hangers, etc.
 
OP
M

MinnesotaMorg

Member
Joined
May 23, 2022
Messages
23
Right but I would say if your plan is just referencing another source for those details then it's not explicitly defined in your plan. Sure you can go down the rabbit hole of code books but often there is more than 1 way to do it to code. Often installation instructions will have more than 1 way to install.

My point was unless your plan (not a code or install manual) has it defined then technically you don't know what you're getting.
 
OP
M

MinnesotaMorg

Member
Joined
May 23, 2022
Messages
23
This thread is actually a perfect example of why plans that just reference "code" are not nearly detailed enough. Sheathing vs girts and bracing etc
 

billconner

Well-known member
Joined
Jul 20, 2021
Messages
6,971
Location
Thousand Islands NYS
Perhaps I missed this, but it would appear this building would require RDP sealed plans (Registered Design Professional - architect or engineer) based on height and none of the prescriptive code wall bracing methods. (If an agricultural building, it might be exempt.) Was this design done by an architect or engineer?
 

Sumboodie

Well-known member
Joined
Mar 20, 2021
Messages
10,762
Location
AK
Perhaps I missed this, but it would appear this building would require RDP sealed plans (Registered Design Professional - architect or engineer) based on height and none of the prescriptive code wall bracing methods. (If an agricultural building, it might be exempt.) Was this design done by an architect or engineer?
Never heard that one. I could put a building 50ft tall if I wanted and not need a single ok from anyone but my wallet.
 

WNYflyer

Well-known member
Joined
Sep 13, 2009
Messages
2,124
Location
Lockport, NY
Perhaps I missed this, but it would appear this building would require RDP sealed plans (Registered Design Professional - architect or engineer) based on height and none of the prescriptive code wall bracing methods. (If an agricultural building, it might be exempt.) Was this design done by an architect or engineer?
Agree, first really need know how the OP's building is required by his local municipality to be designed . In other words doesn't need to follow a code ?, designed per the prescriptive Residential Building Code ?, designed by a licensed architect or engineer?
 

racecougar

Well-known member
Joined
Jan 26, 2021
Messages
5,190
Location
Missouri
The prints for my house were about 5 pages and certainly nothing that elaborate!
Never heard that one. I could put a building 50ft tall if I wanted and not need a single ok from anyone but my wallet.
Lack of adherence to building codes is how you end up with all outlets in your house feeding from your dryer outlet. Most areas down here in the contiguous 48 require permitting/inspection to prevent the mess you're currently working to straighten out in this thread: https://www.garagejournal.com/forum/threads/emt.501250/
 

billconner

Well-known member
Joined
Jul 20, 2021
Messages
6,971
Location
Thousand Islands NYS
Agree, first really need know how the OP's building is required by his local municipality to be designed . In other words doesn't need to follow a code ?, designed per the prescriptive Residential Building Code ?, designed by a licensed architect or engineer?
True. The OPs screen name suggests they might be in Minnesota, which adopts the IRC. I don't know what they amend but I don't believe the basic IRC would permit this design prescriptively.

Still would be interesting to know if this was designed by a RDP.
 

Sumboodie

Well-known member
Joined
Mar 20, 2021
Messages
10,762
Location
AK
Wow. in an earthquake zone? I would think there are comprehensive regulations.
In Anchorage there are a few inspections needed to buid.
Maybe in Fairbanks, not sure. No idea of the couple other cities.
Otherwise, do what you want.
 
To avoid these ads, REGISTER NOW!
Top Bottom