born to die
Member
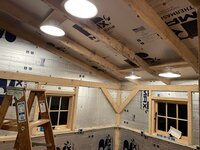
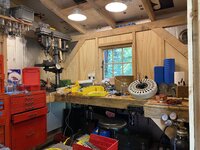
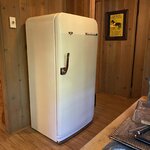
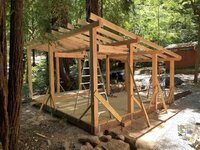
I moved into a cabin early in the pandemic, and unfortunately garages are scarce in this neck of the woods. It's my first place, and I was lucky to snag anything, much less everything that I wanted. So I'll be building the shop space I need. The house was built by an architect (for himself) in the early 40s, along with a 60' wood bridge to get to the lot. It's a "tom thumb" layout, 720 sqft. I've read that it's the minimum size FHA would finance post-war, which explains why so many of the houses I looked at were exactly that size.
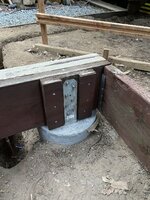
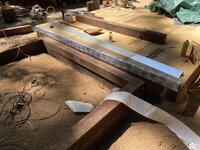
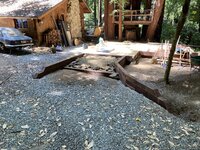
Wood prices were out of control when I got started, so my first design was based on a Quonset backbone. I figured they were used in the war, it wouldn't look out of place next to a post-war house. I'm in a moderate fire zone, so steel is a good material on that front, plus the round profile gives embers nowhere to collect. Concrete delivery is a non-starter here (plus we aren't allowed to displace much soil), so I used helical piles and steel beams, then corrugated decking with a block stem wall and 3" self-pour on top. The piles would allow me to site it wherever I wanted without much $ penalty, so I figured I'd put it against a steep drop overlooking a creek.
I eventually ruled it out. I got a surprisingly high quote from Steelmaster, and also learned that our county only allows an owner/builder to design with wood. It's a mixed message -- they want us to move away from wood (to prevent wildfires), but they've made that path more difficult and expensive. Engineers, subcontractors, and scrutiny... no thanks. It wasn't any cheaper than building with RC/green lumber anyways. Maybe this all should have been obvious, but it's my first house and first time worrying about code.


Wood prices were out of control when I got started, so my first design was based on a Quonset backbone. I figured they were used in the war, it wouldn't look out of place next to a post-war house. I'm in a moderate fire zone, so steel is a good material on that front, plus the round profile gives embers nowhere to collect. Concrete delivery is a non-starter here (plus we aren't allowed to displace much soil), so I used helical piles and steel beams, then corrugated decking with a block stem wall and 3" self-pour on top. The piles would allow me to site it wherever I wanted without much $ penalty, so I figured I'd put it against a steep drop overlooking a creek.
I eventually ruled it out. I got a surprisingly high quote from Steelmaster, and also learned that our county only allows an owner/builder to design with wood. It's a mixed message -- they want us to move away from wood (to prevent wildfires), but they've made that path more difficult and expensive. Engineers, subcontractors, and scrutiny... no thanks. It wasn't any cheaper than building with RC/green lumber anyways. Maybe this all should have been obvious, but it's my first house and first time worrying about code.